A rare opportunity in Gorham! Set on approximately 1.5 acres, 502 Ossipee Trail combines a 3-bedroom, 2-bath with a bonus room Cape with a full basement, finished two-story accessory building, expansive paved parking, and a large fenced backyard. The result is a distinctive property offering exceptional flexibility for an owner-operator, entrepreneur, or anyone who needs more room to live, work, create, or grow.
Formerly operated as a daycare, the detached accessory building offers infrastructure rarely found with a residential property, including finished space on both levels, existing plumbing, sinks, restroom facilities, and upper-level flex space. Subject to applicable approvals, possibilities may include conversion to an accessory apartment, renewed childcare use, or a qualifying resident-operated home occupation such as a professional office, personal-service or wellness space, instructional studio, creative workspace, or contractor's office. It could also provide valuable space for hobbies, storage, recreation, or other residential accessory uses.
The expansive paved parking area provides convenient access and room for multiple vehicles, while the spacious fenced backyard offers useful outdoor space. The main residence provides approximately 1,166 square feet of living area. Recent infrastructure improvements include a new boiler and electrical panel. The property has also been fully cleared out, giving the next owner a straightforward starting point for painting, cosmetic improvements, and personalization.
For someone maintaining separate home and workspace expenses, this property presents the possibility of bringing both together at one address. Live where you work, invest in your own property rather than continuing to lease separate space, and enjoy the flexibility to adapt as your needs evolve.
Bring your ideas and discover what this unique Gorham property could become.
Active under contract
$440,000
502 Ossipee Trail E, Gorham, ME 04038
3beds
2,357sqft
Single Family Residence
Built in 1977
1.5 Acres Lot
$437,000 Zestimate®
$187/sqft
$-- HOA
What's special
Large fenced backyardSpacious fenced backyardExpansive paved parkingFinished two-story accessory buildingBonus room capeFull basementNew boiler
- 57 days
- 203
- 2
Likely to sell faster than
Zillow last checked:
Listing updated:
Listed by:
EXP Realty
Source: Maine Listings,MLS#: 1675597
Facts & features
Interior
Bedrooms & bathrooms
- Bedrooms: 3
- Bathrooms: 3
- Full bathrooms: 2
- 1/2 bathrooms: 1
Bedroom 1
- Level: First
Bedroom 2
- Level: Second
Bedroom 3
- Level: Second
Bonus room
- Level: First
Kitchen
- Level: First
Living room
- Level: First
Other
- Level: Second
Other
- Level: First
Heating
- Baseboard, Hot Water
Cooling
- None
Features
- 1st Floor Bedroom, Bathtub
- Flooring: Carpet, Luxury Vinyl
- Basement: Bulkhead,Interior Entry,Full
- Has fireplace: No
Interior area
- Total structure area: 2,357
- Total interior livable area: 2,357 sqft
- Finished area above ground: 2,357
- Finished area below ground: 0
Property
Parking
- Parking features: Paved, 5 - 10 Spaces, On Site, Off Street
Features
- Levels: Multi/Split
- Patio & porch: Deck
- Has view: Yes
- View description: Trees/Woods
Lot
- Size: 1.5 Acres
- Features: Near Shopping, Near Turnpike/Interstate, Near Town, Level, Open Lot, Landscaped, Wooded
Details
- Parcel number: GRHMM076B017L000
- Zoning: SR
Construction
Type & style
- Home type: SingleFamily
- Architectural style: Cape Cod
- Property subtype: Single Family Residence
Materials
- Wood Frame, Clapboard
- Foundation: Poured Concrete
- Roof: Shingle
Condition
- Year built: 1977
Utilities & green energy
- Electric: Circuit Breakers
- Sewer: Private Sewer
- Water: Private
Community & HOA
Community
- Security: Fire System
Location
- Region: Gorham
Financial & listing details
- Price per square foot: $187/sqft
- Tax assessed value: $375,800
- Annual tax amount: $5,562
- Date on market: 8/10/2026
- Road surface type: Paved
Estimated market value
$437,000
$415,000 - $459,000
$3,447/mo
Price history
| Date | Event | Price |
|---|---|---|
| 8/26/2026 | Contingent | $440,000$187/sqft |
Source:  Maine Listings #1675597 Report a problem Maine Listings #1675597 Report a problem | ||
| 8/10/2026 | Listed for sale | $440,000+219.1%$187/sqft |
Source: Maine Listings #1675597 Report a problem | ||
| 10/24/2000 | Sold | $137,900$59/sqft |
Source: Agent Provided Report a problem | ||
Public tax history
| Year | Property taxes | Tax assessment |
|---|---|---|
| 2024 | $5,524 +6.9% | $375,800 |
| 2023 | $5,167 +7% | $375,800 |
| 2022 | $4,829 +3.3% | $375,800 +52.7% |
| 2020 | $4,676 +0.3% | $246,100 |
| 2019 | $4,664 +4.1% | $246,100 |
| 2018 | $4,479 +6.4% | $246,100 |
| 2017 | $4,208 +0.6% | $246,100 |
| 2016 | $4,184 +4.3% | $246,100 |
| 2015 | $4,011 +11.7% | $246,100 +19.2% |
| 2014 | $3,591 +0.6% | $206,400 |
| 2013 | $3,571 +6.2% | $206,400 |
| 2012 | $3,364 | $206,400 |
| 2011 | $3,364 +2.5% | $206,400 |
| 2009 | $3,282 -0.6% | $206,400 |
| 2008 | $3,302 +6.7% | $206,400 +29.4% |
| 2006 | $3,094 | $159,500 |
Find assessor info on the county website
Monthly payment
Est. payment
Payment breakdown
Explore the cost of this home by adjusting the details. Changes won't be saved.Climate risks
Neighborhood: 04038
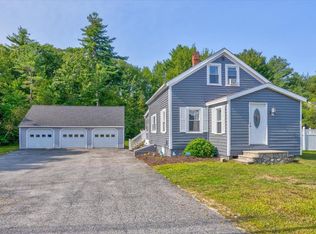
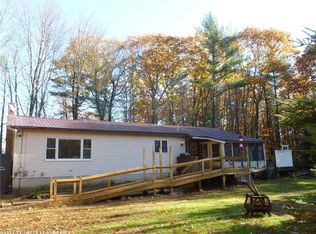
Similar homes
- $439,9004 bd1 ba1.5k sqft24 Crockett Road, Gorham, ME 04038Active
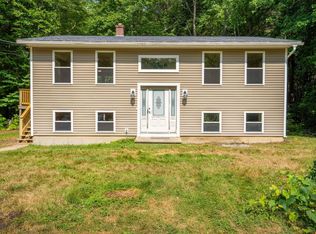
 MLS ID #1675948, Keller Williams Realty. Maine Listings
 - $439,9993 bd2 ba1.4k sqft6 Stephanie Drive, Gorham, ME 04038Active
 MLS ID #1680598, Epique Realty. Maine Listings
 - $499,0003 bd2 ba1.5k sqft29 Tow Path Road, Gorham, ME 04038Active
 MLS ID #1679739, Dan Anderson Real Estate, Inc.. Maine Listings
 - $449,0003 bd2 ba1.5k sqft33 Mcgill Fern Road, Standish, ME 04084Active
 MLS ID #1681098, RE/MAX Realty One. Maine Listings
 - $499,0004 bd1 ba2.4k sqft658 Parker Farm Road, Buxton, ME 04093ActiveMLS ID #1671767, Plowman Realty Group. Maine Listings
- $569,9003 bd2 ba2k sqft9 Standish Glen, Standish, ME 04084ActiveMLS ID #1680982, Keller Williams Realty. Maine Listings
- $525,9003 bd2 ba1.9k sqft9 Partridge Drive, Buxton, ME 04093ActiveMLS ID #1683089, RE/MAX Home Connection. Maine Listings
- $575,0003 bd3 ba2.7k sqft152 State Street, Gorham, ME 04038ActiveMLS ID #1678186, Coldwell Banker Realty. Maine Listings
- $557,9003 bd2 ba1.8k sqft420 Main Street, Gorham, ME 04038ActiveMLS ID #1679165, Berkshire Hathaway HomeServices Verani Realty. Maine Listings
- $499,9003 bd2 ba1.5k sqft10 Natures Way, Standish, ME 04085ActiveMLS ID #1676175, Plowman Realty Group. Maine Listings
- $575,0005 bd3 ba3.4k sqft4 N North Gorham Road, Gorham, ME 04038ActiveMLS ID #1665343, Dream Home Realty LLC. Maine Listings
- $520,0003 bd2 ba2.6k sqft32 Libby Pines Road, Standish, ME 04084ActiveMLS ID #1680843, King + Miller Real Estate. Maine Listings
- $479,0004 bd2 ba1.7k sqft598 Cape Road, Limington, ME 04049ActiveMLS ID #1675954, Keller Williams Realty. Maine Listings
- $450,0003 bd2 ba1.9k sqft1368 Sokokis Trail, Waterboro, ME 04061ActiveMLS ID #1667542, Maine Real Estate Experts. Maine Listings
- $455,0004 bd3 ba1.7k sqft450 Saco Street #2, Westbrook, ME 04092ActiveMLS ID #1677718, Keller Williams Realty. Maine Listings
- $442,5003 bd2 ba1.4k sqft19 Moose Run, Casco, ME 04015ActiveMLS ID #1673293, Portside Real Estate Group. Maine Listings
- $480,0003 bd3 ba1.6k sqft33 Michaela Drive, Lyman, ME 04002ActiveMLS ID #1682222, Lighthouse Real Estate Group. Maine Listings
- $475,0003 bd2 ba1.2k sqft55 Huntington Avenue, Portland, ME 04103ActiveMLS ID #1682896, The Maine Real Estate Experience. Maine Listings
- $659,0004 bd3 ba2.1k sqft150 Ossipee Trail E, Standish, ME 04084ActiveMLS ID #1676804, Coldwell Banker Realty. Maine Listings
- $485,0004 bd4 ba2.6k sqft5 Ossipee Trail E, Standish, ME 04084ActiveMLS ID #1668520, Coldwell Banker Realty. Maine Listings
