Introducing 502 Pacific Avenue, a luxurious oceanfront villa set above the shores of Cayucos on California's Central Coast. This 6,000+ sq ft residence is designed for the most discerning buyers, showcasing exceptional craftsmanship, technology, and comfort. The property sits on a 10,000+ sq ft oceanfront lot and welcomes you through a self-opening wrought iron gate into a travertine courtyard, surrounded by lush landscaping, roses, and water features. Inside, the foyer's 18-foot ceilings, mahogany corbels, and stained-glass skylight set an impressive tone. Marble floors, radiant heating, and Swarovski crystal chandeliers enhance the sophistication. The great room offers Pacific Ocean views through floor-to-ceiling windows, complemented by Venetian plaster walls and smart home features, including Roman shades and a whole-home sound system. The chef's kitchen is equipped with a 60" Wolf range, Sub-Zero refrigerators, Bosch and Fisher Paykel dishwashers, and a backlit onyx island. A pass-through window connects the kitchen to a dining area, which opens to outdoor seating with a fire pit and a private stairway to the beach. Two primary suites on separate levels with ocean views and private patios offer unmatched luxury. The main level suite features a spa-like bathroom with heated surfaces, a walk-in shower, and crystal-accented vanities. The upper suite boasts floor-to-ceiling sliders that slide into the wall to take in the ocean air, an expansive terrace with outdoor TV & fire pit, and is perfect for viewing sunsets over Morro Rock. For entertainment, the lower level offers a 450+ bottle wine cellar, a bronze dolphin water feature, and a home theater. A motorized staircase leads to a recreation room above the detached two-car garage, adding possibilities & functionality. This estate is equipped with fireplaces + patio or balcony in every bedroom, advanced home automation, Lutron lighting, a 14-camera security system, mirror TV, 45kW natural gas backup generator, radiant floor heating, a 19-panel solar array, motorized TV mounts, and a secret switch for a 50,000-lumen beach light. With dual spiral staircases, an elevator, ADA accessibility, and a rooftop terrace with retractable awnings, this home is a marvel of modern design and engineering. Located in one of California's prime oceanfront communities, this trophy property offers a rare opportunity to own a masterpiece framed by the Pacific Ocean's beauty - truly a legacy estate.
Sold for $7,500,000
Listed by: RE/MAX Parkside Real Estate • Maci Umbertis • Contact: 805-610-3595
Bought with: RPS Real Estate
$7,500,000
502 Pacific Ave, Cayucos, CA 93430
4beds
6,087sqft
Single Family Residence
Built in 2020
10,200 Square Feet Lot
$7,527,600 Zestimate®
$1,232/sqft
$-- Estimated rent
Home value
$7,527,600
$7.00M - $8.13M
Not available
Zestimate® history
Owner options
List your home for rent
Find your next renter with Zillow Rental Manager. Plus, with online applications, you can quickly screen prospective tenants – for free.
Refinance and save
$50,462/mo
Est. payment
Refinancing to a lower rate could help reduce your monthly payments and save thousands over the life of the loan.
$50,462/mo
Est. payment
Explore your selling options
Work with a Zillow partner agent
Leverage their expertise and Zillow's premium Showcase listings to get your home seen by more buyers.
Get startedList with your own agent
Get your home in front of millions of buyers by listing it on Zillow.
Learn how to do itSell it yourself
Take full control of how buyers see your home on Zillow by listing For Sale by Owner (FSBO).
List your homeWhat's special
Pacific ocean viewsWater featuresBacklit onyx islandBronze dolphin water featureTravertine courtyardPrivate patiosSpa-like bathroom
Zillow last checked:
Listing updated:
Listed by:
Maci Umbertis DRE #01784326 805-610-3595,
RE/MAX Parkside Real Estate,
Listing Team: Maci Umbertis Real Est...
Bought with:
Chris Rima, DRE #01053196
RPS Real Estate
Source: CRMLS,MLS#: NS24195300 Originating MLS: California Regional MLS
Originating MLS: California Regional MLSFacts & features
Interior
Bedrooms & bathrooms
- Bedrooms: 4
- Bathrooms: 5
- Full bathrooms: 2
- 3/4 bathrooms: 1
- 1/2 bathrooms: 2
- Main level bathrooms: 2
- Main level bedrooms: 1
Rooms
- Room types: Bonus Room, Entry/Foyer, Foyer, Game Room, Great Room, Kitchen, Laundry, Loft, Living Room, Primary Bedroom, Media Room, Other, Pantry, Recreation, Utility Room, Wine Cellar, Dining Room
Primary bedroom
- Features: Primary Suite
Primary bedroom
- Features: Main Level Primary
Primary bedroom
- Features: Multiple Primary Suites
Bathroom
- Features: Bidet, Bathroom Exhaust Fan, Bathtub, Dual Sinks, Full Bath on Main Level, Heated Floor, Jetted Tub, Linen Closet, Multiple Shower Heads, Stone Counters
Kitchen
- Features: Built-in Trash/Recycling, Kitchen Island, Pots & Pan Drawers, Self-closing Cabinet Doors, Self-closing Drawers, Utility Sink, Walk-In Pantry
Heating
- Forced Air, Fireplace(s), Natural Gas, Radiant, Solar, Zoned
Cooling
- Central Air, Dual, Zoned
Appliances
- Included: 6 Burner Stove, Convection Oven, Double Oven, Dishwasher, Free-Standing Range, Freezer, Disposal, Gas Range, Hot Water Circulator, Microwave, Refrigerator, Range Hood, Water Softener, Water To Refrigerator, Warming Drawer, Water Purifier, Dryer, Washer
- Laundry: Inside, Laundry Room, Stacked
Features
- Beamed Ceilings, Wet Bar, Built-in Features, Balcony, Ceiling Fan(s), Crown Molding, Cathedral Ceiling(s), Dry Bar, Coffered Ceiling(s), Separate/Formal Dining Room, Dumbwaiter, Elevator, High Ceilings, Intercom, Multiple Staircases, Open Floorplan, Pantry, Stone Counters, Recessed Lighting, Storage, Smart Home
- Flooring: See Remarks, Stone, Tile
- Doors: Sliding Doors
- Basement: Finished
- Has fireplace: Yes
- Fireplace features: Gas, Living Room, Primary Bedroom, Outside, Raised Hearth
- Common walls with other units/homes: No Common Walls
Interior area
- Total interior livable area: 6,087 sqft
Property
Parking
- Total spaces: 2
- Parking features: Garage Faces Front
- Garage spaces: 2
Accessibility
- Accessibility features: Safe Emergency Egress from Home, Accessible Elevator Installed, See Remarks, Accessible Hallway(s)
Features
- Levels: Multi/Split
- Entry location: Front
- Patio & porch: Enclosed, Patio, Stone, Terrace
- Exterior features: Awning(s), Lighting, Fire Pit
- Pool features: None
- Spa features: None
- Has view: Yes
- View description: Bluff, Coastline, Landmark, Mountain(s), Ocean, Panoramic, Pier, Rocks
- Has water view: Yes
- Water view: Coastline,Ocean,Pier
- Waterfront features: Beach Access, Beach Front, Ocean Access, Ocean Side Of Highway
Lot
- Size: 10,200 Square Feet
- Features: Bluff, Drip Irrigation/Bubblers, Lawn, Landscaped
Details
- Parcel number: 064148011
- Zoning: RSF
- Special conditions: Standard
- Other equipment: Intercom
Construction
Type & style
- Home type: SingleFamily
- Architectural style: Custom
- Property subtype: Single Family Residence
Materials
- Stucco
- Roof: Copper,Flat,Spanish Tile
Condition
- Turnkey
- New construction: No
- Year built: 2020
Utilities & green energy
- Electric: Photovoltaics Seller Owned
- Sewer: Public Sewer
- Water: Public
- Utilities for property: Cable Available, Electricity Connected, Natural Gas Connected, Phone Available, Sewer Connected, Water Connected
Community & HOA
Community
- Features: Biking, Dog Park, Fishing, Hiking, Park, Street Lights, Water Sports
- Security: Security System, Closed Circuit Camera(s), Carbon Monoxide Detector(s), Fire Detection System, Security Gate, Key Card Entry, Smoke Detector(s)
- Subdivision: Town Of Cayucos(540)
Location
- Region: Cayucos
Financial & listing details
- Price per square foot: $1,232/sqft
- Tax assessed value: $2,946,617
- Date on market: 9/25/2024
- Cumulative days on market: 837 days
- Listing terms: Cash,Cash to New Loan,1031 Exchange
- Road surface type: Paved
Price history
| Date | Event | Price |
|---|---|---|
| 7/31/2026 | Sold | $7,500,000-24.2%$1,232/sqft |
Source:  CRMLS #NS24195300 Report a problem CRMLS #NS24195300 Report a problem | ||
| 7/18/2026 | Pending sale | $9,900,000$1,626/sqft |
Source: CRMLS #NS24195300 Report a problem | ||
| 7/3/2026 | Contingent | $9,900,000$1,626/sqft |
Source: CRMLS #NS24195300 Report a problem | ||
| 6/24/2026 | Listing removed | $9,900,000-10%$1,626/sqft |
Source:  SDMLS #NS24195300 Report a problem SDMLS #NS24195300 Report a problem | ||
| 3/2/2026 | Listing removed | $10,998,000-6.8%$1,807/sqft |
Source: SDMLS #NS24195300 Report a problem | ||
| 6/23/2025 | Listed for sale | $11,798,000+1473.1%$1,938/sqft |
Source: SDMLS #NS24195300 Report a problem | ||
| 10/10/1995 | Sold | $750,000$123/sqft |
Source: Public Record Report a problem | ||
Public tax history
| Year | Property taxes | Tax assessment |
|---|---|---|
| 2026 | -- | $2,946,617 +2% |
| 2025 | $29,989 +0.8% | $2,888,841 +2% |
| 2024 | $29,752 +1.1% | $2,832,198 +2% |
| 2023 | $29,439 +1.7% | $2,776,666 +2% |
| 2022 | $28,949 +1.4% | $2,722,222 +2% |
| 2021 | $28,562 +65.6% | $2,668,846 +66% |
| 2020 | $17,246 +8.4% | $1,607,769 +8.5% |
| 2019 | $15,903 +16% | $1,481,952 +16.1% |
| 2018 | $13,705 +1.4% | $1,275,895 +1.4% |
| 2017 | $13,513 +10.5% | $1,258,290 +10.5% |
| 2016 | $12,235 | $1,138,530 +2.7% |
| 2015 | $12,235 +9.3% | $1,108,067 +5.4% |
| 2014 | $11,194 | $1,051,416 +2.8% |
| 2012 | -- | $1,022,383 +1.6% |
| 2011 | -- | $1,006,435 +0.6% |
| 2010 | -- | $1,000,476 +2.5% |
| 2009 | -- | $976,357 +14.6% |
| 2008 | -- | $851,801 -8.4% |
| 2007 | -- | $929,936 +2% |
| 2006 | -- | $911,703 +2% |
| 2005 | -- | $893,828 +2% |
| 2004 | -- | $876,303 +1.9% |
| 2003 | -- | $860,244 +2% |
| 2002 | -- | $843,377 +2% |
| 2001 | -- | $826,841 |
Find assessor info on the county website
Neighborhood: 93430
Nearby homes
- $4,903,6002 bd2 ba1.5k sqft474 Pacific Ave, Cayucos, CA 93430Off Market
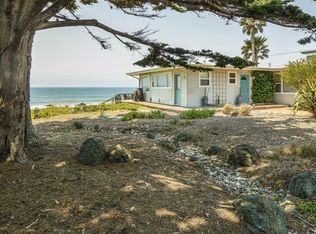
- $4,200,0006 bd3 ba3k sqft534 Pacific Ave, Cayucos, CA 93430Pending

- $2,076,5002 bd1 ba724 sqft560 Pacific Ave, Cayucos, CA 93430Off Market
- $5,607,5003 bd3 ba3.1k sqft454 Pacific Ave, Cayucos, CA 93430Off Market
- $2,178,5003 bd3 ba1.3k sqft501 Pacific Ave, Cayucos, CA 93430Off Market
- $2,390,0003 bd3 ba2k sqft525 Pacific Ave, Cayucos, CA 93430Off Market
- $1,638,8003 bd1 ba900 sqft549 Pacific Ave, Cayucos, CA 93430Off Market
- $2,183,6002 bd1 ba3.7k sqft426 Pacific Ave, Cayucos, CA 93430Off Market
Nearby schools
GreatSchools rating
- 8/10Cayucos Elementary SchoolGrades: K-8Distance: 0.7 mi
- California
- San Luis Obispo County
- Cayucos
- 93430
- 502 Pacific Ave
