Welcome to this beautifully maintained and thoughtfully updated 2-bedroom, 2-bath home featuring a bright open-concept layout and neutral finishes, with sellers motivated and ready for their next chapter. The kitchen offers an expansive island, abundant cabinetry, and stainless appliances, flowing into the dining area with a uniquely redesigned built-in hutch with warm wood accents. These wood hues are carried into the living room area with custom window valances, creating a comfortable and cohesive space to relax or entertain. A versatile pine-paneled bonus room provides the ideal space for a den, office, or guest area. The primary suite offers large windows, roomy closets and a remodeled bath with a walk-in shower and 48" vanity. A sunny guest bedroom and updated second bath add comfort and convenience. Enjoy the privacy of the cozy screened room overlooking the newly landscaped patio and garden space. Recent updates include seven new windows, A/C, solar light in the kitchen, a refreshed laundry room w/workbench, water heater with circulator pump, stainless refrigerator and dishwasher, WiFi thermostat, fresh interior and exterior paint, Penntek-coated driveway w/transferrable warranty, paved golf cart path and grilling area. Move-in ready and full of pride of ownership! Hawthorne at Leesburg is a vibrant 55+ community that blends comfort, convenience, and affordability. For just $397 a month, residents enjoy a maintenance-free lifestyle that includes water, sewer, lawn care, emergency services, and access to a wealth of resort-style amenities plus secure RV and boat storage. The expansive clubhouse is the social hub of the community, offering over 100 organized activities, a welcoming lounge, card rooms, billiards, a fitness center, a library, and a fine arts studio. A dedicated program coordinator ensures there’s always something fun and engaging on the calendar. For those who love the water, the private marina offers more than 120 boat slips with direct access to the beautiful Harris Chain of Lakes. Safety and peace of mind come standard, thanks to a 24/7 on-site team of state-certified firefighter/EMTs, emergency vehicles, and in-home emergency response buttons. Surrounded by natural beauty, the community features scenic walking trails, serene lake views, and plenty of opportunities for fishing and boating. The golf cart-friendly streets make it easy to explore nearby shopping, dining, and medical facilities. With a sparkling pool, endless recreational options, and a warm, welcoming atmosphere, Hawthorne at Leesburg isn’t just a place to live it’s a lifestyle. Schedule your showing today and discover the perfect blend of comfort, community, and convenience.
Sold for $158,000
Zestimate®
$158,000
502 PALO VERDE DRIVE, LEESBURG, FL 34748
2beds
1,236sqft
Mobile Home
Built in 1974
4,800 Square Feet Lot
$158,000 Zestimate®
$128/sqft
$1,439 Estimated rent
Home value
$158,000
$150,000 - $167,000
$1,439/mo
Zestimate® history
Owner options
List your home for rent
$1,439/mo
Rent Zestimate®
Find your next renter with Zillow Rental Manager. Plus, with online applications, you can quickly screen prospective tenants – for free.
$1,439/mo
Rent Zestimate®
Refinance and save
$1,527/mo
Est. payment
Refinancing to a lower rate could help reduce your monthly payments and save thousands over the life of the loan.
$1,527/mo
Est. payment
Explore your selling options
Work with a Zillow partner agent
Leverage their expertise and Zillow's premium Showcase listings to get your home seen by more buyers.
Get startedList with your own agent
Get your home in front of millions of buyers by listing it on Zillow.
Learn how to do itSell it yourself
Take full control of how buyers see your home on Zillow by listing For Sale by Owner (FSBO).
List your homeWhat's special
Expansive islandSunny guest bedroomUpdated second bathSparkling poolNeutral finishesVersatile pine-paneled bonus roomCustom window valances
Zillow last checked:
Listing updated:
Listed by:
Dee Brown 352-516-8810,
BLACK TIE REAL ESTATE PROFESSIONALS, INC. 352-516-8810
Bought with:
Cynthia Davis, 3242351
COLDWELL BANKER REALTY
Source: Stellar MLS,MLS#: R4910601 Originating MLS: Other
Originating MLS: Other
Facts & features
Interior
Bedrooms & bathrooms
- Bedrooms: 2
- Bathrooms: 2
- Full bathrooms: 2
Primary bedroom
- Features: Built-in Closet
- Level: First
- Area: 154 Square Feet
- Dimensions: 14x11
Bedroom 2
- Features: Built-in Closet
- Level: First
- Area: 121 Square Feet
- Dimensions: 11x11
Dining room
- Level: First
- Area: 63 Square Feet
- Dimensions: 9x7
Kitchen
- Level: First
- Area: 130 Square Feet
- Dimensions: 13x10
Living room
- Level: First
- Area: 198 Square Feet
- Dimensions: 18x11
Heating
- Central
Cooling
- Central Air
Appliances
- Included: Cooktop, Dishwasher, Dryer, Electric Water Heater, Exhaust Fan, Range, Range Hood, Washer
- Laundry: Outside
Features
- Ceiling Fan(s), Crown Molding, Eating Space In Kitchen, Open Floorplan, Primary Bedroom Main Floor, Thermostat
- Flooring: Luxury Vinyl
- Windows: Window Treatments
- Has fireplace: No
Interior area
- Total structure area: 1,812
- Total interior livable area: 1,236 sqft
Property
Parking
- Total spaces: 1
- Parking features: Carport
- Carport spaces: 1
Features
- Levels: One
- Stories: 1
- Exterior features: Irrigation System, Private Mailbox, Rain Gutters, Storage
- Waterfront features: Lake Privileges, Marina Access
Lot
- Size: 4,800 Square Feet
Details
- Parcel number: 122024010001701800
- Zoning: RM
- Special conditions: None
Construction
Type & style
- Home type: MobileManufactured
- Property subtype: Mobile Home
Materials
- Metal Siding, Vinyl Siding, Wood Frame
- Foundation: Crawlspace
- Roof: Metal
Condition
- New construction: No
- Year built: 1974
Utilities & green energy
- Sewer: Private Sewer
- Water: Private
- Utilities for property: Cable Available, Cable Connected, Electricity Available, Electricity Connected, Phone Available, Sewer Available, Sewer Connected, Underground Utilities, Water Available, Water Connected
Community & HOA
Community
- Features: Boat Slip, Community Boat Ramp, Dock, Fishing, Marina, Private Boat Ramp, Water Access, Clubhouse, Fitness Center, Gated Community - Guard, Golf Carts OK, Pool, Special Community Restrictions, Tennis Court(s), Wheelchair Access
- Pet fee: $0 monthly
- Senior community: Yes
- Subdivision: HAWTHORNE AT LEESBURG A COOP
HOA
- Has HOA: Yes
- Amenities included: Cable TV, Clubhouse, Fitness Center, Gated, Laundry, Maintenance, Pickleball Court(s), Pool, Sauna, Shuffleboard Court, Spa/Hot Tub, Storage, Tennis Court(s), Trail(s), Wheelchair Access
- Services included: 24-Hour Guard, Cable TV, Community Pool, Maintenance Grounds, Manager, Pool Maintenance, Recreational Facilities, Sewer, Water
- HOA fee: $397 monthly
- HOA name: Chad Peck
- HOA phone: 352-787-1000
Location
- Region: Leesburg
Financial & listing details
- Price per square foot: $128/sqft
- Tax assessed value: $84,020
- Annual tax amount: $2,023
- Date on market: 1/23/2026
- Cumulative days on market: 61 days
- Ownership: Co-op
- Total actual rent: 0
- Electric utility on property: Yes
- Road surface type: Paved
- Body type: Double Wide
Price history
| Date | Event | Price |
|---|---|---|
| 4/10/2026 | Sold | $158,000-1.2%$128/sqft |
Source:  Stellar MLS #R4910601 Report a problem Stellar MLS #R4910601 Report a problem | ||
| 3/26/2026 | Pending sale | $159,900$129/sqft |
Source: Stellar MLS #R4910601 Report a problem | ||
| 3/25/2026 | Price change | $159,900-3%$129/sqft |
Source: Stellar MLS #R4910601 Report a problem | ||
| 3/10/2026 | Price change | $164,900-2.9%$133/sqft |
Source: Stellar MLS #R4910601 Report a problem | ||
| 2/25/2026 | Price change | $169,900-2.3%$137/sqft |
Source: Stellar MLS #R4910601 Report a problem | ||
| 2/11/2026 | Price change | $173,900-3.3%$141/sqft |
Source: Stellar MLS #R4910601 Report a problem | ||
| 1/23/2026 | Listed for sale | $179,900+79.9%$146/sqft |
Source: Stellar MLS #R4910601 Report a problem | ||
| 4/6/2022 | Sold | $100,000$81/sqft |
Source: Public Record Report a problem | ||
Public tax history
| Year | Property taxes | Tax assessment |
|---|---|---|
| 2025 | $2,023 +1.1% | $84,020 |
| 2024 | $2,000 +12.5% | $84,020 +1.8% |
| 2023 | $1,778 +298% | $82,517 +166.9% |
| 2022 | $447 +4.3% | $30,920 +3% |
| 2021 | $428 +46.3% | $30,025 +1.4% |
| 2020 | $293 -55.5% | $29,611 |
| 2019 | $659 +1.3% | $29,611 |
| 2018 | $650 | $29,611 +5.3% |
| 2017 | $650 +6.5% | $28,115 |
| 2016 | $611 -1.3% | $28,115 +5.2% |
| 2015 | $619 +168.8% | $26,728 +0.8% |
| 2014 | $230 +1305.5% | $26,516 +1.5% |
| 2013 | $16 -1% | $26,125 |
| 2012 | $17 -75.3% | $26,125 -11.6% |
| 2011 | $67 +9% | $29,567 +1.5% |
| 2010 | $62 +22.8% | $29,131 +2.7% |
| 2009 | $50 -1.2% | $28,366 +0.1% |
| 2008 | $51 +32.5% | $28,338 +3% |
| 2007 | $38 +26.4% | $27,513 +2.5% |
| 2006 | $30 +71.9% | $26,842 +3% |
| 2005 | $18 +248.9% | $26,061 |
| 2004 | $5 | -- |
| 2003 | -- | $24,831 |
| 2002 | $394 | $24,831 +1.6% |
| 2001 | $394 -8.4% | $24,447 -6.9% |
| 2000 | $430 | $26,250 |
Find assessor info on the county website
Neighborhood: 34748
Nearby homes
- $86,6002 bd2 ba1.2k sqft504 Palo Verde Dr, Leesburg, FL 34748Off Market
- $124,6002 bd2 ba1k sqft191 Jacaranda Dr, Leesburg, FL 34748Off Market
- $139,4002 bd2 ba1.2k sqft500 Palo Verde Dr, Leesburg, FL 34748Off Market
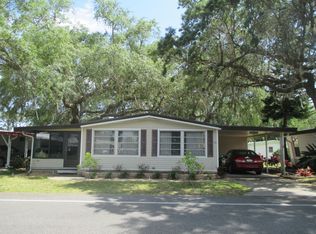
- $85,8002 bd2 ba1k sqft193 Jacaranda Dr, Leesburg, FL 34748Off Market
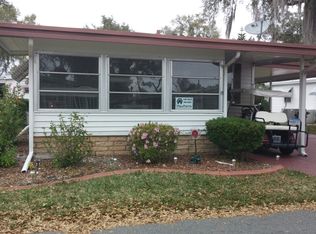
- $108,1002 bd2 ba1.1k sqft506 Palo Verde Dr, Leesburg, FL 34748Off Market
- $116,6002 bd2 ba1k sqft189 Jacaranda Dr, Leesburg, FL 34748Off Market
- $110,8002 bd2 ba1.1k sqft195 Jacaranda Dr, Leesburg, FL 34748Off Market
- $148,3002 bd2 ba1.2k sqft444 Palo Verde Dr, Leesburg, FL 34748Off Market
Nearby schools
GreatSchools rating
- 2/10Leesburg Elementary SchoolGrades: PK-5Distance: 3.6 mi
- 3/10Oak Park Middle SchoolGrades: 6-8Distance: 3.5 mi
- 2/10Leesburg High SchoolGrades: 9-12Distance: 3.7 mi
Get a cash offer in 3 minutes
Find out how much your home could sell for in as little as 3 minutes with a no-obligation cash offer.
Estimated market value
$158,000
Get a cash offer in 3 minutes
Find out how much your home could sell for in as little as 3 minutes with a no-obligation cash offer.
Estimated market value
$158,000
- Florida
- Lake County
- Leesburg
- 34748
- 502 PALO VERDE DRIVE
Nearby cities
Nearby neighborhoods
Nearby zip codes
Other Leesburg Topics
