This fabulous 3 bedroom 1 bath ranch home located on a picturesque street with no thru-traffic has been lovingly maintained with quality craftsmanship by same owner for over 40 years. Enjoy being close to amenities with view of hills. Back deck offers ramp for easy access to main floor living. Living Room is bright and spacious with Wood Burning Fireplace adding great ambiance and warmth in the cold months. Easy to work in galley kitchen has charming breakfast nook, lots of cupboard, ample storage adjacent to a full dining room. Enjoy 3 comfortable bedrooms with ample closet space. Lower level Rec Room will amaze you with its warm inviting 2nd WB Fireplace, adjacent open room space for possible addition bedroom or office, bright spacious workshop area, convenient Laundry Area, plus loads of other storage options. Many updates including newer windows and recently updated 200 AMP panel.
Closed
$175,000
502 Palomino Mnr, Elmira, NY 14901
3beds
1,134sqft
Single Family Residence
Built in 1970
10,249 Square Feet Lot
$186,400 Zestimate®
$154/sqft
$1,751 Estimated rent
Home value
$186,400
Estimated sales range
Not available
$1,751/mo
Zestimate® history
Owner options
List your home for rent
$1,751/mo
Rent Zestimate®
Find your next renter with Zillow Rental Manager. Plus, with online applications, you can quickly screen prospective tenants – for free.
$1,751/mo
Rent Zestimate®
Refinance and save
$1,359/mo
Est. payment
Refinancing to a lower rate could help reduce your monthly payments and save thousands over the life of the loan.
$1,359/mo
Est. payment
Explore your selling options
Work with a Zillow partner agent
Leverage their expertise and Zillow's premium Showcase listings to get your home seen by more buyers.
Get startedList with your own agent
Get your home in front of millions of buyers by listing it on Zillow.
Learn how to do itSell it yourself
Take full control of how buyers see your home on Zillow by listing For Sale by Owner (FSBO).
List your homeWhat's special
Wood burning fireplaceLower level rec roomComfortable bedroomsBright spacious workshop areaCharming breakfast nookAmple storageView of hills
Zillow last checked:
Listing updated:
Listed by:
Kathleen Ingram 607-738-3558,
Signature Properties
Bought with:
Tyler Easton, 10401324656
Howard Hanna Horseheads
Source: NYSAMLSs,MLS#: R1589758 Originating MLS: Elmira Corning Regional Association Of REALTORS
Originating MLS: Elmira Corning Regional Association Of REALTORSFacts & features
Interior
Bedrooms & bathrooms
- Bedrooms: 3
- Bathrooms: 1
- Full bathrooms: 1
- Main level bathrooms: 1
- Main level bedrooms: 3
Heating
- Electric, Baseboard, Forced Air
Cooling
- Central Air
Appliances
- Included: Dryer, Dishwasher, Electric Oven, Electric Range, Freezer, Gas Water Heater, Refrigerator, Washer
- Laundry: In Basement
Features
- Breakfast Bar, Ceiling Fan(s), Dining Area, Kitchen/Family Room Combo, Bedroom on Main Level, Convertible Bedroom, Main Level Primary, Workshop
- Flooring: Carpet, Ceramic Tile, Laminate, Varies
- Basement: Full,Sump Pump
- Number of fireplaces: 2
Interior area
- Total structure area: 1,134
- Total interior livable area: 1,134 sqft
Property
Parking
- Parking features: No Garage
Accessibility
- Accessibility features: Accessible Bedroom, Accessible Entrance
Features
- Levels: One
- Stories: 1
- Patio & porch: Deck
- Exterior features: Blacktop Driveway, Deck, Fence
- Fencing: Partial
Lot
- Size: 10,249 Square Feet
- Dimensions: 100 x 103
- Features: Rectangular, Rectangular Lot, Residential Lot
Details
- Additional structures: Shed(s), Storage
- Parcel number: 07360011000900010350000000
- Special conditions: Standard
Construction
Type & style
- Home type: SingleFamily
- Architectural style: Ranch
- Property subtype: Single Family Residence
Materials
- Aluminum Siding
- Foundation: Poured
- Roof: Shingle
Condition
- Resale
- Year built: 1970
Utilities & green energy
- Sewer: Septic Tank
- Water: Connected, Public
- Utilities for property: Cable Available, Electricity Connected, High Speed Internet Available, Water Connected
Community & HOA
Location
- Region: Elmira
Financial & listing details
- Price per square foot: $154/sqft
- Tax assessed value: $113,850
- Annual tax amount: $3,680
- Date on market: 3/17/2025
- Cumulative days on market: 3 days
- Listing terms: Cash,Conventional,FHA,VA Loan
Price history
| Date | Event | Price |
|---|---|---|
| 4/28/2025 | Sold | $175,000$154/sqft |
Source:  NYSAMLSs #R1589758 Report a problem NYSAMLSs #R1589758 Report a problem | ||
| 3/20/2025 | Contingent | $175,000$154/sqft |
Source: NYSAMLSs #R1589758 Report a problem | ||
| 3/17/2025 | Listed for sale | $175,000$154/sqft |
Source: NYSAMLSs #R1589758 Report a problem | ||
Public tax history
| Year | Property taxes | Tax assessment |
|---|---|---|
| 2025 | -- | $113,850 |
| 2024 | -- | $113,850 |
| 2023 | -- | $113,850 |
| 2022 | -- | $113,850 +6% |
| 2021 | -- | $107,400 |
| 2020 | -- | $107,400 |
| 2019 | -- | $107,400 |
| 2018 | -- | $107,400 |
| 2017 | $836 | $107,400 |
| 2016 | -- | $107,400 |
| 2015 | -- | $107,400 +11.3% |
| 2014 | -- | $96,500 |
| 2013 | -- | $96,500 |
| 2012 | -- | $96,500 |
| 2011 | -- | $96,500 |
| 2010 | -- | $96,500 |
| 2009 | -- | $96,500 +2% |
| 2008 | -- | $94,600 +4% |
| 2007 | -- | $91,000 |
| 2006 | -- | $91,000 +36.4% |
| 2005 | -- | $66,700 |
| 2004 | -- | $66,700 |
| 2003 | -- | $66,700 |
| 2002 | -- | $66,700 |
| 2001 | -- | $66,700 |
Find assessor info on the county website
Neighborhood: 14901
Nearby homes
- $197,2004 bd1 ba1.3k sqft500 Palomino Mnr, Elmira, NY 14901Off Market
- $189,0002 bd2 ba1.4k sqft504 Palomino Mnr, Elmira, NY 14901Off Market
- $232,5003 bd2 ba1.4k sqft503 Palomino Mnr, Elmira, NY 14901Off Market
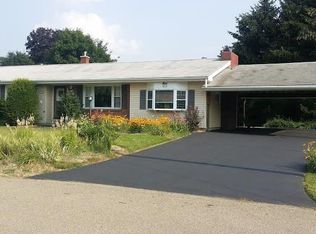
- $215,9003 bd2 ba2.1k sqft501 Palomino Mnr, Elmira, NY 14901Off Market
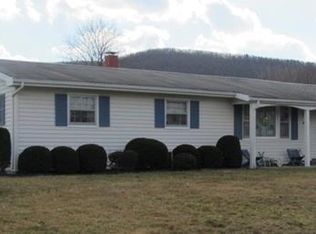
- $204,9004 bd1 ba1.9k sqft1554 Maple Ave, Elmira, NY 14901Off Market
- $220,0004 bd2 ba1.9k sqft505 Palomino Mnr, Elmira, NY 14901Sold
- $188,7006 bd3 ba2.1k sqft1550 Maple Ave, Elmira, NY 14904Off Market
- $197,4003 bd1 ba1.6k sqft506 Palomino Mnr, Elmira, NY 14901Off Market
Nearby schools
GreatSchools rating
- 4/10Broadway Elementary SchoolGrades: 3-6Distance: 1.9 mi
- NABroadway AcademyGrades: 9Distance: 1.9 mi
- 3/10Elmira High SchoolGrades: 10-12Distance: 1.1 mi
Schools provided by the listing agent
- District: Elmira
Source: NYSAMLSs. This data may not be complete. We recommend contacting the local school district to confirm school assignments for this home.
- New York
- Chemung County
- Elmira
- 14901
- 502 Palomino Mnr
Nearby cities
Nearby zip codes
Other Elmira Topics
