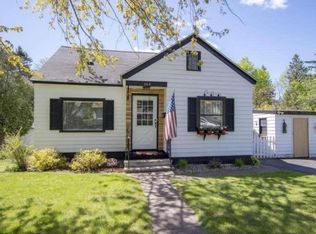
Welcome to this spacious and move-in-ready 5-bedroom, 2-bathroom home located in the desirable Hunter’s Park neighborhood! Situated on a large corner lot within the highly sought-after East School District, this property offers the perfect combination of space, functionality, and location.
Recent improvements include a newly installed 220-volt outlet in the oversized 3-car garage, new garage siding, and interior updates that make this home ready for its next owner from day one.
Inside, you’ll find a convenient main-floor laundry room and a flexible lower-level living space that is currently used as a bedroom but can easily be transformed into a family room, recreation area, home office, or gym to fit your lifestyle.
Whether you’re looking for a primary residence or an investment opportunity, this versatile home checks all the boxes. Enjoy easy access to scenic walking and biking trails, nearby parks, shopping, and public transportation, all while living in one of the area’s most convenient locations.
Don’t miss your opportunity to own this exceptional property. Schedule your private showing
Closed
Zillow last checked:
Listing updated:
Bought with:
NON-RMLS
Non-MLS
Source: NorthstarMLS as distributed by MLS GRID,MLS#: 7112743
Price history
| Date | Event | Price |
|---|---|---|
| 9/18/2026 | Sold | $320,000-3%$181/sqft |
Source:  NorthstarMLS as distributed by MLS GRID #7112743 Report a problem NorthstarMLS as distributed by MLS GRID #7112743 Report a problem | ||
| 8/8/2026 | Price change | $330,000-1.5%$187/sqft |
Source: NorthstarMLS as distributed by MLS GRID #7112743 Report a problem | ||
| 8/1/2026 | Price change | $335,000-1.5%$190/sqft |
Source: NorthstarMLS as distributed by MLS GRID #7112743 Report a problem | ||
| 7/21/2026 | Listed for sale | $340,000+14.3%$193/sqft |
Source: NorthstarMLS as distributed by MLS GRID #7112743 Report a problem | ||
| 3/28/2025 | Sold | $297,400-0.8%$168/sqft |
Source:  Lake Superior Area Realtors as distributed by MLS GRID #6117727 Report a problem Lake Superior Area Realtors as distributed by MLS GRID #6117727 Report a problem | ||
| 2/17/2025 | Pending sale | $299,900$170/sqft |
Source: Lake Superior Area Realtors as distributed by MLS GRID #6117727 Report a problem | ||
| 2/11/2025 | Contingent | $299,900$170/sqft |
Source: Lake Superior Area Realtors as distributed by MLS GRID #6117727 Report a problem | ||
| 2/7/2025 | Listed for sale | $299,900+203.2%$170/sqft |
Source: Lake Superior Area Realtors as distributed by MLS GRID #6117727 Report a problem | ||
| 2/1/2025 | Listing removed | $2,600$1/sqft |
Source: Zillow Rentals Report a problem | ||
| 1/24/2025 | Listed for rent | $2,600$1/sqft |
Source: Zillow Rentals Report a problem | ||
| 1/9/2025 | Listing removed | $2,600$1/sqft |
Source: Zillow Rentals Report a problem | ||
| 12/10/2024 | Listed for rent | $2,600$1/sqft |
Source: Zillow Rentals Report a problem | ||
| 3/18/2010 | Sold | $98,900-17.5%$56/sqft |
Source: Public Record Report a problem | ||
| 1/10/2010 | Price change | $119,900+0.8%$68/sqft |
Source: East-West Realty #148987 Report a problem | ||
| 1/6/2010 | Price change | $119,000-0.8%$67/sqft |
Source: Stone Gate Realty, Inc. #150404 Report a problem | ||
| 12/5/2009 | Price change | $119,900-7.7%$68/sqft |
Source: East-West Realty #148987 Report a problem | ||
| 11/7/2009 | Price change | $129,900-3.7%$74/sqft |
Source: Coldwell Banker East-West Realty #148987 Report a problem | ||
| 10/17/2009 | Price change | $134,900-5.6%$76/sqft |
Source: Coldwell Banker East-West Realty #148987 Report a problem | ||
| 9/14/2009 | Listed for sale | $142,900-11.3%$81/sqft |
Source: Coldwell Banker East-West Realty #148987 Report a problem | ||
| 2/10/2009 | Sold | $161,070$91/sqft |
Source: Public Record Report a problem | ||
Sell for more on Zillow
Get a Zillow Showcase℠ listing at no additional cost and you could sell for .
$320,100
2% more
+$6,402
With Zillow Showcase(estimated)
$326,502
