Welcome to Your Dream Home at Snowden Bridge! Step into this sun-drenched end unit townhome that feels just like new! This beautifully maintained home features three spacious bedrooms, two full and two half baths, and a generously sized fenced backyard. With convenient garage parking, driveway space, and ample guest parking throughout the community, you'll find modern living without the wait.
Inside, discover three finished levels, including a versatile recreation room with a sliding glass door leading out to the backyard, creating seamless indoor-outdoor living. On the main level, natural light floods the living and dining rooms, which flow seamlessly into the gorgeous, modern kitchen. The kitchen boasts a sleek design with stainless steel appliances, modern decor, a cozy breakfast nook, and a sliding glass door opening onto the deck—perfect for morning coffee or evening dinners al fresco.
Upstairs, you'll find three spacious bedrooms and two full bathrooms, along with a conveniently located laundry room. The primary suite features a private ensuite and a walk-in closet, offering a peaceful retreat. The secondary bedrooms are generously sized and share a well-appointed hall bathroom.
Make Snowden Bridge your home and enjoy an amenity-rich community that offers a Club House, Community Pool, Walking Paths, Picnic Pavilion, Playground, Indoor Courts, Recreation Center, and a Dog Park. Located just minutes from downtown Winchester with quick connectivity to Route 81 and Route 7, this location offers the best of both worlds: serene community living with urban amenities within reach.
Discover the perfect blend of modern comfort and community charm in this meticulously maintained home. Welcome to your new lifestyle at Snowden Bridge!
Sold for $375,000
$375,000
502 Parkland Dr, Stephenson, VA 22656
3beds
1,700sqft
Townhouse
Built in 2022
2,178 Square Feet Lot
$365,200 Zestimate®
$221/sqft
$2,134 Estimated rent
Home value
$365,200
$347,000 - $383,000
$2,134/mo
Zestimate® history
Owner options
List your home for rent
$2,134/mo
Rent Zestimate®
Find your next renter with Zillow Rental Manager. Plus, with online applications, you can quickly screen prospective tenants – for free.
$2,134/mo
Rent Zestimate®
Refinance and save
$2,334/mo
Est. payment
Refinancing to a lower rate could help reduce your monthly payments and save thousands over the life of the loan.
$2,334/mo
Est. payment
Explore your selling options
Work with a Zillow partner agent
Leverage their expertise and Zillow's premium Showcase listings to get your home seen by more buyers.
Get startedList with your own agent
Get your home in front of millions of buyers by listing it on Zillow.
Learn how to do itSell it yourself
Take full control of how buyers see your home on Zillow by listing For Sale by Owner (FSBO).
List your homeWhat's special
Zillow last checked:
Listing updated:
Listed by:
Matt Boyer 540-435-7839,
Keller Williams Realty,
Listing Team: Boyer Re Group, Co-Listing Team: Boyer Re Group,Co-Listing Agent: Kelley Christina Boyer 703-231-8815,
Keller Williams Realty
Bought with:
Jennifer Whitehead, RS340687
Coldwell Banker Premier
Source: Bright MLS,MLS#: VAFV2019420
Facts & features
Interior
Bedrooms & bathrooms
- Bedrooms: 3
- Bathrooms: 4
- Full bathrooms: 2
- 1/2 bathrooms: 2
- Main level bathrooms: 1
Rooms
- Room types: Living Room, Primary Bedroom, Bedroom 2, Bedroom 3, Kitchen, Family Room, Foyer, Breakfast Room, Laundry, Primary Bathroom
Heating
- Forced Air, Natural Gas
Cooling
- Central Air, Electric
Appliances
- Included: Stainless Steel Appliance(s), Microwave, Dryer, Washer, Dishwasher, Disposal, Refrigerator, Ice Maker, Oven/Range - Gas, Electric Water Heater
- Laundry: Upper Level, Laundry Room
Features
- Breakfast Area, Ceiling Fan(s), Combination Dining/Living, Open Floorplan, Pantry, Primary Bath(s), Recessed Lighting, Walk-In Closet(s), Kitchen Island
- Flooring: Laminate
- Doors: Sliding Glass
- Windows: Window Treatments
- Basement: Finished,Walk-Out Access
- Has fireplace: No
Interior area
- Total structure area: 1,700
- Total interior livable area: 1,700 sqft
- Finished area above ground: 1,700
Property
Parking
- Total spaces: 2
- Parking features: Garage Door Opener, Garage Faces Front, Attached, Driveway
- Attached garage spaces: 1
- Uncovered spaces: 1
Accessibility
- Accessibility features: None
Features
- Levels: Three
- Stories: 3
- Patio & porch: Deck
- Exterior features: Sidewalks
- Pool features: Community
- Fencing: Back Yard,Privacy
Lot
- Size: 2,178 Square Feet
- Features: Suburban
Details
- Additional structures: Above Grade
- Parcel number: NO TAX RECORD
- Zoning: RES
- Special conditions: Standard
Construction
Type & style
- Home type: Townhouse
- Architectural style: Craftsman
- Property subtype: Townhouse
Materials
- Vinyl Siding
- Foundation: Slab
Condition
- Excellent
- New construction: No
- Year built: 2022
Details
- Builder model: Skyline
- Builder name: Brookfield Residential
Utilities & green energy
- Sewer: Public Sewer
- Water: Public
- Utilities for property: Underground Utilities
Community & HOA
Community
- Security: Security System
- Subdivision: Snowden Bridge
HOA
- Has HOA: Yes
- Amenities included: Basketball Court, Bike Trail, Clubhouse, Common Grounds, Community Center, Jogging Path, Picnic Area, Pool, Recreation Facilities, Tot Lots/Playground, Volleyball Courts, Tennis Court(s), Dog Park
- Services included: Common Area Maintenance, Snow Removal, Trash
- HOA fee: $165 monthly
- HOA name: SNOWDEN BRIDGE & SNOWDEN ORCHARD
Location
- Region: Stephenson
Financial & listing details
- Price per square foot: $221/sqft
- Tax assessed value: $270,200
- Annual tax amount: $1,378
- Date on market: 6/7/2024
- Listing agreement: Exclusive Right To Sell
- Ownership: Fee Simple
Price history
| Date | Event | Price |
|---|---|---|
| 8/26/2024 | Sold | $375,000-2.6%$221/sqft |
Source:  Bright MLS #VAFV2019420 Report a problem Bright MLS #VAFV2019420 Report a problem | ||
| 7/22/2024 | Pending sale | $385,000$226/sqft |
Source: Bright MLS #VAFV2019420 Report a problem | ||
| 6/7/2024 | Listed for sale | $385,000+0.7%$226/sqft |
Source: Bright MLS #VAFV2019420 Report a problem | ||
| 10/28/2022 | Sold | $382,190$225/sqft |
Source: Bright MLS #VAFV2010562 Report a problem | ||
Public tax history
| Year | Property taxes | Tax assessment |
|---|---|---|
| 2025 | $1,534 +11.3% | $319,600 +18.3% |
| 2024 | $1,378 | $270,200 |
| 2023 | $1,378 | $270,200 |
Find assessor info on the county website
Neighborhood: 22656
Nearby homes
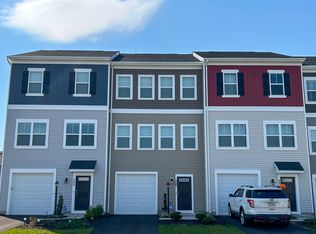
- $371,7003 bd4 ba1.8k sqft500 Parkland Dr, Stephenson, VA 22656Off Market
- $384,1004 bd3 ba1.5k sqft213 Barrister St, Stephenson, VA 22656Off Market
- $450,0003 bd3 ba2k sqft505 Parkland Dr, Stephenson, VA 22656Sold
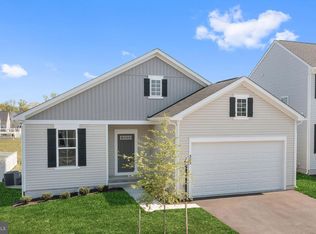
- $347,6003 bd3 ba1.3k sqft211 Barrister St, Stephenson, VA 22656Off Market
- $389,2003 bd3 ba1.5k sqft514 Parkland Dr, Stephenson, VA 22656Off Market
- $434,2403 bd4 ba2.4k sqft219 Barrister St, Stephenson, VA 22656Sold
- $554,0003 bd3 ba2.1k sqft507 Parkland Dr, Stephenson, VA 22656Off Market
- $518,7003 bd3 ba2.1k sqft125 Centifour Dr, Stephenson, VA 22656Off Market
Nearby schools
GreatSchools rating
- 5/10Jordan Springs ElementaryGrades: PK-5Distance: 0.9 mi
- 3/10James Wood Middle SchoolGrades: 6-8Distance: 5.2 mi
- 6/10James Wood High SchoolGrades: 9-12Distance: 4.7 mi
Schools provided by the listing agent
- Elementary: Jordan Springs
- Middle: James Wood
- High: James Wood
- District: Frederick County Public Schools
Source: Bright MLS. This data may not be complete. We recommend contacting the local school district to confirm school assignments for this home.
Get a cash offer in 3 minutes
Find out how much your home could sell for in as little as 3 minutes with a no-obligation cash offer.
Estimated market value
$365,200
Get a cash offer in 3 minutes
Find out how much your home could sell for in as little as 3 minutes with a no-obligation cash offer.
Estimated market value
$365,200
- Virginia
- Frederick County
- Stephenson
- 22656
- 502 Parkland Dr
Nearby cities
Nearby zip codes
Other Stephenson Topics
