Welcome to 502 Parsley Lane, a beautifully maintained and updated home in highly sought-after Grapevine-Colleyville ISD. Ideally located in the heart of the Metroplex, this move-in-ready home offers convenient access to SH-360, SH-114, SH-121, SH-183, DFW Airport, Historic Grapevine, shopping, dining, and entertainment. Fresh interior and exterior paint creates a bright, inviting feel throughout. A spacious bonus room connected to the primary bedroom offers flexible space for a home office, nursery, or sitting area. Major updates include a new roof (Nov. 2022) with transferable 10-year warranty, HVAC system (2020), electrical panel (2019), and water heater (2019). Additional features include a fully automated 6-zone sprinkler system and an active Super Home Warranty through April 2027.
With desirable schools, extensive updates, a versatile floor plan, and an exceptional location, 502 Parsley Lane offers comfort, convenience, and lasting value
For sale
Price cut: $10K (7/27)
$359,900
502 Parsley Ln, Euless, TX 76039
3beds
1,506sqft
Single Family Residence
Built in 1984
8,015 Square Feet Lot
$353,300 Zestimate®
$239/sqft
$-- HOA
What's special
Bright inviting feel throughoutVersatile floor plan
- 93 days |
- 1,237 |
- 80 |
Zillow last checked:
Listing updated:
Listed by:
Bradd Conyne 0529274 972-954-4791,
Redfin Corporation 972-954-4791
Source: NTREIS,MLS#: 21277500
Facts & features
Interior
Bedrooms & bathrooms
- Bedrooms: 3
- Bathrooms: 2
- Full bathrooms: 2
Primary bedroom
- Features: En Suite Bathroom, Fireplace, Sitting Area in Primary
- Level: First
- Dimensions: 12 x 16
Bedroom
- Level: First
- Dimensions: 10 x 16
Bedroom
- Level: First
- Dimensions: 10 x 11
Primary bathroom
- Features: Built-in Features
- Level: First
- Dimensions: 6 x 5
Bonus room
- Level: First
- Dimensions: 12 x 11
Dining room
- Level: First
- Dimensions: 9 x 11
Kitchen
- Level: First
- Dimensions: 9 x 9
Living room
- Level: First
- Dimensions: 17 x 18
Heating
- Central
Cooling
- Central Air
Appliances
- Included: Dishwasher, Electric Oven, Electric Range, Electric Water Heater, Disposal, Microwave
Features
- Cable TV
- Flooring: Carpet
- Windows: Bay Window(s)
- Has basement: No
- Number of fireplaces: 1
- Fireplace features: Masonry
Interior area
- Total interior livable area: 1,506 sqft
Video & virtual tour
Property
Parking
- Total spaces: 2
- Parking features: Carport, Door-Single, Garage Faces Front, Garage, Garage Door Opener, Private, Workshop in Garage
- Attached garage spaces: 2
Features
- Levels: One
- Stories: 1
- Pool features: None
Lot
- Size: 8,015 Square Feet
Details
- Parcel number: 05021952
Construction
Type & style
- Home type: SingleFamily
- Architectural style: Detached
- Property subtype: Single Family Residence
Materials
- Foundation: Slab
- Roof: Shingle
Condition
- Year built: 1984
Utilities & green energy
- Sewer: Public Sewer
- Water: Public
- Utilities for property: Electricity Available, Sewer Available, Water Available, Cable Available
Community & HOA
Community
- Security: Fire Alarm, Smoke Detector(s)
- Subdivision: Cinnamon Ridge
HOA
- Has HOA: No
Location
- Region: Euless
Financial & listing details
- Price per square foot: $239/sqft
- Tax assessed value: $285,859
- Annual tax amount: $5,170
- Date on market: 5/22/2026
- Cumulative days on market: 94 days
- Listing terms: Cash,Conventional,FHA,VA Loan
- Exclusions: N/A
Estimated market value
$353,300
$336,000 - $371,000
$2,532/mo
Price history
| Date | Event | Price |
|---|---|---|
| 8/11/2026 | Listed for sale | $359,900$239/sqft |
Source: NTREIS #21277500 Report a problem | ||
| 8/4/2026 | Contingent | $359,900$239/sqft |
Source: NTREIS #21277500 Report a problem | ||
| 7/27/2026 | Price change | $359,900-2.7%$239/sqft |
Source: NTREIS #21277500 Report a problem | ||
| 6/18/2026 | Price change | $369,900-2.6%$246/sqft |
Source: NTREIS #21277500 Report a problem | ||
| 5/22/2026 | Listed for sale | $379,900+157.6%$252/sqft |
Source: NTREIS #21277500 Report a problem | ||
| 6/29/2019 | Listing removed | $1,750$1/sqft |
Source: Century 21 Mike Bowman, Inc. #14090647 Report a problem | ||
| 5/15/2019 | Listed for rent | $1,750$1/sqft |
Source: CENTURY 21 Mike Bowman, Inc. #14090647 Report a problem | ||
| 2/26/2010 | Listing removed | $147,500$98/sqft |
Source: Dominion Enterprises #10866535 Report a problem | ||
| 12/22/2009 | Listed for sale | $147,500$98/sqft |
Source: Dominion Enterprises #10866535 Report a problem | ||
| 12/19/2007 | Sold | -- |
Source: Agent Provided Report a problem | ||
| 2/9/2004 | Sold | -- |
Source: Agent Provided Report a problem | ||
Public tax history
| Year | Property taxes | Tax assessment |
|---|---|---|
| 2025 | $2,687 -12.5% | $285,859 -21.7% |
| 2024 | $3,072 +34.9% | $364,897 +11.9% |
| 2023 | $2,277 -4% | $326,140 +30.2% |
| 2022 | $2,371 +0.1% | $250,500 |
| 2021 | $2,369 | $250,500 +12.1% |
| 2020 | -- | $223,456 |
| 2019 | $2,142 +9.3% | $223,456 +10% |
| 2018 | $1,959 -51.5% | $203,111 +1.4% |
| 2017 | $4,037 +10% | $200,253 +13% |
| 2016 | $3,668 +9% | $177,153 +16.1% |
| 2015 | $3,366 | $152,600 |
| 2014 | $3,366 | $152,600 +4.1% |
| 2013 | -- | $146,600 +3.8% |
| 2012 | -- | $141,300 |
| 2011 | -- | $141,300 +6.4% |
| 2010 | -- | $132,800 -4.5% |
| 2009 | -- | $139,000 +2.4% |
| 2008 | -- | $135,800 |
| 2007 | -- | $135,800 +5.6% |
| 2006 | -- | $128,600 |
| 2005 | -- | $128,600 |
| 2004 | -- | $128,600 |
| 2003 | -- | $128,600 +3.2% |
| 2002 | -- | $124,600 +12.9% |
| 2001 | -- | $110,400 +13.3% |
| 2000 | -- | $97,400 |
Find assessor info on the county website
Monthly payment
Est. payment
Payment breakdown
Explore the cost of this home by adjusting the details. Changes won't be saved.Climate risks
Neighborhood: Cinnamon Ridge
Nearby schools
GreatSchools rating
- 6/10Bear Creek Elementary SchoolGrades: PK-5Distance: 0.7 mi
- 9/10Heritage Middle SchoolGrades: 6-8Distance: 2.1 mi
- 7/10Colleyville Heritage High SchoolGrades: 9-12Distance: 2 mi
Schools provided by the listing agent
- Elementary: Bear Creek
- Middle: Heritage
- High: Colleyville Heritage
- District: Grapevine-Colleyville ISD
Source: NTREIS. This data may not be complete. We recommend contacting the local school district to confirm school assignments for this home.
- $360,8003 bd2 ba1.4k sqft504 Parsley Ln, Euless, TX 76039Off Market
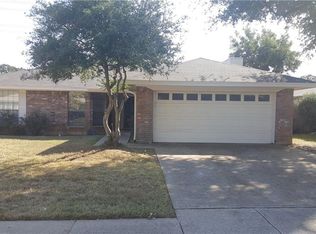
- $344,9003 bd2 ba1.2k sqft500 Parsley Ln, Euless, TX 76039Off Market
- $333,5003 bd2 ba1.2k sqft506 Parsley Ln, Euless, TX 76039Off Market
- $354,0003 bd2 ba1.4k sqft501 Parsley Ln, Euless, TX 76039Off Market
- $350,4003 bd2 ba1.4k sqft503 Parsley Ln, Euless, TX 76039Off Market
- $337,9003 bd1 ba1.6k sqft508 Parsley Ln, Euless, TX 76039Off Market
- $334,9003 bd2 ba1.2k sqft505 Parsley Ln, Euless, TX 76039Off Market
- $315,4002 bd2 ba1.3k sqft2403 Poppy Ln, Euless, TX 76039Off Market
A local agent can set up tours, give advice and negotiate with sellers.
A local lender can help you make sure your offer is ready when you are.
Similar homes
- $300,0003 bd2 ba1.3k sqft2710 Newkirk Ct, Euless, TX 76039For Sale
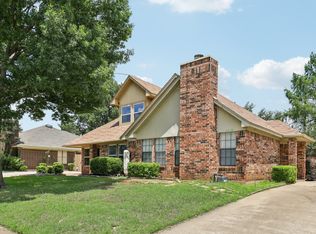 MLS ID #21280682, April Spiller. NTREIS
 - $299,0003 bd2 ba1.2k sqft2911 Post Oak Dr, Euless, TX 76039For Sale
 MLS ID #21343064, Kandida Randall. NTREIS
 - $359,9003 bd2 ba1.5k sqft2915 Post Oak Ct, Bedford, TX 76021For Sale
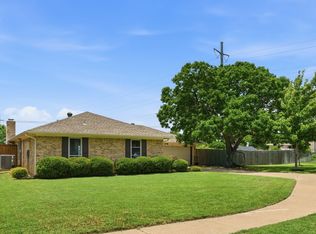 MLS ID #21299973, Nathan Malcolm. NTREIS
 - $314,9003 bd2 ba1.3k sqft2702 Ansley Ct, Euless, TX 76039For Sale
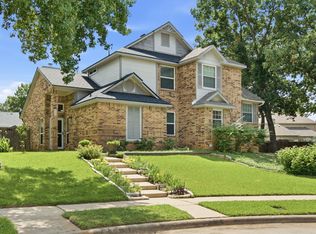 MLS ID #21305253, Michael Lansford. NTREIS
 - $349,9993 bd3 ba1.7k sqft3208 Hickory Ct, Bedford, TX 76021For SaleMLS ID #21283733, Todd Bingham. NTREIS
- $365,0003 bd2 ba1.7k sqft3021 Mossy Oak Ln, Bedford, TX 76021For SaleMLS ID #21222767, Rachel Mann. NTREIS
- $370,0003 bd2 ba1.4k sqft1428 Thistlewood Ln, Grapevine, TX 76051For SaleMLS ID #21328234, Amy Boyd. NTREIS
- $369,9903 bd2 ba1.4k sqft8516 Crestview Dr, North Richland Hills, TX 76182For SaleMLS ID #21293771, Bruce Cobb. NTREIS
- $335,0003 bd2 ba1.4k sqft908 Hillside Ct, Bedford, TX 76022For SaleMLS ID #21320844, Victor Juarez. NTREIS
- $359,9003 bd2 ba1.5k sqft1807 Buckeye Dr, Flower Mound, TX 75028For SaleMLS ID #21291803, Marcy Hering. NTREIS
- $339,9003 bd2 ba1.7k sqft7508 Jamie Renee Ln, North Richland Hills, TX 76182For SaleMLS ID #21070574, Eric English. NTREIS
- $419,0003 bd2 ba1.4k sqft583 Kirkland Dr, Coppell, TX 75019For SaleMLS ID #21357144, Amaan Batliwala. NTREIS
- $329,5003 bd2 ba1.8k sqft5341 Bob Dr, North Richland Hills, TX 76180For SaleMLS ID #21315767, Nanette Ecklund-Luker. NTREIS
- $275,0003 bd2 ba1.4k sqft2505 Cloverdale St, Arlington, TX 76010For SaleMLS ID #21367351, Abigail Hurtado. NTREIS
- $335,0004 bd2 ba1.4k sqft2132 Meandering Dr, Irving, TX 75060For SaleMLS ID #21302051, Rainu Thaimuriyil. NTREIS
- $330,0003 bd2 ba1.8k sqft6717 Wooddale Dr, Watauga, TX 76148For SaleMLS ID #21301999, Ginger Pickett. NTREIS
- $315,0004 bd2 ba1.6k sqft2400 York Minster Ct, Arlington, TX 76006For SaleMLS ID #21323015, Amanda Ryan. NTREIS
- $359,9003 bd2 ba2k sqft4905 Granite Shoals Ave, Fort Worth, TX 76103For SaleMLS ID #21289450, Sue Laux. NTREIS
- $335,0003 bd2 ba1.3k sqft1804 Westwood Cir, Carrollton, TX 75006For SaleMLS ID #21356481, Gary Silansky. NTREIS
- $379,0003 bd2 ba1.6k sqft1549 Waterford Dr, Lewisville, TX 75077For SaleMLS ID #21274626, Paige Acevedo. NTREIS
