Skip main navigation
Sold for $461,000
  • $461,000

    502 Pemberwich Pl, Cary, NC 27519

    4beds
    2,349sqft
    Townhouse, Residential
    Built in 2016
    2,178 Square Feet Lot
    $460,400 Zestimate®
    $196/sqft
    $2,380 Estimated rent

    Home value

    $460,400

    $437,000 - $483,000

    $2,380/mo

    Zestimate® history
    Loading
    Loading...

    Owner options

    List your home for rent

    $2,380/mo

    Rent Zestimate®

    Find your next renter with Zillow Rental Manager. Plus, with online applications, you can quickly screen prospective tenants – for free.

    Learn more

    $2,380/mo

    Rent Zestimate®

    Refinance and save

    $2,887/mo

    Est. payment

    Refinancing to a lower rate could help reduce your monthly payments and save thousands over the life of the loan.

    See today's rates

    $2,887/mo

    Est. payment

    Explore your selling options

    Work with a Zillow partner agent

    Leverage their expertise and Zillow's premium Showcase listings to get your home seen by more buyers.

    Get started

    List with your own agent

    Get your home in front of millions of buyers by listing it on Zillow.

    Learn how to do it

    Sell it yourself

    Take full control of how buyers see your home on Zillow by listing For Sale by Owner (FSBO).

    List your home

    What's special

    Refreshing poolClose to rduPlush carpetingFresh interior paintMaster suite
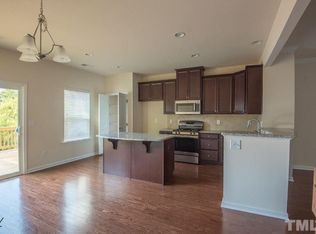
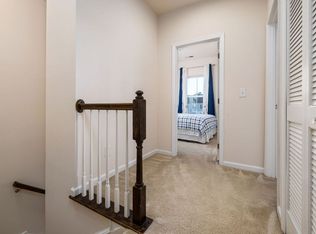
    Welcome to this exceptional 3-story, end-unit townhome that offers a perfect blend of comfort and convenience. Step inside to discover the beauty of fresh interior paint that illuminates the living spaces and master suite, creating a welcoming and modern ambiance. New, plush carpeting has been installed, providing a luxurious feel underfoot. Located in a highly desirable area, this townhome grants you easy access to a range of community amenities, including a refreshing pool that invites you to unwind on sunny days. The strategic placement of this townhome allows for seamless travel, with major roadways just moments away. Say goodbye to long commutes and hello to more quality time at home or exploring the vibrant surroundings. For travelers, this home is conveniently close to RDU. Completing this fantastic package is a 1-car garage that not only protects your vehicle from the elements but also offers extra storage space for all your cherished belongings. Don't let this pass you by.

    Zillow last checked:

    Listing updated:

    Listed by:

    Dolly Helbert 919-610-1705,

    EXP Realty LLC

    Bought with:

    Jagadeesh Kasuganti, 235102

    Cozy Realty, Inc

    Source: Doorify MLS,MLS#: 2530411MLS Logo

    Facts & features

    Interior

    Bedrooms & bathrooms
    • Bedrooms: 4
    • Bathrooms: 4
    • Full bathrooms: 3
    • 1/2 bathrooms: 1
    Heating
    • Forced Air, Natural Gas
    Cooling
    • Central Air
    Appliances
    • Included: Dishwasher, Dryer, Gas Range, Gas Water Heater, Microwave, Refrigerator, Washer
    • Laundry: Laundry Closet, Upper Level
    Features
    • Bathtub/Shower Combination, Ceiling Fan(s), Double Vanity, Entrance Foyer, Granite Counters, Kitchen/Dining Room Combination, Pantry, Room Over Garage, Separate Shower, Smooth Ceilings, Soaking Tub, Tray Ceiling(s), Walk-In Closet(s), Walk-In Shower
    • Flooring: Carpet, Tile, Vinyl, Wood
    • Has fireplace: No
    • Common walls with other units/homes: End Unit
    Interior area
    • Total structure area: 2,349
    • Total interior livable area: 2,349 sqft
    • Finished area above ground: 2,349
    • Finished area below ground: 0

    Property

    Parking
    • Total spaces: 1
    • Parking features: Attached, Concrete, Driveway, Garage, Garage Faces Front
    • Attached garage spaces: 1
    Features
    • Levels: Three Or More
    • Stories: 3
    • Patio & porch: Covered, Deck, Patio, Porch
    • Exterior features: Balcony, Rain Gutters, Tennis Court(s)
    • Pool features: Community
    • Has view: Yes
    Lot
    • Size: 2,178 Square Feet
    • Features: Corner Lot, Landscaped
    Details
    • Parcel number: 0745392661

    Construction

    Type & style
    • Home type: Townhouse
    • Architectural style: Traditional
    • Property subtype: Townhouse, Residential
    • Attached to another structure: Yes
    Materials
    • Brick, Vinyl Siding
    • Foundation: Slab
    Condition
    • New construction: No
    • Year built: 2016

    Utilities & green energy

    • Sewer: Public Sewer
    • Water: Public
    • Utilities for property: Cable Available

    Community & HOA

    Community
    • Features: Playground, Pool
    • Subdivision: Twin Lakes
    HOA
    • Has HOA: Yes
    • Amenities included: Pool, Tennis Court(s), Trail(s)
    • Services included: Maintenance Grounds, Maintenance Structure
    • HOA fee: $115 monthly
    • Additional fee info: Second HOA Fee $210 Quarterly
    Location
    • Region: Cary

    Financial & listing details

    • Price per square foot: $196/sqft
    • Tax assessed value: $482,403
    • Annual tax amount: $3,307
    • Date on market: 9/5/2023

    Price history

    DateEventPrice
    10/27/2023Sold$461,000-2.9%$196/sqft
    Source: Doorify MLS #2530411 Report a problem
    10/26/2023Pending sale$475,000$202/sqft
    Source: Doorify MLS #2530411 Report a problem
    9/12/2023Contingent$475,000$202/sqft
    Source: Doorify MLS #2530411 Report a problem
    9/5/2023Listed for sale$475,000+38.7%$202/sqft
    Source: Doorify MLS #2530411 Report a problem
    6/21/2021Sold$342,500+16.5%$146/sqft
    Source: Public Record Report a problem
    6/4/2020Listing removed$1,650$1/sqft
    Source: Zillow Rental Network Premium Report a problem
    5/12/2020Listed for rent$1,650$1/sqft
    Source: Zillow Rental Network Premium Report a problem
    6/29/2016Sold$294,000-20.9%$125/sqft
    Source: Public Record Report a problem
    3/9/2016Sold$371,500$158/sqft
    Source: Public Record Report a problem

    Public tax history

    YearProperty taxesTax assessment
    2025$4,155 +2.2%$482,403
    2024$4,065 +22.9%$482,403 +47%
    2023$3,308 +3.9%$328,120
    2022$3,185 +2.1%$328,120
    2021$3,121 -0.5%$328,120
    2020$3,137 +16.3%$328,120 +31.2%
    2019$2,698 $250,117
    2018$2,698 +10.9%$250,117
    2017$2,434 +412.1%$250,117 +400.2%
    2016$475 $50,000
    Find assessor info on the county website

    Neighborhood: 27519

    Nearby schools

    GreatSchools rating
    Schools provided by the listing agent
    • Elementary: Wake - Parkside
    • Middle: Wake - Alston Ridge
    • High: Wake - Panther Creek

    Source: Doorify MLS. This data may not be complete. We recommend contacting the local school district to confirm school assignments for this home.

    Get a cash offer in 3 minutes
    Find out how much your home could sell for in as little as 3 minutes with a no-obligation cash offer.
    Estimated market value
    $460,400
    Get a cash offer in 3 minutes
    Find out how much your home could sell for in as little as 3 minutes with a no-obligation cash offer.
    Estimated market value
    $460,400