Located on a quiet side street but just minutes to Route 80, this completely renovated home is move-in ready. Situated on an oversized lot, there is a 4 car garage, on & off street parking, & a large yard. Outside the home has all NEW: Roof, Bilco doors to the basement with a new floor, Porch & railings in the front, Deck on the back & New sidewalks to connect the 2. Inside you'll find an open concept w/modern finishes throughout, including ALL NEW: Windows, Electrical, Plumbing, Hot Water Heater, LVP Flooring, Carpet, Lighting, Kitchen & Baths. The kitchen has easy-care Hi-Macs solid surface countertops & is complete w/all new: cabinetry, appliances, a pantry & a breakfast bar. It is open to the large dining room which also connects to the Living Room. Enter the back door into the mudroom/laundry room w/a utility sink. Also just inside the back door is a new 1/2 bath complete with a storage closet for all your cleaning supplies. Upstairs are 3 bedrooms with new carpet & a full bath. The Primary bedroom also has a walk-in closet. The full bath is completely updated with all NEW: Tub/Shower, Tile enclosure, Tile flooring, & ALL NEW Fixtures. A walk-up to the large attic provides plenty of room for storage or expansion. A large well-lit dry basement has a new poured floor and also provides space for storage or expansion. The 4 car garage has new siding and also a new poured floor. With so much to offer, this amazing home is ready for you! Owner is a licensed PA Realtor.
Sold for $365,000
$365,000
502 Pennsylvania Ave, Portland, PA 18351
3beds
1,470sqft
Single Family Residence
Built in 1900
10,802 Square Feet Lot
$392,300 Zestimate®
$248/sqft
$2,255 Estimated rent
Home value
$392,300
$373,000 - $412,000
$2,255/mo
Zestimate® history
Owner options
List your home for rent
$2,255/mo
Rent Zestimate®
Find your next renter with Zillow Rental Manager. Plus, with online applications, you can quickly screen prospective tenants – for free.
$2,255/mo
Rent Zestimate®
Refinance and save
$2,386/mo
Est. payment
Refinancing to a lower rate could help reduce your monthly payments and save thousands over the life of the loan.
$2,386/mo
Est. payment
Explore your selling options
Work with a Zillow partner agent
Leverage their expertise and Zillow's premium Showcase listings to get your home seen by more buyers.
Get startedList with your own agent
Get your home in front of millions of buyers by listing it on Zillow.
Learn how to do itSell it yourself
Take full control of how buyers see your home on Zillow by listing For Sale by Owner (FSBO).
List your homeWhat's special
Large yardNew poured floorBilco doorsNew floorStorage closetNew sidewalks
Zillow last checked:
Listing updated:
Listed by:
Dean W. Carnes 610-704-9099,
Realty Executives
Bought with:
nonmember
NON MBR Office
Source: GLVR,MLS#: 726539 Originating MLS: Lehigh Valley MLS
Originating MLS: Lehigh Valley MLSFacts & features
Interior
Bedrooms & bathrooms
- Bedrooms: 3
- Bathrooms: 2
- Full bathrooms: 1
- 1/2 bathrooms: 1
Bedroom
- Level: Second
- Dimensions: 7.00 x 10.00
Bedroom
- Level: Second
- Dimensions: 11.00 x 13.00
Bedroom
- Level: Second
- Dimensions: 11.00 x 10.00
Dining room
- Level: First
- Dimensions: 14.00 x 14.00
Other
- Level: Second
- Dimensions: 7.00 x 10.00
Half bath
- Level: First
- Dimensions: 5.00 x 7.00
Kitchen
- Level: First
- Dimensions: 13.00 x 12.00
Laundry
- Level: First
- Dimensions: 9.00 x 11.00
Living room
- Level: First
- Dimensions: 13.00 x 15.00
Heating
- Baseboard, Electric
Cooling
- Ceiling Fan(s)
Appliances
- Included: Dishwasher, ENERGY STAR Qualified Appliances, Electric Oven, Electric Water Heater, Microwave, Oven, Range, Refrigerator
- Laundry: Washer Hookup, Dryer Hookup, Main Level
Features
- Attic, Dining Area, Separate/Formal Dining Room, Kitchen Island, Mud Room, Storage, Utility Room, Walk-In Closet(s)
- Flooring: Carpet, Laminate, Resilient, Tile
- Windows: Replacement Windows
- Basement: Exterior Entry,Full,Other,Concrete
Interior area
- Total interior livable area: 1,470 sqft
- Finished area above ground: 1,470
- Finished area below ground: 0
Property
Parking
- Total spaces: 4
- Parking features: Driveway, Detached, Garage, Off Street, On Street
- Garage spaces: 4
- Has uncovered spaces: Yes
Features
- Stories: 2
- Patio & porch: Covered, Deck, Porch
- Exterior features: Deck, Porch
- Has view: Yes
- View description: City Lights
Lot
- Size: 10,802 Square Feet
- Features: Flat, Not In Subdivision
Details
- Parcel number: C11NE2B2 6 0127
- Zoning: R-19
- Special conditions: None
Construction
Type & style
- Home type: SingleFamily
- Architectural style: Colonial,Victorian
- Property subtype: Single Family Residence
Materials
- Aluminum Siding
- Foundation: Basement
- Roof: Asphalt,Fiberglass
Condition
- Unknown
- Year built: 1900
Utilities & green energy
- Electric: 200+ Amp Service, Circuit Breakers
- Sewer: Public Sewer
- Water: Public
Green energy
- Energy efficient items: Appliances
Community & HOA
Community
- Features: Sidewalks
- Security: Smoke Detector(s)
- Subdivision: Not in Development
Location
- Region: Portland
Financial & listing details
- Price per square foot: $248/sqft
- Tax assessed value: $37,800
- Annual tax amount: $3,332
- Date on market: 12/7/2023
- Cumulative days on market: 5 days
- Listing terms: Cash,Conventional,FHA,VA Loan
- Ownership type: Fee Simple
- Road surface type: Paved
Price history
| Date | Event | Price |
|---|---|---|
| 12/5/2023 | Sold | $365,000+10.6%$248/sqft |
Source:  GLVR #726539 Report a problem GLVR #726539 Report a problem | ||
| 11/6/2023 | Pending sale | $329,900$224/sqft |
Source: GLVR #726539 Report a problem | ||
| 11/1/2023 | Listed for sale | $329,900+212.7%$224/sqft |
Source: GLVR #726539 Report a problem | ||
| 5/26/2023 | Sold | $105,500$72/sqft |
Source: Public Record Report a problem | ||
Public tax history
| Year | Property taxes | Tax assessment |
|---|---|---|
| 2025 | $3,517 +1.1% | $38,800 |
| 2024 | $3,478 +5% | $38,800 +2.6% |
| 2023 | $3,314 +0.6% | $37,800 |
| 2022 | $3,295 +638.6% | $37,800 |
| 2021 | $446 | $37,800 |
| 2020 | $446 | $37,800 |
| 2018 | $446 | $37,800 |
| 2017 | -- | $37,800 |
| 2016 | -- | $37,800 |
| 2015 | -- | $37,800 |
| 2014 | -- | $37,800 |
| 2013 | -- | $37,800 |
| 2012 | -- | $37,800 |
| 2011 | -- | $37,800 |
| 2010 | -- | $37,800 |
| 2004 | -- | $37,800 |
| 2003 | -- | $37,800 |
| 2002 | -- | $37,800 |
| 2000 | -- | $37,800 |
Find assessor info on the county website
Neighborhood: 18351
Nearby homes
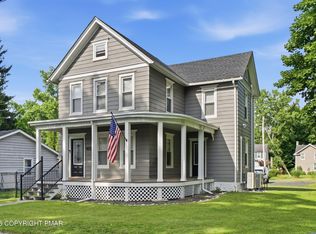
- $425,0003 bd2 ba1.4k sqft502 Pennsylvania Ave, Mount Bethel, PA 18343For Sale
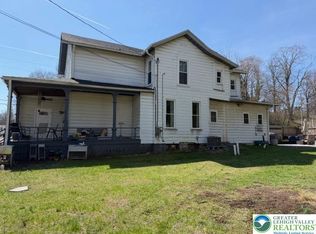
- $300,0005 bd2 ba2.5k sqft501 Pennsylvania Ave, Mount Bethel, PA 18343Sold
- $210,0002 bd1 ba1.2k sqft114 Main St, Portland, PA 18351Sold
- $14,2003,600 Square Feet505 Pennsylvania Ave, Portland, PA 18343Off Market
- $280,8003 bd2 ba1.3k sqft502 Coffin Aly, Portland, PA 18351Off Market
- $86,4008 bd3 ba2.8k sqft112 Main St, Portland, PA 18351Off Market
- $274,8003 bd2 ba1.5k sqft116 Main St, Portland, PA 18343Off Market
- $336,3003 bd2 ba2.3k sqft503 Pennsylvania Ave, Portland, PA 18351Off Market
Nearby schools
GreatSchools rating
- 7/10DeFranco Elementary SchoolGrades: 5-6Distance: 4 mi
- 6/10Bangor Area Middle SchoolGrades: 7-8Distance: 4.2 mi
- 5/10Bangor Area High SchoolGrades: 9-12Distance: 3.7 mi
Schools provided by the listing agent
- District: Bangor
Source: GLVR. This data may not be complete. We recommend contacting the local school district to confirm school assignments for this home.
Get a cash offer in 3 minutes
Find out how much your home could sell for in as little as 3 minutes with a no-obligation cash offer.
Estimated market value
$392,300
Get a cash offer in 3 minutes
Find out how much your home could sell for in as little as 3 minutes with a no-obligation cash offer.
Estimated market value
$392,300
- Pennsylvania
- Northampton County
- Portland
- 18351
- 502 Pennsylvania Ave
Nearby cities
Nearby zip codes
Other Portland Topics
