Enjoy this relaxing front porch which leads you into a dream coastal retreat just 5 blocks away from the pristine Sea Girt beach & boardwalk! As you step through the front door, you'll be greeted by a fabulous family room bathed in natural light, creating an inviting atmosphere. The focal point of this space is a stone-built gas fireplace, adding both character and coziness. This room seamlessly flows into the adjacent dining area and kitchen as well as the private backyard with a large deck and electric awning, shed & outdoor shower. The 2nd floor has a master suite featuring a well-appointed en-suite bathroom and a large walk-in closet. Two additional bedrooms provide flexibility for family, guests, or a home office. The walk-up attic provides a third floor expansion option.
Sold for $2,114,000
$2,114,000
502 Philadelphia Boulevard, Sea Girt, NJ 08750
3beds
2,091sqft
Single Family Residence
Built in ----
7,405 Square Feet Lot
$3,006,200 Zestimate®
$1,011/sqft
$4,779 Estimated rent
Home value
$3,006,200
$2.74M - $3.31M
$4,779/mo
Zestimate® history
Owner options
List your home for rent
$4,779/mo
Rent Zestimate®
Find your next renter with Zillow Rental Manager. Plus, with online applications, you can quickly screen prospective tenants – for free.
$4,779/mo
Rent Zestimate®
Refinance and save
$11,703/mo
Est. payment
Refinancing to a lower rate could help reduce your monthly payments and save thousands over the life of the loan.
$11,703/mo
Est. payment
Explore your selling options
Work with a Zillow partner agent
Leverage their expertise and Zillow's premium Showcase listings to get your home seen by more buyers.
Get startedList with your own agent
Get your home in front of millions of buyers by listing it on Zillow.
Learn how to do itSell it yourself
Take full control of how buyers see your home on Zillow by listing For Sale by Owner (FSBO).
List your homeWhat's special
Electric awningNatural lightLarge deckFabulous family roomStone-built gas fireplaceMaster suiteWalk-up attic
Zillow last checked:
Listing updated:
Listed by:
Megan Schell Schnurr 732-221-5673,
Keller Williams Realty Spring Lake
Bought with:
Edward Davidoski, 9587263
Keller Williams Avon Realty
Source: MoreMLS,MLS#: 22400808
Facts & features
Interior
Bedrooms & bathrooms
- Bedrooms: 3
- Bathrooms: 3
- Full bathrooms: 2
- 1/2 bathrooms: 1
Bedroom
- Area: 202.52
- Dimensions: 16.6 x 12.2
Bedroom
- Area: 95.2
- Dimensions: 11.9 x 8
Bathroom
- Description: Powder Room
Bathroom
- Description: Hallway Full Bathroom
- Area: 42.6
- Dimensions: 7.1 x 6
Bathroom
- Description: Master Bathroom
- Area: 116.13
- Dimensions: 7.9 x 14.7
Other
- Area: 273.24
- Dimensions: 20.7 x 13.2
Den
- Area: 160.16
- Dimensions: 9.1 x 17.6
Dining room
- Area: 178.2
- Dimensions: 13.5 x 13.2
Family room
- Area: 339.72
- Dimensions: 14.7 x 23.11
Foyer
- Area: 85.4
- Dimensions: 7 x 12.2
Kitchen
- Area: 156.18
- Dimensions: 13.7 x 11.4
Other
- Area: 58.74
- Dimensions: 8.9 x 6.6
Heating
- Steam, Natural Gas, Electric, 2 Zoned Heat
Cooling
- Central Air, 2 Zoned AC
Features
- Dec Molding, Recessed Lighting
- Flooring: Wood
- Basement: Partial,Unfinished
- Attic: Walk-up
- Number of fireplaces: 1
Interior area
- Total structure area: 2,091
- Total interior livable area: 2,091 sqft
Property
Parking
- Parking features: Paver Block, Driveway, Off Street, On Street
- Has uncovered spaces: Yes
Features
- Stories: 2
- Exterior features: Outdoor Shower, Lighting
Lot
- Size: 7,405 Square Feet
- Dimensions: 50 x 150
- Topography: Level
Details
- Parcel number: 4300073000000014
- Zoning description: Residential, Single Family
Construction
Type & style
- Home type: SingleFamily
- Architectural style: Colonial
- Property subtype: Single Family Residence
Materials
- Roof: Timberline
Utilities & green energy
- Sewer: Public Sewer
Community & HOA
Community
- Subdivision: None
HOA
- Has HOA: No
Location
- Region: Sea Girt
Financial & listing details
- Price per square foot: $1,011/sqft
- Tax assessed value: $2,427,800
- Annual tax amount: $11,321
- Date on market: 1/17/2024
- Inclusions: Outdoor Lighting, Washer, Window Treatments, Blinds/Shades, Ceiling Fan(s), Dishwasher, Dryer, Electric Cooking, Light Fixtures, Microwave, Stove Hood, Refrigerator, Screens, Awnings, Attic Fan, Fireplace Equipment, Garbage Disposal
Price history
| Date | Event | Price |
|---|---|---|
| 3/26/2024 | Sold | $2,114,000-3.9%$1,011/sqft |
Source:  MoreMLS #22400808 Report a problem MoreMLS #22400808 Report a problem | ||
| 1/26/2024 | Pending sale | $2,199,000$1,052/sqft |
Source: MoreMLS #22400808 Report a problem | ||
| 1/17/2024 | Listed for sale | $2,199,000+835.7%$1,052/sqft |
Source: MoreMLS #22400808 Report a problem | ||
| 12/11/1999 | Sold | $235,000$112/sqft |
Source: Public Record Report a problem | ||
Public tax history
| Year | Property taxes | Tax assessment |
|---|---|---|
| 2025 | $10,631 -15% | $2,064,200 -15% |
| 2024 | $12,503 +10.4% | $2,427,800 +5.1% |
| 2023 | $11,322 +25% | $2,309,700 +55.1% |
| 2022 | $9,059 +11.7% | $1,489,500 +13.4% |
| 2021 | $8,107 -9.9% | $1,314,000 -1.7% |
| 2020 | $9,002 +2.3% | $1,336,900 +2.2% |
| 2019 | $8,796 +2.5% | $1,308,500 +0.7% |
| 2018 | $8,579 +3% | $1,299,300 +3.1% |
| 2017 | $8,331 -1.3% | $1,259,700 +7.2% |
| 2016 | $8,440 +23% | $1,175,100 +0.8% |
| 2015 | $6,864 +1.8% | $1,165,800 +34% |
| 2014 | $6,742 +3.1% | $869,900 |
| 2013 | $6,542 +1.2% | $869,900 |
| 2012 | $6,463 -0.7% | $869,900 |
| 2011 | $6,507 +3.2% | $869,900 |
| 2010 | $6,307 +3.4% | $869,900 |
| 2009 | $6,098 | $869,900 |
| 2008 | -- | $869,900 |
| 2007 | -- | $869,900 |
| 2006 | -- | $869,900 |
| 2005 | -- | $869,900 +185% |
| 2003 | -- | $305,200 |
| 2002 | -- | $305,200 |
| 2001 | -- | $305,200 |
Find assessor info on the county website
Neighborhood: 08750
Nearby homes
- $3,019,9005 bd2 ba2k sqft500 Philadelphia Blvd, Sea Girt, NJ 08750Off Market
- $2,620,9003 bd3 ba1.8k sqft504 Philadelphia Blvd, Sea Girt, NJ 08750Off Market
- $1,973,0003 bd2 ba1.3k sqft604 5th Ave, Sea Girt, NJ 08750Off Market
- $3,600,0005 bd4 ba3.2k sqft506 Philadelphia Blvd, Sea Girt, NJ 08750Sold
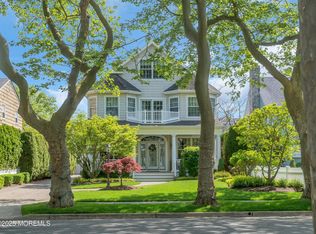
- $3,728,4004 bd3 ba2.5k sqft501 Boston Blvd, Sea Girt, NJ 08750Off Market
- $3,929,2005 bd6 ba3.4k sqft505 Boston Blvd, Sea Girt, NJ 08750Off Market
- $2,682,6004 bd2 ba1.6k sqft508 Philadelphia Blvd, Sea Girt, NJ 08750Off Market
- $4,470,4006 bd5 ba3.5k sqft509 Philadelphia, Sea Girt, NJ 08750Off Market
Nearby schools
GreatSchools rating
- 8/10Sea Girt Elementary SchoolGrades: PK-8Distance: 0.2 mi
Schools provided by the listing agent
- Elementary: Sea Girt
- Middle: Sea Girt
- High: Manasquan
Source: MoreMLS. This data may not be complete. We recommend contacting the local school district to confirm school assignments for this home.
Get a cash offer in 3 minutes
Find out how much your home could sell for in as little as 3 minutes with a no-obligation cash offer.
Estimated market value
$3,006,200
Get a cash offer in 3 minutes
Find out how much your home could sell for in as little as 3 minutes with a no-obligation cash offer.
Estimated market value
$3,006,200
- New Jersey
- Monmouth County
- Sea Girt
- 08750
- 502 Philadelphia Boulevard
Nearby cities
Nearby zip codes
Other Sea Girt Topics
