In the heart of Garberville, this move-in ready 3 bedroom, 2 bathroom one-level home offers an elevated setting and a bright, open layout. Built in 2010, it features vaulted ceilings, premium laminate flooring and a spacious kitchen with extensive cabinetry and storage, a breakfast bar and dedicated dining area. The primary bedroom includes a large closet, low-lip shower with grab bars and direct access to the expansive rear deck. Mature landscaping, room to garden and a powered flex-space shed provide storage or hobby space. Additional features include Milgard dual-pane windows, air conditioning, forced-air heat, public utilities and an insulated attached garage with interior access. An open neighboring lot adds to the sense of space. Close to the hospital, dining, shopping and services.
For sale
$325,000
502 Pine Ln, Garberville, CA 95542
3beds
2baths
1,030sqft
Single Family Residence
Built in 2010
4,791 Square Feet Lot
$319,800 Zestimate®
$316/sqft
$-- HOA
What's special
Room to gardenMature landscapingElevated settingBreakfast barExtensive cabinetry and storageDedicated dining areaBright open layout
- 8 days |
- 309 |
- 15 |
Likely to sell faster than
Zillow last checked:
Listing updated:
Listed by:
Matthew Boughner 707-400-3083,
Madrone Realty, Inc.
Source: HBMLS,MLS#: 272836
Facts & features
Interior
Bedrooms & bathrooms
- Bedrooms: 3
- Bathrooms: 2
Heating
- Forced Air, Propane
Appliances
- Included: Electric, Range Hood, Free-Standing Refrigerator
- Laundry: Dryer Hookup, Gas, In Garage, Washer Hookup
Features
- Cathedral/Vault, Breakfast Bar, Pantry, Ceiling Fan(s)
- Flooring: Carpet, Laminate, Vinyl
- Windows: Double Pane Windows
- Has fireplace: No
Interior area
- Total structure area: 1,030
- Total interior livable area: 1,030 sqft
Video & virtual tour
Property
Parking
- Total spaces: 1
- Parking features: Garage Door Opener, Direct Access
- Garage spaces: 1
Features
- Patio & porch: Deck, Porch
- Exterior features: Garden
- Fencing: Full
- Has view: Yes
- View description: City Lights, Hills, Mountain(s)
Lot
- Size: 4,791 Square Feet
- Features: Flat
Details
- Parcel number: 032135001000
Construction
Type & style
- Home type: SingleFamily
- Architectural style: Bungalow
- Property subtype: Single Family Residence
Materials
- Foundation: Concrete Perimeter
Condition
- New construction: No
- Year built: 2010
Utilities & green energy
- Electric: 220 Volts in Laundry
- Water: Public
Community & HOA
Location
- Region: Garberville
Financial & listing details
- Price per square foot: $316/sqft
- Tax assessed value: $197,428
- Annual tax amount: $2,405
- Date on market: 7/13/2026
- Road surface type: Concrete, Paved
Estimated market value
$319,800
$304,000 - $336,000
$2,188/mo
Price history
| Date | Event | Price |
|---|---|---|
| 7/13/2026 | Listed for sale | $325,000$316/sqft |
Source:  HBMLS #272836 Report a problem HBMLS #272836 Report a problem | ||
Public tax history
| Year | Property taxes | Tax assessment |
|---|---|---|
| 2025 | $2,405 +4.5% | $197,428 +2% |
| 2024 | $2,300 -0.4% | $193,558 +2% |
| 2023 | $2,309 +6.1% | $189,764 +2% |
| 2022 | $2,175 +3.8% | $186,044 +2% |
| 2021 | $2,095 -0.6% | $182,397 +1% |
| 2020 | $2,108 +2.5% | $180,528 +2% |
| 2019 | $2,056 +1.7% | $176,989 +2% |
| 2018 | $2,022 +1.9% | $173,520 +2% |
| 2017 | $1,985 +0.6% | $170,118 +2% |
| 2016 | $1,974 +6.6% | $166,783 +1.5% |
| 2015 | $1,851 | $164,279 +2% |
| 2014 | $1,851 | $161,062 +2.5% |
| 2012 | -- | $157,192 +2% |
| 2011 | -- | $154,111 +0.8% |
| 2010 | -- | $152,960 -0.2% |
| 2009 | -- | $153,325 +2% |
| 2008 | -- | $150,319 +216.2% |
| 2007 | -- | $47,532 -51.4% |
| 2006 | -- | $97,844 +2% |
| 2005 | -- | $95,926 +2% |
| 2004 | -- | $94,046 +1.9% |
| 2003 | -- | $92,323 +2% |
| 2002 | -- | $90,514 +2% |
| 2001 | -- | $88,740 +311.3% |
| 2000 | -- | $21,574 |
Find assessor info on the county website
Monthly payment
Est. payment
Payment breakdown
Explore the cost of this home by adjusting the details. Changes won't be saved.Climate risks
Neighborhood: 95542
Nearby schools
GreatSchools rating
- NAOsprey Learning Center (Alternative)Grades: K-12Distance: 2.1 mi
Schools provided by the listing agent
- Elementary: Redway
- Middle: Miranda
- High: South Fork
Source: HBMLS. This data may not be complete. We recommend contacting the local school district to confirm school assignments for this home.
- $270,800-- bd-- ba-- sqft492 Pine Ln, Garberville, CA 95542Off Market
- $218,9002 bd1 ba1k sqft484 Pine Ln, Garberville, CA 95542Off Market
- $310,6003 bd1 ba1.4k sqft495 Maple Ln, Garberville, CA 95542Off Market
- $270,0002 bd1 ba1k sqft765 Cedar St, Garberville, CA 95542Sold

- $350,0003 bd2 ba1.4k sqft507 Maple Ln, Garberville, CA 95542Sold
- $267,700-- bd-- ba-- sqft485 Maple Ln, Garberville, CA 95542Off Market
- $311,3003 bd1 ba1.3k sqft476 Pine Ln, Garberville, CA 95542Off Market
- $160,0001 bd1 ba600 sqft521 Pine Ln, Garberville, CA 95542Sold
A local agent can set up tours, give advice and negotiate with sellers.
A local lender can help you make sure your offer is ready when you are.
Similar homes
- $359,0003 bd1 ba1.5k sqft768 Redwood St, Garberville, CA 95542For Sale
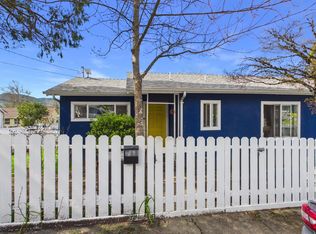
 MLS ID #271681, Somer Wallan. HBMLS
 - $415,0003 bd2 ba1.5k sqft133 Arthur Rd, Garberville, CA 95542For Sale
 MLS ID #272712, Somer Wallan. HBMLS
 - $325,0003 bd2 ba1.5k sqft0 Highway 101 N, Garberville, CA 95542For Sale
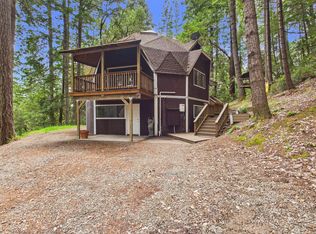 MLS ID #272236, Somer Wallan. HBMLS
 - $250,0003 bd1 ba1k sqft951 Knights Ln, Garberville, CA 95542For Sale
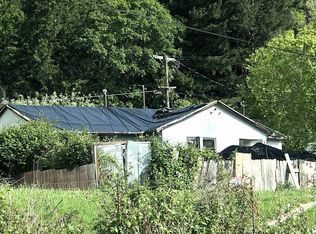 MLS ID #272123, Vern Bonham III. HBMLS
 - $400,0003 bd2 ba1.5k sqft350 Riverview Road, Garberville, CA 95542For SaleMLS ID #326030968, Jedi Wolfe Hunnicutt, CURB®. BAREIS
- $399,0002 bd1 ba1.1k sqft4001 Old Briceland Rd, Garberville, CA 95542For SaleMLS ID #272861, Derek Baca. HBMLS
- $350,0002 bd2 ba1.4k sqft2335 Crooked Prairie Rd, Garberville, CA 95542For SaleMLS ID #272737, Derek Baca. HBMLS
- $325,0003 bd1 ba1.1k sqft33 Empire Ave, Redway, CA 95560For SaleMLS ID #272172, Somer Wallan. HBMLS
- $399,0001 bd1 ba735 sqft0C Bear Canyon Rd, Garberville, CA 95542For SaleMLS ID #272513, Katie Casali. HBMLS
- $358,0003 bd2 ba1.1k sqft282 Par Ave, Redway, CA 95560For SaleMLS ID #271804, Derek Baca. HBMLS
- $450,0002 bd1 ba900 sqft0 Tooby Ranch Rd, Garberville, CA 95542For SaleMLS ID #272653, Desiree Avila. HBMLS
- $--2 bd1 ba1.3k sqft408 Briceland Rd, Redway, CA 95560AuctionAuction.com 1
- $350,0001 bd1 ba800 sqft3 W Moody Rd, Garberville, CA 95542For SaleMLS ID #271845, Marcus Schaible. HBMLS
- $295,0003 bd2 ba1.1k sqft64 Pacific Ave, Redway, CA 95560For SaleMLS ID #264818, Chris Brannan. HBMLS
- $325,0001 bd1 ba836 sqft676 Spring Canyon Ln, Myers Flat, CA 95554For SaleMLS ID #272723, Peyton Huddleson. HBMLS
- $285,0001 bd1 ba864 sqft1125 Island Mountain Rd, Garberville, CA 95542For SaleMLS ID #272586, MaryJo Drews. HBMLS
- $395,0001 bd1 ba850 sqft3123 Bell Springs Rd, Garberville, CA 95542For SaleMLS ID #272529, Derek Baca. HBMLS
- $349,0003 bd3 ba1.2k sqft6045 Wilder Ridge Rd, Garberville, CA 95542For SaleMLS ID #270499, Sandra 'Sandi' DeLuca. HBMLS
- $299,0003 bd1 ba1.5k sqft80000 & 80010 Ebert Ln, Piercy, CA 95587For SaleMLS ID #267669, Marcus Schaible. HBMLS
- $305,0003 bd1 ba1.5k sqft90 Oak St, Miranda, CA 95553For SaleMLS ID #269082, Marcus Schaible. HBMLS
Local buyer's agents are ready to help
