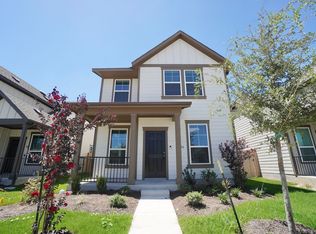
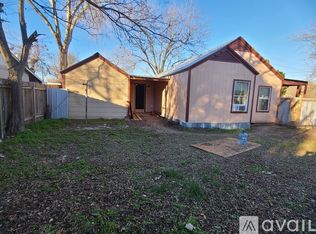
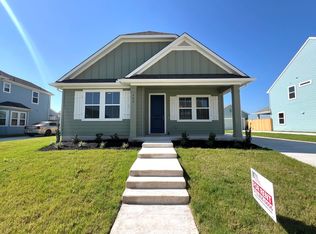
502 Pintail Lane in Taylor, Texas, is a charming single-story home offering 3 bedrooms and 2 bathrooms. Inside, you'll find vaulted ceilings, recessed lighting, and a cozy wood-burning fireplace, while the kitchen features an island, breakfast bar, and modern built-in appliances. All bedrooms are conveniently located on the main level. The exterior showcases a combination of stone and HardiePlank siding, a neatly landscaped front yard, and a spacious fenced backyard ideal for outdoor enjoyment. This inviting property offers comfort, functionality, and timeless charm truly a wonderful place to call home. Don't miss the chance to make this beautiful home yours. Schedule a showing today! Deposit is 1 month's rent.
Copyright notice - Data provided by HAR.com 2022 - All information provided should be independently verified.
House for rent
Singlefamily
Available now
Air conditioner, electric
Electric dryer hookup laundry
2 Attached garage spaces parking
Natural gas
What's special
Cozy wood-burning fireplaceModern built-in appliancesNeatly landscaped front yardRecessed lightingVaulted ceilingsBreakfast barSpacious fenced backyard
- 14 days |
- -- |
- -- |
Zillow last checked:
Listing updated:
Travel times

Let’s turn your rent into credit progress
Build credit history with every on-time payment and get credit for the payment you’re already making.
Facts & features
Interior
Bedrooms & bathrooms
- Bedrooms: 3
- Bathrooms: 2
- Full bathrooms: 2
Heating
- Natural Gas
Cooling
- Air Conditioner, Electric
Appliances
- Included: Dishwasher, Garbage Disposal, Gas Range, Microwave Oven, Range, Refrigerator
- Laundry: Electric Dryer Hookup, Hookups, Washer Hookup
Features
- Ceiling Fan(s)
- Flooring: Laminate
- Has fireplace: Yes
Interior area
- Total interior livable area: 1,786 sqft
Property
Parking
- Total spaces: 2
- Parking features: Attached, Garage
- Has attached garage: Yes
- Details: Contact manager
Features
- Stories: 1
- Exterior features: 0 Up To 1/4 Acre
Lot
- Features: Subdivided
Details
- Additional structures: Garage(s)
- Parcel number: R130403005150000
Construction
Type & style
- Home type: SingleFamily
- Architectural style: Traditional
- Property subtype: SingleFamily
Condition
- Year built: 1980
Community & HOA
Location
- Region: Taylor
Financial & listing details
- Lease term: 12 Months
Nearby apartments for rent
Price history
| Date | Event | Price |
|---|---|---|
| 9/17/2026 | Listing removed | $315,000$176/sqft |
Source:  Unlock MLS #5362249 Report a problem Unlock MLS #5362249 Report a problem | ||
| 6/26/2026 | Price change | $315,000-1.6%$176/sqft |
Source: Unlock MLS #5362249 Report a problem | ||
| 6/18/2026 | Price change | $320,000-1.5%$179/sqft |
Source: Unlock MLS #5362249 Report a problem | ||
| 6/11/2026 | Price change | $325,000-1.5%$182/sqft |
Source: Unlock MLS #5362249 Report a problem | ||
| 6/7/2026 | Price change | $330,000-1.5%$185/sqft |
Source: Unlock MLS #5362249 Report a problem | ||
| 5/23/2026 | Listed for sale | $335,000+6.3%$188/sqft |
Source: Unlock MLS #5362249 Report a problem | ||
| 5/19/2026 | Price change | $2,500-9.1%$1/sqft |
Source:  HAR #13480812 Report a problem HAR #13480812 Report a problem | ||
| 4/1/2026 | Listing removed | $315,000$176/sqft |
Source: Unlock MLS #1318751 Report a problem | ||
| 3/4/2026 | Listed for rent | $2,750$2/sqft |
Source: HAR #13480812 Report a problem | ||
| 3/4/2026 | Listing removed | $2,750$2/sqft |
Source: HAR #37984479 Report a problem | ||
| 1/15/2026 | Listed for rent | $2,750$2/sqft |
Source: HAR #37984479 Report a problem | ||
| 1/14/2026 | Listing removed | $2,750$2/sqft |
Source: HAR #16307997 Report a problem | ||
| 12/23/2025 | Listed for rent | $2,750$2/sqft |
Source: HAR #16307997 Report a problem | ||
| 12/23/2025 | Listing removed | $2,750$2/sqft |
Source: HAR #4997525 Report a problem | ||
| 12/3/2025 | Listed for rent | $2,750$2/sqft |
Source: HAR #4997525 Report a problem | ||
| 3/5/2025 | Listed for sale | $315,000-6%$176/sqft |
Source: Unlock MLS #1318751 Report a problem | ||
| 3/1/2025 | Listing removed | $335,000$188/sqft |
Source: Unlock MLS #9060535 Report a problem | ||
| 7/25/2024 | Price change | $335,000-4.3%$188/sqft |
Source: Unlock MLS #8707743 Report a problem | ||
| 5/21/2024 | Price change | $349,990-6.7%$196/sqft |
Source: Unlock MLS #4020233 Report a problem | ||
| 3/8/2024 | Listed for sale | $374,990+38.9%$210/sqft |
Source: Unlock MLS #3864844 Report a problem | ||
| 10/28/2023 | Listing removed | -- |
Source: Unlock MLS #2920387 Report a problem | ||
| 10/24/2023 | Listed for sale | $269,900$151/sqft |
Source: Unlock MLS #2920387 Report a problem | ||
| 9/23/2023 | Pending sale | $269,900$151/sqft |
Source: Unlock MLS #2920387 Report a problem | ||
| 9/15/2023 | Contingent | $269,900$151/sqft |
Source: Unlock MLS #2920387 Report a problem | ||
| 8/30/2023 | Listed for sale | $269,900$151/sqft |
Source: Unlock MLS #2920387 Report a problem | ||