Skip main navigation
Closed
  • $358,750

    502 Plum St, Lake In The Hills, IL 60156

    3beds
    1,106sqft
    Single Family Residence
    Built in 1973
    9,801 Square Feet Lot
    $359,900 Zestimate®
    $324/sqft
    $2,341 Estimated rent

    Home value

    $359,900

    $335,000 - $385,000

    $2,341/mo

    Zestimate® history
    Loading
    Loading...

    Owner options

    List your home for rent

    $2,341/mo

    Rent Zestimate®

    Find your next renter with Zillow Rental Manager. Plus, with online applications, you can quickly screen prospective tenants – for free.

    Learn more

    $2,341/mo

    Rent Zestimate®

    Refinance and save

    $2,651/mo

    Est. payment

    Refinancing to a lower rate could help reduce your monthly payments and save thousands over the life of the loan.

    See today's rates

    $2,651/mo

    Est. payment

    Explore your selling options

    Work with a Zillow partner agent

    Leverage their expertise and Zillow's premium Showcase listings to get your home seen by more buyers.

    Get started

    List with your own agent

    Get your home in front of millions of buyers by listing it on Zillow.

    Learn how to do it

    Sell it yourself

    Take full control of how buyers see your home on Zillow by listing For Sale by Owner (FSBO).

    List your home

    What's special

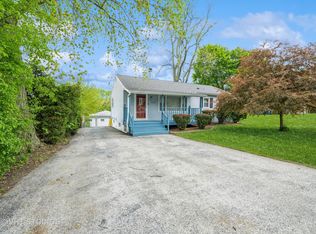
    Corner lot ranchMassive islandWhite flat-panel cabinetryTidy cement walkwayOpen to diningPaver stairwayStone tv wall
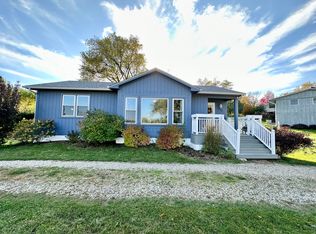
    Corner lot ranch, fully renovated TOP TO BOTTOM. Tidy cement walkway and PAVER STAIRWAY lead to a WRAPAROUND FRONT DECK - the curb appeal lands before you even get to the door. Inside: WOOD LAMINATE FLOORS throughout, COFFERED CEILINGS, wainscoting, chair rail. The kitchen got the full treatment - WHITE FLAT-PANEL CABINETRY, MASSIVE ISLAND, GRANITE COUNTERS, glass subway tile backsplash, stainless appliances, open to dining. Living room anchored by CUSTOM BUILT-INS and a STONE TV WALL. Primary suite has an UPDATED EN-SUITE with stand-up shower. Two additional bedrooms share a custom full bath with tile surround and BUBBLE TUB. Mudroom off the side entry with BUILT-IN HALL TREE keeps everything in its place. Downstairs: FINISHED BASEMENT with built-in bar, family room, laundry, and storage. The footprint works hard. OVERSIZED 2-CAR GARAGE WITH DUAL OVERHEAD DOORS. Moments from the lake. Minutes to Three Oaks Recreation Area, shopping, and dining.

    Zillow last checked:

    Listing updated:

    Listed by:

    Tyler Lewke 815-307-2316,

    Keller Williams Success Realty,

    Marlene Jones 815-307-6795,

    Keller Williams Success Realty

    Bought with:

    Inactive Inactive

    Baird & Warner Fox Valley - Geneva

    Source: MRED as distributed by MLS GRID,MLS#: 12687844MLS Logo

    Facts & features

    Interior

    Bedrooms & bathrooms
    • Bedrooms: 3
    • Bathrooms: 2
    • Full bathrooms: 2
    Rooms
    • Room types: Exercise Room, Storage
    Primary bedroom
    • Features: Flooring (Wood Laminate), Bathroom (Full)
    • Level: Main
    • Area: 144 Square Feet
    • Dimensions: 12X12
    Bedroom 2
    • Features: Flooring (Wood Laminate)
    • Level: Main
    • Area: 130 Square Feet
    • Dimensions: 13X10
    Bedroom 3
    • Features: Flooring (Wood Laminate)
    • Level: Main
    • Area: 117 Square Feet
    • Dimensions: 9X13
    Bar entertainment
    • Features: Flooring (Wood Laminate)
    • Level: Basement
    • Area: 224 Square Feet
    • Dimensions: 16X14
    Dining room
    • Features: Flooring (Wood Laminate)
    • Level: Main
    • Area: 120 Square Feet
    • Dimensions: 12X10
    Exercise room
    • Level: Basement
    • Area: 108 Square Feet
    • Dimensions: 12X9
    Family room
    • Features: Flooring (Wood Laminate)
    • Level: Basement
    • Area: 336 Square Feet
    • Dimensions: 24X14
    Kitchen
    • Features: Kitchen (Island), Flooring (Wood Laminate)
    • Level: Main
    • Area: 156 Square Feet
    • Dimensions: 12X13
    Laundry
    • Features: Flooring (Wood Laminate)
    • Level: Basement
    • Area: 84 Square Feet
    • Dimensions: 12X7
    Living room
    • Features: Flooring (Wood Laminate)
    • Level: Main
    • Area: 132 Square Feet
    • Dimensions: 12X11
    Storage
    • Level: Basement
    • Area: 99 Square Feet
    • Dimensions: 11X9
    Heating
    • Natural Gas, Forced Air
    Cooling
    • Central Air
    Appliances
    • Included: Range, Microwave, Dishwasher, High End Refrigerator, Washer, Dryer, Disposal, Range Hood, Water Purifier, Gas Water Heater
    • Laundry: In Unit
    Features
    • Dry Bar, 1st Floor Bedroom, 1st Floor Full Bath, Built-in Features, Special Millwork
    • Flooring: Laminate
    • Basement: Finished,Full
    Interior area
    • Total structure area: 1,056
    • Total interior livable area: 1,106 sqft
    • Finished area below ground: 950

    Property

    Parking
    • Total spaces: 2
    • Parking features: Asphalt, Garage Door Opener, Yes, Garage Owned, Detached, Garage
    • Garage spaces: 2
    • Has uncovered spaces: Yes
    Accessibility
    • Accessibility features: No Disability Access
    Features
    • Stories: 1
    • Patio & porch: Deck
    • Exterior features: Fire Pit
    Lot
    • Size: 9,801 Square Feet
    • Dimensions: 70 X 140
    • Features: Corner Lot
    Details
    • Parcel number: 1920428001
    • Special conditions: None
    • Other equipment: Ceiling Fan(s), Sump Pump

    Construction

    Type & style
    • Home type: SingleFamily
    • Architectural style: Ranch
    • Property subtype: Single Family Residence
    Materials
    • Frame
    • Foundation: Concrete Perimeter
    • Roof: Asphalt
    Condition
    • New construction: No
    • Year built: 1973
    • Major remodel year: 2020
    Details
    • Builder model: RANCH

    Utilities & green energy

    • Sewer: Public Sewer
    • Water: Public

    Community & HOA

    Community
    • Features: Street Lights, Street Paved
    • Security: Carbon Monoxide Detector(s)
    • Subdivision: Lake In The Hills Estates
    HOA
    • Services included: None
    Location
    • Region: Lake In The Hills

    Financial & listing details

    • Price per square foot: $324/sqft
    • Tax assessed value: $310,737
    • Annual tax amount: $8,053
    • Date on market: 7/17/2026
    • Listing terms: Cash
    • Ownership: Fee Simple

    Price history

    DateEventPrice
    8/3/2026Sold$358,750+10.4%$324/sqft
    Source: MRED as distributed by MLS GRID #12687844 Report a problem
    7/21/2026Contingent$325,000$294/sqft
    Source: MRED as distributed by MLS GRID #12687844 Report a problem
    7/17/2026Listed for sale$325,000+41.4%$294/sqft
    Source: MRED as distributed by MLS GRID #12687844 Report a problem
    9/15/2020Listing removed$229,800$208/sqft
    Source: Keller Williams Inspire #10785243 Report a problem
    9/2/2020Listed for sale$229,800-2.6%$208/sqft
    Source: Keller Williams Inspire #10785243 Report a problem
    8/28/2020Sold$236,000+2.7%$213/sqft
    Source: MRED as distributed by MLS GRID #10785243 Report a problem
    7/20/2020Pending sale$229,800$208/sqft
    Source: Keller Williams Inspire - Geneva #10785243 Report a problem
    7/17/2020Listed for sale$229,800+118.9%$208/sqft
    Source: Keller Williams Inspire - Geneva #10785243 Report a problem
    11/28/2016Sold$105,000+28%$95/sqft
    Source: Public Record Report a problem
    8/31/2013Listing removed$82,000$74/sqft
    Source: Chase Real Estate, LLC #08428254 Report a problem
    8/24/2013Listed for sale$82,000-69.4%$74/sqft
    Source: Chase Real Estate, LLC #08428254 Report a problem
    8/20/2013Sold$267,686+181.8%$242/sqft
    Source: Public Record Report a problem
    12/3/2011Listing removed$95,000$86/sqft
    Source: Vflyer Homes #07576161 Report a problem
    11/25/2011Listed for sale$95,000$86/sqft
    Source: Vflyer Homes #07576161 Report a problem
    10/11/2011Listing removed$95,000$86/sqft
    Source: Vflyer Homes #07576161 Report a problem
    9/17/2011Price change$95,000-40.3%$86/sqft
    Source: Vflyer Homes #07576161 Report a problem
    6/18/2011Price change$159,000+67.4%$144/sqft
    Source: RE/MAX Superior Properties #07576161 Report a problem
    6/7/2011Price change$95,000-4%$86/sqft
    Source: Vflyer Homes #07576161 Report a problem
    5/14/2011Price change$99,000-37.7%$90/sqft
    Source: Vflyer Homes #07576161 Report a problem
    7/13/2010Listed for sale$159,000+996.6%$144/sqft
    Source: RE/MAX Superior Properties #07576161 Report a problem
    4/9/2002Sold$14,500-87.4%$13/sqft
    Source: Public Record Report a problem
    8/24/2001Sold$115,000+6.5%$104/sqft
    Source: Public Record Report a problem
    11/5/1997Sold$108,000$98/sqft
    Source: Public Record Report a problem

    Public tax history

    YearProperty taxesTax assessment
    2025$8,053 +6.1%$103,579 +8.1%
    2024$7,588 +14.9%$95,809 +11.8%
    2023$6,602 +10.3%$85,689 +15.2%
    2022$5,988 +4.2%$74,356 +7.3%
    2021$5,747 +2.6%$69,272 +3.7%
    2020$5,599 $66,820 +4.5%
    2019-- $63,955 +40.2%
    2018$3,893 +2.5%$45,630 +6.2%
    2017$3,798 -13.1%$42,986 +6.6%
    2016$4,372 $40,317 -13.2%
    2013$4,372 $46,436 -13.5%
    2011-- $53,687 -6.4%
    2010-- $57,376 -9.4%
    2009-- $63,301
    2008-- $63,301 +8.2%
    2006-- $58,488 +4.9%
    2005$3,635 +12.8%$55,767 +7%
    2004$3,223 +2.4%$52,138 +7.5%
    2003$3,146 +4.5%$48,523 +7%
    2002$3,011 +2.8%$45,349 +5.7%
    2001$2,929 +5.5%$42,887 +3.7%
    2000$2,776 $41,357
    Find assessor info on the county website

    Neighborhood: 60156

    Nearby schools

    GreatSchools rating
    Schools provided by the listing agent
    • Elementary: Lake In The Hills Elementary Sch
    • Middle: Westfield Community School
    • High: H D Jacobs High School
    • District: 300

    Source: MRED as distributed by MLS GRID. This data may not be complete. We recommend contacting the local school district to confirm school assignments for this home.

    Get a cash offer in 3 minutes
    Find out how much your home could sell for in as little as 3 minutes with a no-obligation cash offer.
    Estimated market value
    $359,900
    Get a cash offer in 3 minutes
    Find out how much your home could sell for in as little as 3 minutes with a no-obligation cash offer.
    Estimated market value
    $359,900