Step into this charming, first-floor end-unit condo, nestled in the heart of one of Casselberry’s most desirable and well-maintained communities! This village-style gem offers the perfect blend of comfort, convenience, and serenity. As you enter, you’re immediately greeted by an open floor plan that flows seamlessly, giving you a sense of space and freedom. The home features spacious bedrooms that provide a peaceful retreat, and tile flooring throughout, making upkeep a breeze while adding a clean look. Imagine sipping your morning coffee on your front porch, with a peaceful view of the pool just steps away. It’s the perfect spot to unwind after a busy day or enjoy the Florida sunshine. For extra privacy, the enclosed side patio offers a cozy outdoor space ideal for entertaining guests or simply relaxing with a good book. This beautifully maintained condo offers no stairs, making it both accessible and convenient, while being part of a vibrant community filled with friendly neighbors and top-notch amenities. Whether you're hosting family and friends or enjoying a quiet night in, this home provides the perfect setting for both. Come see why this inviting home is a rare find in such a highly sought-after location. Don't miss out on the chance to make this charming condo your own and experience a lifestyle of ease, comfort, and community!
Sold for $200,000
$200,000
502 Polaris Loop APT 110, Casselberry, FL 32707
2beds
987sqft
Condominium
Built in 1971
-- sqft lot
$194,200 Zestimate®
$203/sqft
$1,608 Estimated rent
Home value
$194,200
$175,000 - $216,000
$1,608/mo
Zestimate® history
Owner options
List your home for rent
$1,608/mo
Rent Zestimate®
Find your next renter with Zillow Rental Manager. Plus, with online applications, you can quickly screen prospective tenants – for free.
$1,608/mo
Rent Zestimate®
Refinance and save
$1,751/mo
Est. payment
Refinancing to a lower rate could help reduce your monthly payments and save thousands over the life of the loan.
$1,751/mo
Est. payment
Explore your selling options
Work with a Zillow partner agent
Leverage their expertise and Zillow's premium Showcase listings to get your home seen by more buyers.
Get startedList with your own agent
Get your home in front of millions of buyers by listing it on Zillow.
Learn how to do itSell it yourself
Take full control of how buyers see your home on Zillow by listing For Sale by Owner (FSBO).
List your homeWhat's special
Enclosed side patioSpacious bedroomsFirst-floor end-unit condoOpen floor planFront porchTile flooringCozy outdoor space
Zillow last checked:
Listing updated:
Listed by:
Jose Gabriel Rodriguez 407-962-7629,
COLDWELL BANKER RESIDENTIAL RE 407-647-1211
Bought with:
Jose Gabriel Rodriguez, 3340906
COLDWELL BANKER RESIDENTIAL RE
Source: Stellar MLS,MLS#: S5121723 Originating MLS: Orlando Regional
Originating MLS: Orlando Regional
Facts & features
Interior
Bedrooms & bathrooms
- Bedrooms: 2
- Bathrooms: 1
- Full bathrooms: 1
Primary bedroom
- Features: Ceiling Fan(s), Walk-In Closet(s)
- Level: First
- Area: 220 Square Feet
- Dimensions: 20x11
Bedroom 2
- Features: Ceiling Fan(s), Built-in Closet
- Level: First
- Area: 165 Square Feet
- Dimensions: 15x11
Primary bathroom
- Features: Shower No Tub, Linen Closet
- Level: First
- Area: 50 Square Feet
- Dimensions: 10x5
Balcony porch lanai
- Level: First
- Area: 65 Square Feet
- Dimensions: 13x5
Dining room
- Level: First
- Area: 63 Square Feet
- Dimensions: 9x7
Kitchen
- Features: Breakfast Bar, No Closet
- Level: First
- Area: 64 Square Feet
- Dimensions: 8x8
Laundry
- Level: First
- Area: 45 Square Feet
- Dimensions: 9x5
Living room
- Features: No Closet
- Level: First
- Area: 228 Square Feet
- Dimensions: 19x12
Heating
- Central
Cooling
- Central Air
Appliances
- Included: Dishwasher, Dryer, Microwave, Range, Refrigerator, Washer
- Laundry: Electric Dryer Hookup, Inside, Laundry Room, Washer Hookup
Features
- Ceiling Fan(s), Living Room/Dining Room Combo, Open Floorplan, Primary Bedroom Main Floor, Solid Surface Counters, Solid Wood Cabinets, Thermostat
- Flooring: Tile
- Windows: ENERGY STAR Qualified Windows
- Has fireplace: No
- Common walls with other units/homes: Corner Unit
Interior area
- Total structure area: 1,109
- Total interior livable area: 987 sqft
Property
Parking
- Parking features: Common, Ground Level, Off Street, Open, Other
- Has uncovered spaces: Yes
Features
- Levels: One
- Stories: 1
- Patio & porch: Covered, Front Porch, Other, Screened, Side Porch
- Exterior features: Balcony, Tennis Court(s)
- Pool features: Child Safety Fence, In Ground
- Has view: Yes
- View description: Pool
Lot
- Size: 941 Square Feet
- Features: Corner Lot, Landscaped, Level, Sidewalk
- Residential vegetation: Mature Landscaping
Details
- Additional structures: Storage, Tennis Court(s)
- Parcel number: 212130522000017D0
- Zoning: RMF-13
- Special conditions: None
Construction
Type & style
- Home type: Condo
- Property subtype: Condominium
Materials
- Block, Stucco
- Foundation: Slab
- Roof: Shingle
Condition
- Completed
- New construction: No
- Year built: 1971
Utilities & green energy
- Sewer: Public Sewer
- Water: Public
- Utilities for property: BB/HS Internet Available, Cable Available, Electricity Connected, Phone Available, Public, Sewer Connected, Water Connected
Community & HOA
Community
- Features: Pool
- Pet fee: $0 monthly
- Subdivision: SUMMIT VILLAGE UNIT 2
HOA
- Has HOA: Yes
- Amenities included: Pool
- Services included: Community Pool, Maintenance Structure, Maintenance Grounds, Other, Pool Maintenance
- HOA fee: $325 monthly
- HOA name: Diane Gaye
- HOA phone: 407-831-4900
Location
- Region: Casselberry
Financial & listing details
- Price per square foot: $203/sqft
- Annual tax amount: $151
- Date on market: 2/28/2025
- Cumulative days on market: 8 days
- Listing terms: Cash,Conventional
- Ownership: Condominium
- Total actual rent: 0
- Electric utility on property: Yes
- Road surface type: Paved, Asphalt
Price history
| Date | Event | Price |
|---|---|---|
| 4/8/2025 | Sold | $200,000-2.4%$203/sqft |
Source:  Stellar MLS #S5121723 Report a problem Stellar MLS #S5121723 Report a problem | ||
| 3/8/2025 | Pending sale | $205,000$208/sqft |
Source: Stellar MLS #S5121723 Report a problem | ||
| 2/28/2025 | Listed for sale | $205,000$208/sqft |
Source: Stellar MLS #S5121723 Report a problem | ||
Public tax history
Tax history is unavailable.
Neighborhood: 32707
Nearby homes
- $200,0002 bd1 ba987 sqft502 Polaris 110 Loop, Casselberry, FL 32707Sold
- $183,9002 bd1 ba1k sqft502 Polaris 102 Loop, Casselberry, FL 32707Off Market
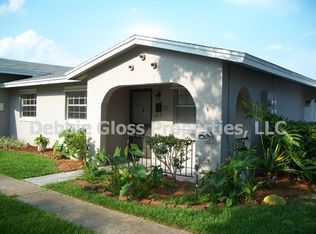
- $158,5001 bd1 ba750 sqft502 Polaris Loop APT 104, Casselberry, FL 32707Off Market
- $185,3002 bd1 ba987 sqft502 Polaris Loop APT 108, Casselberry, FL 32707Off Market
- $127,8001 bd1 ba750 sqft502 Polaris 106 Loop, Casselberry, FL 32707Off Market
- $---- bd-- ba-- sqft502 Polaris Loop APT 106, Casselberry, FL 32707Off Market
- $--2 bd1 ba982 sqft502 Polaris Loop APT 102, Casselberry, FL 32707Off Market
- $151,6002 bd1 ba987 sqft502 Polaris 100 Loop, Casselberry, FL 32707Off Market
Nearby schools
GreatSchools rating
- 4/10English Estates Elementary SchoolGrades: PK-5Distance: 1 mi
- NAA Seminole County Virtual SchoolGrades: K-12Distance: 6.7 mi
- 7/10Lake Howell High SchoolGrades: 9-12Distance: 3.1 mi
Schools provided by the listing agent
- Elementary: English Estates Elementary
- Middle: South Seminole Middle
- High: Lake Howell High
Source: Stellar MLS. This data may not be complete. We recommend contacting the local school district to confirm school assignments for this home.
Get a cash offer in 3 minutes
Find out how much your home could sell for in as little as 3 minutes with a no-obligation cash offer.
Estimated market value
$194,200
Get a cash offer in 3 minutes
Find out how much your home could sell for in as little as 3 minutes with a no-obligation cash offer.
Estimated market value
$194,200
- Florida
- Seminole County
- Casselberry
- 32707
- 502 Polaris Loop Apartment 110
Nearby cities
Nearby zip codes
Other Casselberry Topics
