Welcome to 502 Ponte Vedra Boulevard, a stunning coastal retreat offering the perfect blend of elegance, modern amenities, and beach access. This exquisite property features a main house and guest house, offering a total of 6 bedrooms and 6 full bathrooms, along with 2 half bathrooms, spread across a generous 6,192 square feet of living space. Built in 2011, this home is situated in Flood Zone X.
The home's structural integrity is evident, boasting a newer aluminum roof, all concrete block construction. All the doors and windows are hurricane-impact grade. Please see the additional features sheet for much more. Oversized 2.5 car garage.
Wine fridge in garage exluded. A Whole Home Generac Generator with automatic turn-on, provides convenience and security during power outages.
Modern technology and automation are seamlessly integrated throughout the property, installed and serviced by Habitech Systems. Accessible through mounted screens and remote controls, the system manages security, music, lighting, and selected window treatments. A comprehensive security system includes water-proof cameras and a surveillance system with real-time surveillance and Sense-Up technology for nighttime video in full color. There are motion and glass detectors as well. All systems mentioned can be controlled by smart phone apps and there are several redundant systems for all aspects to make them very user-friendly.
Comfort and convenience are further elevated with 2 Renai tankless water heaters for the main house, a 60-gallon electric programmable water heater for the guest house, and three HVAC Carrier air handlers, strategically divided into zones for optimal climate control.
City sewer and water services, a 500-gallon buried gas tank, and an irrigation well are all features that enhance the property's functionality. The home's exterior is equipped with an 2.5-car garage, security gate, and a hydraulic elevator, ensuring easy accessibility.
Enjoy the beauty of the outdoors with Anderson windows and doors featuring impact glass, while the 8-foot solid-core doors and excellent parking availability add to the allure. With space to fit approximately 18 cars in the driveway, entertaining is made easy.
As you step inside the main house, the interior features are as luxurious as the exterior. The kitchen features high-end appliances, including a Sub-Zero refrigerator and freezer, a Wolf 48" gas range-top with 4 burners and a double griddle, and Wolf double ovens. The custom cabinetry and washed pine ceilings add a touch of sophistication.
The stair wall is adorned with custom paint by local artist, Gordon Meggesson, and there is a custom metal stair railing by Southeastern Ornamental. These lead to the upstairs great room with an Isokern gas fireplace, bar area, and NanaWall durable glass doors opening to the expansive porches surrounding the home where you can enjoy the ocean breezes all year.
The owner's bathroom exudes opulence with a free-standing bubble massage tub, spacious shower adorned with marble tiles, and a custom vanity. The current owners remodeled a study space to create a large walk-in custom dressing room and closet with built in shelving, a coffee bar, and additional vanity space. All secondary bathrooms are equally impressive with Toto water closets, bubble massage tubs, custom tiles with a pop of coastal color, and marble countertops.
The guest house provides a private retreat with a bedroom, bathroom, breakfast room, and family area, all thoughtfully designed for comfort and convenience.
Step outside to find the epitome of outdoor living. Over 2,700 square feet of finished porches with beautiful floors and washed pine ceilings invite owners and guests relaxation and entertainment. The heated and cooled pool and spa, auto-filled by the irrigation well, add to the allure, while the fire-pit, outdoor shower, and cabana bathroom provide the perfect amenities for a resort-style experience.
This prestigious property offers direct access to the beach right across the street for foot and bike traffic only. The ocean breezes and the comforts of this spectacular home will give you both a secure and private atmosphere for complete tranquility.
Don't miss the opportunity to own this truly exceptional coastal haven, where luxury, comfort, and the joys of beachside living come together in perfect harmony. For more information or to schedule a private showing, please contact the listing agent.
Closed
$8,200,000
502 PONTE VEDRA Boulevard, Ponte Vedra Beach, FL 32082
6beds
6,192sqft
Single Family Residence
Built in 2011
-- sqft lot
$9,006,700 Zestimate®
$1,324/sqft
$8,815 Estimated rent
Home value
$9,006,700
$8.11M - $10.00M
$8,815/mo
Zestimate® history
Owner options
List your home for rent
$8,815/mo
Rent Zestimate®
Find your next renter with Zillow Rental Manager. Plus, with online applications, you can quickly screen prospective tenants – for free.
$8,815/mo
Rent Zestimate®
Refinance and save
$53,796/mo
Est. payment
Refinancing to a lower rate could help reduce your monthly payments and save thousands over the life of the loan.
$53,796/mo
Est. payment
Explore your selling options
Work with a Zillow partner agent
Leverage their expertise and Zillow's premium Showcase listings to get your home seen by more buyers.
Get startedList with your own agent
Get your home in front of millions of buyers by listing it on Zillow.
Learn how to do itSell it yourself
Take full control of how buyers see your home on Zillow by listing For Sale by Owner (FSBO).
List your homeWhat's special
Mounted screensHydraulic elevatorBeach accessModern amenitiesSecurity gatePop of coastal colorGreat room
Zillow last checked:
Listing updated:
Listed by:
KELLY WHITAKER,
RE/MAX UNLIMITED 904-280-1115,
MEGAN HULLING
Bought with:
KIM MARTIN-FISHER PA, 651300
DOUGLAS ELLIMAN FLORIDA
JENNIFER MARTIN FAULKNER, 3203592
Source: realMLS,MLS#: 1242660
Facts & features
Interior
Bedrooms & bathrooms
- Bedrooms: 6
- Bathrooms: 8
- Full bathrooms: 6
- 1/2 bathrooms: 2
Heating
- Central, Electric, Heat Pump, Zoned
Cooling
- Central Air, Electric, Zoned
Appliances
- Included: Dishwasher, Disposal, Electric Water Heater, Gas Cooktop, Gas Range, Gas Water Heater, Ice Maker, Microwave, Refrigerator, Tankless Water Heater, Wine Cooler
- Laundry: Electric Dryer Hookup, Washer Hookup
Features
- Breakfast Bar, Built-in Features, Central Vacuum, Eat-in Kitchen, Elevator, Entrance Foyer, Kitchen Island, Pantry, Primary Bathroom -Tub with Separate Shower, Walk-In Closet(s), Wet Bar
- Flooring: Wood
- Number of fireplaces: 1
Interior area
- Total interior livable area: 6,192 sqft
Property
Parking
- Total spaces: 2.5
- Parking features: Circular Driveway, Detached, Garage, Garage Door Opener
- Garage spaces: 2.5
- Has uncovered spaces: Yes
Features
- Stories: 2
- Patio & porch: Front Porch, Patio, Porch
- Exterior features: Balcony
- Pool features: In Ground, Heated
- Has spa: Yes
- Spa features: Private
- Fencing: Back Yard
Lot
- Features: Sprinklers In Front, Sprinklers In Rear
Details
- Additional structures: Guest House, Outdoor Kitchen
- Parcel number: 05611100000
Construction
Type & style
- Home type: SingleFamily
- Architectural style: Traditional
- Property subtype: Single Family Residence
Materials
- Block, Concrete, Fiber Cement
- Roof: Metal
Condition
- New construction: No
- Year built: 2011
Utilities & green energy
- Sewer: Public Sewer
- Water: Public
- Utilities for property: Propane
Green energy
- Energy efficient items: Doors
Community & HOA
Community
- Security: Security Gate, Security System Owned
- Subdivision: Ponte Vedra Beach
HOA
- Has HOA: No
- Amenities included: Laundry
Location
- Region: Ponte Vedra Beach
Financial & listing details
- Price per square foot: $1,324/sqft
- Tax assessed value: $6,947,756
- Annual tax amount: $95,055
- Date on market: 10/17/2023
- Listing terms: Cash
- Road surface type: Asphalt
Price history
| Date | Event | Price |
|---|---|---|
| 11/13/2023 | Sold | $8,200,000-6.3%$1,324/sqft |
Source:  realMLS #1242660 Report a problem realMLS #1242660 Report a problem | ||
| 10/24/2023 | Pending sale | $8,750,000$1,413/sqft |
Source: realMLS #1242660 Report a problem | ||
| 10/17/2023 | Listed for sale | $8,750,000$1,413/sqft |
Source: realMLS #1242660 Report a problem | ||
| 10/17/2023 | Pending sale | $8,750,000$1,413/sqft |
Source: realMLS #1242660 Report a problem | ||
| 9/11/2023 | Price change | $8,750,000-6.9%$1,413/sqft |
Source: realMLS #1242660 Report a problem | ||
| 8/21/2023 | Listed for sale | $9,400,000+89.9%$1,518/sqft |
Source: realMLS #1242660 Report a problem | ||
| 8/30/2019 | Sold | $4,950,000-0.9%$799/sqft |
Source: realMLS #939185 Report a problem | ||
| 6/15/2019 | Pending sale | $4,995,000$807/sqft |
Source: First Coast Sotheby's International Realty #939185 Report a problem | ||
| 3/29/2019 | Price change | $4,995,000-9.1%$807/sqft |
Source: First Coast Sotheby's International Realty #939185 Report a problem | ||
| 1/2/2019 | Price change | $5,495,000-4.4%$887/sqft |
Source: First Coast Sotheby's International Realty #939185 Report a problem | ||
| 11/9/2018 | Price change | $5,745,000-4.2%$928/sqft |
Source: First Coast Sotheby's International Realty #939185 Report a problem | ||
| 6/7/2018 | Listed for sale | $5,995,000+20%$968/sqft |
Source: FIRST COAST SOTHEBYS INTERNATIONAL REALTY #939185 Report a problem | ||
| 11/4/2014 | Listing removed | $4,995,000$807/sqft |
Source: Manormor Sotheby's International Realty #665923 Report a problem | ||
| 6/24/2014 | Price change | $4,995,000-9.1%$807/sqft |
Source: Manormor Sotheby's International Realty #665923 Report a problem | ||
| 3/7/2014 | Price change | $5,495,000-8.3%$887/sqft |
Source: Manormor Sotheby's International Realty #665923 Report a problem | ||
| 5/4/2013 | Listed for sale | $5,995,000+227.6%$968/sqft |
Source: Manormor Sotheby's International Realty #00000 Report a problem | ||
| 12/5/2005 | Sold | $1,830,000$296/sqft |
Source: Public Record Report a problem | ||
Public tax history
| Year | Property taxes | Tax assessment |
|---|---|---|
| 2025 | $95,055 +10.5% | $6,945,356 +2.9% |
| 2024 | $86,060 +32.8% | $6,749,617 +32.3% |
| 2023 | $64,809 +5.1% | $5,102,940 +1.5% |
| 2022 | $61,644 +11% | $5,029,026 +24% |
| 2021 | $55,524 -3.3% | $4,055,252 -1.9% |
| 2020 | $57,423 +19.1% | $4,134,078 +25.1% |
| 2019 | $48,196 | $3,304,962 -0.3% |
| 2018 | $48,196 +13% | $3,315,949 +17.1% |
| 2017 | $42,662 | $2,832,198 +0.1% |
| 2016 | $42,662 -2.2% | $2,829,124 +6.4% |
| 2015 | $43,624 +10.8% | $2,659,530 +8.4% |
| 2014 | $39,389 | $2,453,381 +9.7% |
| 2013 | -- | $2,235,795 +10% |
| 2012 | -- | $2,032,541 +31.3% |
| 2007 | -- | $1,548,401 +24.2% |
| 2006 | -- | $1,247,080 +0.6% |
| 2005 | -- | $1,239,320 +28% |
| 2004 | -- | $968,240 +56.8% |
| 2003 | -- | $617,400 +28.2% |
| 2002 | -- | $481,730 +1.6% |
| 2001 | -- | $474,010 +33.1% |
| 2000 | -- | $356,250 |
Find assessor info on the county website
Neighborhood: 32082
Nearby homes
- $7,726,6005 bd6 ba4.8k sqft504 Ponte Vedra Blvd, Ponte Vedra Beach, FL 32082Off Market
- $5,232,9005 bd5 ba4.3k sqft500 Ponte Vedra Blvd, Ponte Vedra Beach, FL 32082Off Market
- $3,500,0006 bd5 ba3.8k sqft503 Rutile Dr, Ponte Vedra Beach, FL 32082Sold
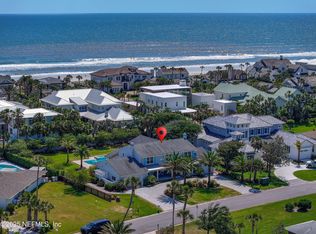
- $8,253,8006 bd7 ba3.7k sqft506 Ponte Vedra Blvd, Ponte Vedra Beach, FL 32082Off Market
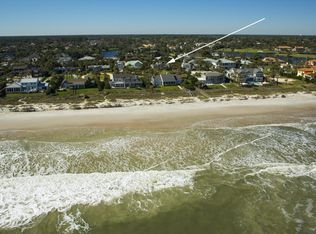
- $3,359,5004 bd4 ba2.9k sqft501 Rutile Dr, Ponte Vedra Beach, FL 32082Off Market
- $5,637,5006 bd6 ba5k sqft505 Rutile Dr, Ponte Vedra Beach, FL 32082Sold
- $13,000,0006 bd7 ba6.8k sqft503 Ponte Vedra Blvd, Ponte Vedra Beach, FL 32082Sold
- $12,942,2000.28 Acres501 Ponte Vedra Blvd, Ponte Vedra Beach, FL 32082Off Market
Nearby schools
GreatSchools rating
- 10/10Ponte Vedra Palm Valley- Rawlings Elementary SchoolGrades: PK-5Distance: 1 mi
- 10/10Alice B. Landrum Middle SchoolGrades: 6-8Distance: 4.5 mi
- 8/10Ponte Vedra High SchoolGrades: 8-12Distance: 7.9 mi
Schools provided by the listing agent
- Elementary: Ponte Vedra Rawlings
- Middle: Alice B. Landrum
- High: Ponte Vedra
Source: realMLS. This data may not be complete. We recommend contacting the local school district to confirm school assignments for this home.
Get a cash offer in 3 minutes
Find out how much your home could sell for in as little as 3 minutes with a no-obligation cash offer.
Estimated market value
$9,006,700
Get a cash offer in 3 minutes
Find out how much your home could sell for in as little as 3 minutes with a no-obligation cash offer.
Estimated market value
$9,006,700
- Florida
- Saint Johns County
- Ponte Vedra Beach
- 32082
- 502 PONTE VEDRA Boulevard
Nearby cities
Nearby zip codes
Other Ponte Vedra Beach Topics
- Apartments for Rent in 32082
- Houses for Sale in 32082
- Houses for Rent in 32082
- 32082 Real Estate
- Ponte Vedra Beach Condos
- Houses for Sale in Ponte Vedra Beach
- Newest Listings in Ponte Vedra Beach
- Ponte Vedra Beach Home Values
- Ponte Vedra Beach Real Estate Agents
- Ponte Vedra Beach Refinance
- Ponte Vedra Beach Mortgage Rates
