Welcome to this beautifully maintained single-story home located in one of the area's most sought-after established neighborhoods. Offering 3 bedrooms, 2 bathrooms, and 1,267 square feet of comfortable living space, this home is truly move-in ready and has been exceptionally cared for by its owners. No HOA.
Step inside to find updated flooring, fresh paint, and newer windows that create a bright and inviting atmosphere throughout. Major improvements have already been completed for peace of mind, including a water heater that is only 1 year old and a roof that is approximately 1.5 years old, along with a new grage door.
The spacious primary suite features a well-appointed bathroom with a separate shower and a large soaking tub, providing the perfect retreat at the end of the day. Outside, the low-maintenance combination of brick and vinyl siding offers both durability and long-lasting curb appeal.
Situated on a level 0.34-acre lot, this property provides plenty of outdoor space for entertaining, gardening, or simply enjoying the yard. The oversized 4-car driveway and attached 2-car garage offer abundant parking and storage options.
Homes like this don't come along often—well-maintained, updated, and located in an amazing neighborhood. This is truly one of the best opportunities on the market today. Schedule your showing and see everything this exceptional home has to offer!
Active
Price cut: $2K (8/12)
$328,000
502 Poplar Bnd, Dickson, TN 37055
3beds
1,323sqft
Single Family Residence, Residential
Built in 2009
0.34 Acres Lot
$-- Zestimate®
$248/sqft
$-- HOA
What's special
Updated flooringBeautifully maintained single-story homeFresh paintSpacious primary suite
- 88 days
- 509
- 21
Likely to sell faster than
Zillow last checked:
Listing updated:
Listed by:
James Bruce 770-866-9000,
Mark Spain Real Estate 770-866-9000
Source: RealTracs MLS as distributed by MLS GRID,MLS#: 3229372
Facts & features
Interior
Bedrooms & bathrooms
- Bedrooms: 3
- Bathrooms: 2
- Full bathrooms: 2
- Main level bedrooms: 3
Bedroom 1
- Features: Full Bath
- Level: Full Bath
- Area: 165 Square Feet
- Dimensions: 15x11
Bedroom 2
- Features: Extra Large Closet
- Level: Extra Large Closet
- Area: 99 Square Feet
- Dimensions: 11x9
Bedroom 3
- Features: Extra Large Closet
- Level: Extra Large Closet
- Area: 110 Square Feet
- Dimensions: 11x10
Primary bathroom
- Features: Double Vanity
- Level: Double Vanity
Den
- Features: Combination
- Level: Combination
- Area: 63 Square Feet
- Dimensions: 9x7
Dining room
- Features: Combination
- Level: Combination
- Area: 63 Square Feet
- Dimensions: 9x7
Living room
- Features: Great Room
- Level: Great Room
- Area: 322 Square Feet
- Dimensions: 23x14
Heating
- Central, Natural Gas
Cooling
- Ceiling Fan(s), Central Air, Electric
Appliances
- Included: Electric Oven, Cooktop, Electric Range, Dishwasher, Dryer, Microwave, Refrigerator, Stainless Steel Appliance(s), Washer
- Laundry: Electric Dryer Hookup, Washer Hookup
Features
- Ceiling Fan(s)
- Flooring: Carpet, Wood, Laminate
- Basement: None
Interior area
- Total structure area: 1,323
- Total interior livable area: 1,323 sqft
- Finished area above ground: 1,323
Property
Parking
- Total spaces: 6
- Parking features: Garage Door Opener, Garage Faces Front, Concrete, Driveway
- Attached garage spaces: 2
- Uncovered spaces: 4
Features
- Levels: One
- Stories: 1
Lot
- Size: 0.34 Acres
- Dimensions: 15370
- Features: Level
- Topography: Level
Details
- Parcel number: 110P C 07400 000
- Special conditions: Standard
Construction
Type & style
- Home type: SingleFamily
- Property subtype: Single Family Residence, Residential
Materials
- Brick, Vinyl Siding
- Roof: Shingle
Condition
- New construction: No
- Year built: 2009
Utilities & green energy
- Sewer: Public Sewer
- Water: Public
- Utilities for property: Electricity Available, Natural Gas Available, Water Available
Community & HOA
Community
- Security: Smoke Detector(s)
- Subdivision: Hickory Pointe Sub Phase I
HOA
- Has HOA: No
Location
- Region: Dickson
Financial & listing details
- Price per square foot: $248/sqft
- Tax assessed value: $275,300
- Annual tax amount: $1,652
- Date on market: 6/3/2026
- Electric utility on property: Yes
Estimated market value
Not available
Estimated sales range
Not available
Not available
Price history
| Date | Event | Price |
|---|---|---|
| 8/12/2026 | Price change | $328,000-0.6%$248/sqft |
Source:  RealTracs MLS as distributed by MLS GRID #3229372 Report a problem RealTracs MLS as distributed by MLS GRID #3229372 Report a problem | ||
| 7/8/2026 | Price change | $330,000-2.7%$249/sqft |
Source: RealTracs MLS as distributed by MLS GRID #3229372 Report a problem | ||
| 6/3/2026 | Listed for sale | $339,000+8.7%$256/sqft |
Source: RealTracs MLS as distributed by MLS GRID #3229372 Report a problem | ||
| 10/18/2022 | Sold | $312,000+0.8%$236/sqft |
Source: RealTracs MLS as distributed by MLS GRID #2435905 Report a problem | ||
| 9/18/2022 | Contingent | $309,500$234/sqft |
Source: RealTracs MLS as distributed by MLS GRID #2435905 Report a problem | ||
| 9/16/2022 | Listed for sale | $309,500+63.8%$234/sqft |
Source: RealTracs MLS as distributed by MLS GRID #2435905 Report a problem | ||
| 3/24/2021 | Listing removed | -- |
Source: Owner Report a problem | ||
| 7/24/2018 | Sold | $189,000-1.6%$143/sqft |
Source: Public Record Report a problem | ||
| 5/19/2018 | Price change | $192,000-2.5%$145/sqft |
Source: Owner Report a problem | ||
| 5/18/2018 | Price change | $197,000-3.9%$149/sqft |
Source: Owner Report a problem | ||
| 4/17/2018 | Listed for sale | $204,900+42.7%$155/sqft |
Source: Owner Report a problem | ||
| 8/28/2009 | Sold | $143,600+2.6%$109/sqft |
Source: Public Record Report a problem | ||
| 5/29/2009 | Listing removed | $139,990$106/sqft |
Source: TheDailyClassifieds.Com #1069274 Report a problem | ||
| 4/5/2009 | Listed for sale | $139,990$106/sqft |
Source: TheDailyClassifieds.Com #1069274 Report a problem | ||
Public tax history
| Year | Property taxes | Tax assessment |
|---|---|---|
| 2025 | $1,652 | $68,825 |
| 2024 | $1,652 +6.1% | $68,825 +38.1% |
| 2023 | $1,556 | $49,825 |
| 2022 | $1,556 | $49,825 |
| 2021 | $1,556 | $49,825 |
| 2020 | $1,556 | $49,825 |
| 2019 | $1,556 +4.8% | $49,825 +22.5% |
| 2018 | $1,484 +0% | $40,675 |
| 2017 | $1,484 | $40,675 |
| 2016 | $1,484 +9.8% | $40,675 +16.7% |
| 2015 | $1,352 | $34,850 |
| 2014 | $1,352 | $34,850 |
| 2013 | -- | $34,850 |
| 2012 | $1,269 | $34,850 +3% |
| 2011 | $1,269 | $33,842 |
| 2010 | $1,269 | $33,842 |
| 2009 | $1,269 +613% | $33,842 +576.8% |
| 2008 | $178 +0.8% | $5,000 |
| 2007 | $177 -18.1% | $5,000 |
| 2006 | $216 +53.8% | $5,000 +53.8% |
| 2005 | $140 +11.4% | $3,250 |
| 2004 | $126 | $3,250 |
| 2002 | $126 | $3,250 |
| 2001 | -- | $3,250 -75% |
| 2000 | -- | $13,000 |
Find assessor info on the county website
Monthly payment
Est. payment
Payment breakdown
Explore the cost of this home by adjusting the details. Changes won't be saved.Climate risks
Neighborhood: 37055
Nearby schools
Schools provided by the listing agent
- Elementary: Centennial Elementary
- Middle: Dickson Middle School
- High: Dickson County High School
Source: RealTracs MLS as distributed by MLS GRID. This data may not be complete. We recommend contacting the local school district to confirm school assignments for this home.


Similar homes
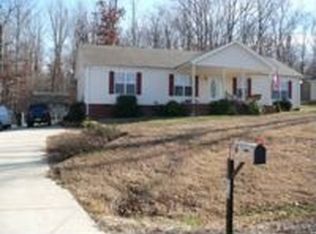
- $339,9003 bd2 ba1.4k sqft200 Cullum Ave, Dickson, TN 37055For Sale

 MLS ID #3527520, Callie Southerland. RealTracs MLS as distributed by MLS GRID
 - $314,5003 bd2 ba1.3k sqft1106 Highway 48 S, Dickson, TN 37055For Sale
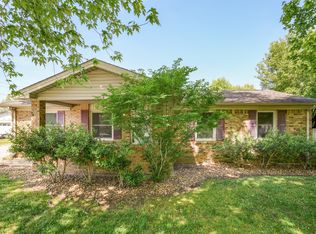 MLS ID #3179370, Desiree Rachford. RealTracs MLS as distributed by MLS GRID
 - $310,0003 bd2 ba1.1k sqft420 Shady Hill Rd, Dickson, TN 37055For Sale
 MLS ID #3336037, Corey B O'Neal. RealTracs MLS as distributed by MLS GRID
 - $349,9003 bd2 ba1.2k sqft1466 W Grab Creek Rd, Dickson, TN 37055For Sale
 MLS ID #3261551, Jonathan Poindexter. RealTracs MLS as distributed by MLS GRID
 - $329,9993 bd2 ba1.3k sqft250 Old Columbia Rd, Dickson, TN 37055For SaleMLS ID #3501247, Roxanne Spence. RealTracs MLS as distributed by MLS GRID
- $324,9003 bd2 ba1k sqft100 Brook Dr, Dickson, TN 37055For SaleMLS ID #3513292, Chelsea Cox. RealTracs MLS as distributed by MLS GRID
- $278,5003 bd2 ba1.1k sqft119 Silver Leaf Cir, Dickson, TN 37055For SaleMLS ID #3242839, Kim Hanback. RealTracs MLS as distributed by MLS GRID
- $299,9002 bd2 ba1.1k sqft130 Payne Springs Rd, Dickson, TN 37055For SaleMLS ID #3511200, Meaghan Baker. RealTracs MLS as distributed by MLS GRID
- $375,0003 bd2 ba1.4k sqft329 Murrell Rd, Dickson, TN 37055For SaleMLS ID #3232051, Whitney Koski. RealTracs MLS as distributed by MLS GRID
- $349,9003 bd2 ba1.2k sqft219 Brady Dr, Dickson, TN 37055For SaleMLS ID #3510350, Chelsea Cox. RealTracs MLS as distributed by MLS GRID
- $339,9003 bd2 ba1.2k sqft1315 N Charlotte St, Dickson, TN 37055For SaleMLS ID #3243603, Missy Chandler. RealTracs MLS as distributed by MLS GRID
- $330,0003 bd2 ba1.7k sqft112 S Hummingbird Ln, Dickson, TN 37055For SaleMLS ID #3304775, Shelly Kay Renfro. RealTracs MLS as distributed by MLS GRID
- $304,9993 bd2 ba1k sqft146 Eno Rd, Dickson, TN 37055For SaleMLS ID #3514099, Leslie Scott, CLHA. RealTracs MLS as distributed by MLS GRID
- $362,9004 bd2 ba1.4k sqft107 Valley Rd, Dickson, TN 37055For SaleMLS ID #3184810, Meaghan Baker. RealTracs MLS as distributed by MLS GRID
- $319,9002 bd2 ba1.6k sqft214 Cullum Ave, Dickson, TN 37055For SaleMLS ID #3305641, Edana Cannon. RealTracs MLS as distributed by MLS GRID
- $339,9003 bd2 ba1.7k sqft108 Sherry Ln, Dickson, TN 37055For SaleMLS ID #3225136, Melissa Schmittou. RealTracs MLS as distributed by MLS GRID
- $294,9993 bd1 ba1.2k sqft100 Kennel Rd, Dickson, TN 37055For SaleMLS ID #3246757, Leslie Scott, CLHA. RealTracs MLS as distributed by MLS GRID
- $349,9993 bd2 ba1.1k sqft746 Nels Adams Rd, Dickson, TN 37055For SaleMLS ID #3526012, Savannah Coplin. RealTracs MLS as distributed by MLS GRID
- $304,9003 bd2 ba1k sqft110 Old Pond Ln, Dickson, TN 37055For SaleMLS ID #3149257, Melissa Schmittou. RealTracs MLS as distributed by MLS GRID
- $309,0003 bd3 ba1.5k sqft1156 Chestnut Dr, Burns, TN 37029For SaleMLS ID #3528300, Steven Haley. RealTracs MLS as distributed by MLS GRID
