Skip main navigation
Sold for $885,000
  • Listed by: AARE • Sharyn Seymour • Contact: 760-801-3882
    Bought with: Allison James Estates & Homes
    $885,000

    502 Portico Dr, Oceanside, CA 92058

    4beds
    2,050sqft
    Single Family Residence
    Built in 2001
    6,949 Square Feet Lot
    $935,600 Zestimate®
    $432/sqft
    $4,541 Estimated rent

    Home value

    $935,600

    $889,000 - $982,000

    $4,541/mo

    Zestimate® history
    Loading
    Loading...

    Owner options

    List your home for rent

    $4,541/mo

    Rent Zestimate®

    Find your next renter with Zillow Rental Manager. Plus, with online applications, you can quickly screen prospective tenants – for free.

    Learn more

    $4,541/mo

    Rent Zestimate®

    Refinance and save

    $5,704/mo

    Est. payment

    Refinancing to a lower rate could help reduce your monthly payments and save thousands over the life of the loan.

    See today's rates

    $5,704/mo

    Est. payment

    Explore your selling options

    Work with a Zillow partner agent

    Leverage their expertise and Zillow's premium Showcase listings to get your home seen by more buyers.

    Get started

    List with your own agent

    Get your home in front of millions of buyers by listing it on Zillow.

    Learn how to do it

    Sell it yourself

    Take full control of how buyers see your home on Zillow by listing For Sale by Owner (FSBO).

    List your home

    What's special

    Close to schoolsCenter islandSeparate soaking tubFresh interior paintLeaf filterNew sunrun panels
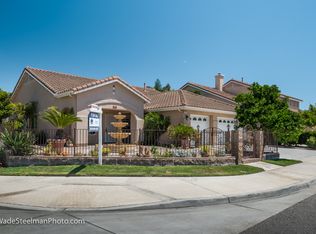
    Welcome to your ideal home in the desirable Rio Vista community! This single-story gem boasts 4 bedrooms plus an office or 5th bedroom option. Inside, you'll love the open living room and dining area flooded with natural light from the 10-foot ceilings. Fresh interior paint gives it that new-home charm. The kitchen is a chef's delight with refaced cabinets, a center island, and a cozy breakfast nook. It seamlessly connects to a spacious family room featuring a fireplace and built-in entertainment cabinet. This home's master bedroom offers direct access to the patio. The master bath is designed for relaxation with a separate soaking tub and shower featuring two sinks in the vanity and a large walk-in closet. There is an indoor laundry just off the two car garage and additional bath with a walk-in safe tub and shower. So many wonderful upgrades such as updated landscaping with drip system, leaf filter on the rain gutters, a water filtration system, owned solar system plus new Sunrun panels. Step outside and relax under the pergola and enjoy easy access walkways around the house. LOW HOA fees and NO Mello Roos! Steps away from the San Luis Rey River Trail. Close to schools, shopping, 76, and restaurants! Don't miss out on this fantastic opportunity to make this your own.

    Zillow last checked:

    Listing updated:

    Listed by:

    Sharyn Seymour DRE #01273797 760-801-3882,

    AARE

    Bought with:

    Ellis Brown, DRE #02089363

    Allison James Estates & Homes

    Source: CRMLS,MLS#: NDP2305642MLS LogoOriginating MLS: California Regional MLS (North San Diego County & Pacific Southwest AORs)

    Facts & features

    Interior

    Bedrooms & bathrooms
    • Bedrooms: 4
    • Bathrooms: 2
    • Full bathrooms: 2
    • Main level bathrooms: 2
    • Main level bedrooms: 4
    Rooms
    • Room types: Bonus Room, Bedroom, Den, Family Room, Kitchen, Laundry, Living Room, Primary Bathroom, Primary Bedroom, Office, Other
    Primary bedroom
    • Features: Main Level Primary
    Bedroom
    • Features: Bedroom on Main Level
    Bedroom
    • Features: All Bedrooms Down
    Bathroom
    • Features: Bathtub, Closet, Dual Sinks, Jetted Tub, Soaking Tub, Separate Shower
    Kitchen
    • Features: Kitchen Island, Tile Counters
    Heating
    • Central
    Cooling
    • Central Air
    Appliances
    • Included: Dryer, Washer
    • Laundry: Washer Hookup, Inside
    Features
    • Breakfast Bar, Ceiling Fan(s), Ceramic Counters, Eat-in Kitchen, High Ceilings, Tile Counters, All Bedrooms Down, Bedroom on Main Level, Main Level Primary, Walk-In Closet(s)
    • Flooring: Carpet, Laminate, Tile
    • Has fireplace: Yes
    • Fireplace features: Family Room, Gas Starter
    • Common walls with other units/homes: No Common Walls
    Interior area
    • Total interior livable area: 2,050 sqft

    Property

    Parking
    • Total spaces: 4
    • Parking features: Door-Multi, Direct Access, Driveway, Garage, Garage Door Opener
    • Attached garage spaces: 2
    • Uncovered spaces: 2
    Accessibility
    • Accessibility features: No Stairs
    Features
    • Levels: One
    • Stories: 1
    • Entry location: 1
    • Pool features: None
    • Spa features: None
    • Fencing: Vinyl,Wood
    • Has view: Yes
    • View description: Neighborhood
    Lot
    • Size: 6,949 Square Feet
    • Features: Back Yard, Corner Lot, Drip Irrigation/Bubblers, Front Yard, Sprinklers Timer, Yard
    Details
    • Parcel number: 1586711600
    • Zoning: R-1:SINGLE FAM-RES
    • Special conditions: Standard

    Construction

    Type & style
    • Home type: SingleFamily
    • Property subtype: Single Family Residence
    Materials
    • Foundation: Concrete Perimeter
    • Roof: Concrete,Tile
    Condition
    • Updated/Remodeled
    • Year built: 2001

    Utilities & green energy

    • Sewer: Public Sewer
    • Water: Public
    • Utilities for property: Cable Available, Electricity Connected

    Community & HOA

    Community
    • Features: Biking, Curbs, Gutter(s), Sidewalks
    • Security: Smoke Detector(s)
    • Subdivision: Rio Vista (Rv)
    HOA
    • Has HOA: Yes
    • Amenities included: Other
    • HOA fee: $60 monthly
    • HOA name: Rio Vista
    • HOA phone: 760-724-5900
    Location
    • Region: Oceanside

    Financial & listing details

    • Price per square foot: $432/sqft
    • Tax assessed value: $902,699
    • Annual tax amount: $10,140
    • Date on market: 7/20/2023
    • Listing terms: Cash,Conventional,FHA,VA Loan

    Price history

    DateEventPrice
    8/16/2023Sold$885,000+3%$432/sqft
    Source: CRMLS #NDP2305642 Report a problem
    7/26/2023Pending sale$859,000$419/sqft
    Source: CRMLS #NDP2305642 Report a problem
    7/20/2023Listed for sale$859,000+124.3%$419/sqft
    Source: CRMLS #NDP2305642 Report a problem
    7/18/2003Sold$383,000+48.7%$187/sqft
    Source: Public Record Report a problem
    12/22/2000Sold$257,500$126/sqft
    Source: Public Record Report a problem

    Public tax history

    YearProperty taxesTax assessment
    2025$10,140 +1.9%$902,699 +2%
    2024$9,947 +302.8%$885,000 +291.7%
    2023$2,469 +1.6%$225,918 +2%
    2022$2,431 -0.3%$221,489 +2%
    2021$2,438 +3.2%$217,147 +1%
    2020$2,363 +5.2%$214,921 +2%
    2019$2,245 -1%$210,708 +2%
    2018$2,268 +1.9%$206,577 +2%
    2017$2,225 +3.4%$202,527 +2%
    2016$2,151 +3%$198,557 +1.5%
    2015$2,089 +4%$195,575 +2%
    2014$2,008 $191,745 +0.5%
    2013-- $190,879 +2%
    2012-- $187,137 +2%
    2011-- $183,469 +0.8%
    2010-- $182,098 -0.2%
    2009-- $182,531 +2%
    2008-- $178,953 +2%
    2007-- $175,445 +2%
    2006-- $172,006 +2%
    2005-- $168,634 +2%
    2004-- $165,328 -38.2%
    2003-- $267,496 +2%
    2002-- $262,251 +2%
    2001-- $257,109
    Find assessor info on the county website

    Neighborhood: San Luis Rey

    Nearby schools

    GreatSchools rating
    Schools provided by the listing agent
    • Middle: Cesar Chavez
    • High: Oceanside

    Source: CRMLS. This data may not be complete. We recommend contacting the local school district to confirm school assignments for this home.

    Get a cash offer in 3 minutes
    Find out how much your home could sell for in as little as 3 minutes with a no-obligation cash offer.
    Estimated market value
    $935,600
    Get a cash offer in 3 minutes
    Find out how much your home could sell for in as little as 3 minutes with a no-obligation cash offer.
    Estimated market value
    $935,600