Welcome to this like-new single-story home, built less than two years ago and situated on a desirable corner lot. The thoughtfully designed layout features an open-concept living area at the front of the home, seamlessly connecting the family room, dining area, and kitchen-perfect for everyday living and entertaining. The private owner's suite offers a full bathroom and walk-in closet, while two secondary bedrooms are conveniently located nearby. Enjoy the benefits of solar panels, helping provide energy efficiency and potential savings. Conveniently located near Loop 410 and Highway 90, this home offers easy access to shopping, dining, schools, and major employers. Don't miss this opportunity to own a move-in ready home in a growing area of San Antonio!
For sale
Price cut: $8K (7/14)
$207,000
502 Primrose, San Antonio, TX 78227
3beds
1,300sqft
Single Family Residence
Built in 2024
6,446 Square Feet Lot
$205,400 Zestimate®
$159/sqft
$8/mo HOA
What's special
Solar panelsWalk-in closetDesirable corner lotTwo secondary bedrooms
- 86 days |
- 159 |
- 19 |
Zillow last checked:
Listing updated:
Listed by:
Patrick Conway TREC #615868 (210) 696-9996,
Keller Williams City-View
Source: LERA MLS,MLS#: 1971316
Facts & features
Interior
Bedrooms & bathrooms
- Bedrooms: 3
- Bathrooms: 2
- Full bathrooms: 2
Primary bedroom
- Features: Walk-In Closet(s), Ceiling Fan(s), Full Bath
- Area: 208
- Dimensions: 16 x 13
Bedroom 2
- Area: 120
- Dimensions: 10 x 12
Bedroom 3
- Area: 132
- Dimensions: 11 x 12
Primary bathroom
- Features: Tub/Shower Combo, Single Vanity
- Area: 45
- Dimensions: 5 x 9
Dining room
- Area: 156
- Dimensions: 12 x 13
Family room
- Area: 224
- Dimensions: 16 x 14
Kitchen
- Area: 70
- Dimensions: 10 x 7
Heating
- Central, Electric
Cooling
- Central Air
Appliances
- Included: Self Cleaning Oven, Range, Disposal, Dishwasher, Plumbed For Ice Maker, Vented Exhaust Fan, Electric Water Heater
- Laundry: Laundry Closet, Washer Hookup, Dryer Connection
Features
- One Living Area, Separate Dining Room, Eat-in Kitchen, Kitchen Island, Breakfast Bar, Utility Room Inside, Open Floorplan, High Speed Internet, All Bedrooms Downstairs, Ceiling Fan(s), Chandelier, Solid Counter Tops
- Flooring: Carpet, Vinyl
- Windows: Double Pane Windows, Window Coverings
- Has basement: No
- Has fireplace: No
- Fireplace features: Not Applicable
Interior area
- Total interior livable area: 1,300 sqft
Property
Parking
- Total spaces: 2
- Parking features: Two Car Garage
- Garage spaces: 2
Features
- Levels: One
- Stories: 1
- Pool features: None
- Fencing: Privacy
Lot
- Size: 6,446 Square Feet
- Features: Corner Lot
Details
- Parcel number: 154140020140
Construction
Type & style
- Home type: SingleFamily
- Property subtype: Single Family Residence
Materials
- Siding
- Foundation: Slab
- Roof: Composition
Condition
- Pre-Owned
- New construction: No
- Year built: 2024
Details
- Builder name: Lennar
Utilities & green energy
- Electric: CPS
- Sewer: SAWS, Sewer System
- Water: SAWS, Water System
- Utilities for property: Cable Available, City Garbage service
Community & HOA
Community
- Features: None
- Security: Security System Owned
- Subdivision: Tarasco Gardens
HOA
- Has HOA: Yes
- HOA fee: $100 annually
- HOA name: ALAMO MANAGMENT GROUP
Location
- Region: San Antonio
Financial & listing details
- Price per square foot: $159/sqft
- Annual tax amount: $4,640
- Price range: $207K - $207K
- Date on market: 5/30/2026
- Cumulative days on market: 87 days
- Listing terms: Conventional,FHA,VA Loan
Estimated market value
$205,400
$195,000 - $216,000
$1,516/mo
Price history
| Date | Event | Price |
|---|---|---|
| 7/14/2026 | Price change | $207,000-3.7%$159/sqft |
Source:  LERA MLS #1971316 Report a problem LERA MLS #1971316 Report a problem | ||
| 5/30/2026 | Listed for sale | $215,000-1.4%$165/sqft |
Source: LERA MLS #1971316 Report a problem | ||
| 4/26/2024 | Sold | -- |
Source: LERA MLS #44006_1762067 Report a problem | ||
| 4/11/2024 | Pending sale | $217,999$168/sqft |
Source: LERA MLS #1762067 Report a problem | ||
| 4/6/2024 | Price change | $217,999-0.5%$168/sqft |
Source:  Lennar Homes Report a problem Lennar Homes Report a problem | ||
| 4/3/2024 | Price change | $218,999-1.4%$168/sqft |
Source: LERA MLS #1762067 Report a problem | ||
| 3/30/2024 | Price change | $221,999-0.9%$171/sqft |
Source: Lennar Homes Report a problem | ||
| 3/30/2024 | Price change | $223,999-0.4%$172/sqft |
Source: LERA MLS #1762067 Report a problem | ||
| 3/26/2024 | Price change | $224,999-0.4%$173/sqft |
Source: Lennar Homes Report a problem | ||
| 3/23/2024 | Price change | $225,999-1.7%$174/sqft |
Source: Lennar Homes Report a problem | ||
| 3/18/2024 | Price change | $229,999-0.9%$177/sqft |
Source: Lennar Homes Report a problem | ||
| 3/16/2024 | Price change | $231,999-0.9%$178/sqft |
Source: Lennar Homes Report a problem | ||
| 3/14/2024 | Listed for sale | $233,999$180/sqft |
Source: Lennar Homes Report a problem | ||
Public tax history
Tax history is unavailable.
Monthly payment
Est. payment
Payment breakdown
Explore the cost of this home by adjusting the details. Changes won't be saved.Climate risks
Neighborhood: Rainbow Hills
Nearby schools
GreatSchools rating
- 4/10Glenn Elementary SchoolGrades: PK-5Distance: 0.5 mi
- 3/10Rayburn Middle SchoolGrades: 6-8Distance: 1.4 mi
- 3/10Jay High SchoolGrades: 9-12Distance: 1.4 mi
Schools provided by the listing agent
- Elementary: Glenn John
- Middle: Rayburn Sam
- High: John Jay
- District: Northside
Source: LERA MLS. This data may not be complete. We recommend contacting the local school district to confirm school assignments for this home.
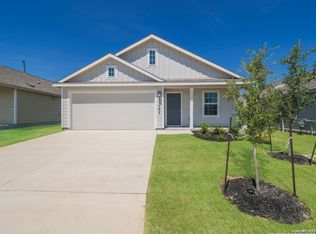
- $--3 bd2 ba1.4k sqft506 Primrose Ln, San Antonio, TX 78227Sold
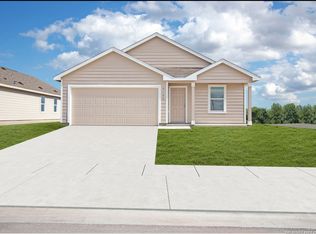
- $--4 bd2 ba1.6k sqft202 Beebalm Ave, San Antonio, TX 78227Sold
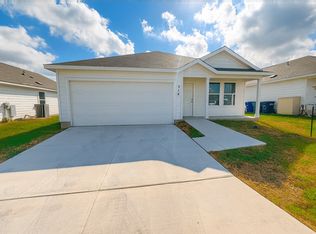
- $217,1803 bd2 ba1.4k sqft514 Primrose Ln, San Antonio, TX 78227Off Market
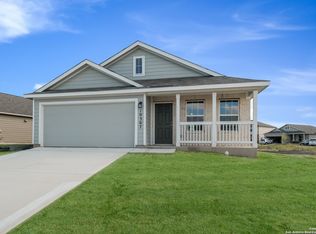
- $--3 bd2 ba1.2k sqft206 Beebalm Ave, San Antonio, TX 78227Sold
- $--3 bd2 ba1.2k sqft518 Primrose Ln, San Antonio, TX 78227Sold
- $--3 bd2 ba1.2k sqft515 Primrose Ln, San Antonio, TX 78227Sold
- $--3 bd2 ba1.4k sqft210 Beebalm Ave, San Antonio, TX 78227Sold
- $--4 bd2 ba1.6k sqft522 Primrose Ln, San Antonio, TX 78227Sold
A local agent can set up tours, give advice and negotiate with sellers.
Similar homes
- $189,0004 bd2 ba1.3k sqft7842 PONY LN, San Antonio, TX 78227For Sale

 MLS ID #2010577, Ashleigh Medina TREC #813053, PMI Birdy Properties, CRMC. LERA MLS
 - $217,9003 bd3 ba1.5k sqft2115 Hollow Circle, San Antonio, TX 78227For Sale
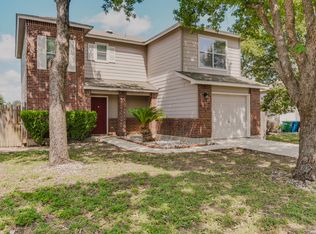 MLS ID #2008371, Diana Herrera TREC #812447, Real Broker, LLC. LERA MLS
 - $195,0003 bd2 ba1.2k sqft511 Solar, San Antonio, TX 78227For Sale
 MLS ID #1990431, Mary Nielsen TREC #629609, Exquisite Properties, LLC. LERA MLS
 - $215,0003 bd2 ba1.8k sqft7823 Bronco, San Antonio, TX 78227For Sale
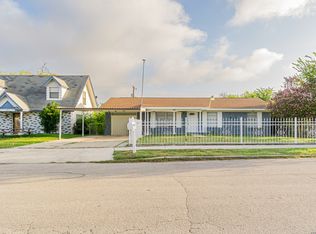 MLS ID #2002163, Michaela Aden TREC #649496, Premier Realty Group Platinum. LERA MLS
 - $209,9004 bd2 ba1.7k sqft7823 Latigo, San Antonio, TX 78227For SaleMLS ID #2008124, Carlos Castorena TREC #556521, Galleon Group LLC. LERA MLS
- $210,0003 bd2 ba1.7k sqft126 HARROW DR, San Antonio, TX 78227For SaleMLS ID #2000644, Alan Lozano TREC #678444, eXp Realty. LERA MLS
- $--4 bd2 ba1.1k sqft7210 Sandspring Ct, San Antonio, TX 78227AuctionAuction.com 2
- $240,0003 bd2 ba1.3k sqft550 BERTETTI DR, San Antonio, TX 78227For SaleMLS ID #2009241, Stephanie Rodriguez TREC #701644, Fathom Realty. LERA MLS
- $195,0004 bd2 ba1.6k sqft511 BARBUDA ST, San Antonio, TX 78227For SaleMLS ID #2004480, Carlos Vargas TREC #814404, LPT Realty, LLC. LERA MLS
- $235,0003 bd2 ba1.2k sqft235 Marigold Dr, San Antonio, TX 78227For SaleMLS ID #1998066, Liliana Ash TREC #663401, RE/MAX Associates. LERA MLS
- $210,0003 bd2 ba1.6k sqft7226 WESTGLADE DR, San Antonio, TX 78227For SaleMLS ID #1972951, Stephanie De Tournillon TREC #693744, eXp Realty. LERA MLS
- $215,0003 bd3 ba1.3k sqft430 BRIDLE RDG, San Antonio, TX 78227For SaleMLS ID #1963881, Catherine Ilongo TREC #505579, RE/MAX North-San Antonio. LERA MLS
- $200,0004 bd2 ba1.3k sqft551 Merritt, San Antonio, TX 78227For SaleMLS ID #1954683, Juan Rodriguez TREC #702413, Vortex Realty. LERA MLS
- $180,0003 bd2 ba1k sqft6538 TAHOKA ST, San Antonio, TX 78227For SaleMLS ID #2009057, Jose Puente TREC #709365, Option One Real Estate. LERA MLS
- $239,9003 bd2 ba1.2k sqft530 Primrose Ln, San Antonio, TX 78227For SaleMLS ID #1993555, Brenda Escobedo TREC #670313, Orchard Brokerage. LERA MLS
- $189,9903 bd1 ba1k sqft123 CHADWICK DR, San Antonio, TX 78227For SaleMLS ID #2008334, Antonio Flores TREC #766802, LPT Realty, LLC. LERA MLS
- $205,0003 bd1 ba1.3k sqft143 OAK VALLEY DR, San Antonio, TX 78227For SaleMLS ID #1995131, Martha Mora TREC #850874, Real Broker, LLC. LERA MLS
- $180,0003 bd2 ba1.1k sqft335 Silver Bit, San Antonio, TX 78227For SaleMLS ID #1971146, Carlos Reyes TREC #613448, Mitchell Realty. LERA MLS
- $--3 bd2 ba1.6k sqft2114 Fort Donelson Dr, San Antonio, TX 78245AuctionServiceLink Auction
- $189,0003 bd2 ba1.1k sqft7303 HAVENBROOK DR, San Antonio, TX 78227For SaleMLS ID #1997758, Amber Broadway TREC #618409, Opendoor Brokerage, LLC. LERA MLS
