Skip main navigation
Off market
  • $1,028,600

    502 Private Road 1034, Bailey, CO 80421

    4beds
    3baths
    3,816sqft
    SingleFamily
    Built in 2000
    10 Acres Lot
    $1,028,600 Zestimate®
    $270/sqft
    $3,867 Estimated rent

    Home value

    $1,028,600

    $926,000 - $1.14M

    $3,867/mo

    Zestimate® history
    Loading
    Loading...

    Owner options

    List your home for rent

    $3,867/mo

    Rent Zestimate®

    Find your next renter with Zillow Rental Manager. Plus, with online applications, you can quickly screen prospective tenants – for free.

    Learn more

    $3,867/mo

    Rent Zestimate®

    Refinance and save

    $5,742/mo

    Est. payment

    Refinancing to a lower rate could help reduce your monthly payments and save thousands over the life of the loan.

    See today's rates

    $5,742/mo

    Est. payment

    Explore your selling options

    Work with a Zillow partner agent

    Leverage their expertise and Zillow's premium Showcase listings to get your home seen by more buyers.

    Get started

    List with your own agent

    Get your home in front of millions of buyers by listing it on Zillow.

    Learn how to do it

    Sell it yourself

    Take full control of how buyers see your home on Zillow by listing For Sale by Owner (FSBO).

    List your home

    What's special

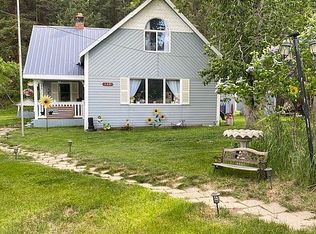
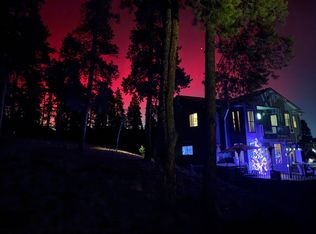
    Stunning Custom Built Mountain Contemporary nestled on 10 acres with a nice mix of aspens, pines, and rock outcroppings. Extremely private, this home boasts a large great room w/ vaulted ceilings, hardwood floors, gas fireplace, and over $100,000 in improvements. The kitchen is upgraded with granite, hickory cabinets, and GE stainless steel appliances. The main level master has a large 5 piece bath including jetted tub, walk-in-closet & balcony. There are 6-panel solid doors, bronze fixtures, wood blinds, new carpet, in floor radiant heat with 5 zones, and log accents. Two additional bedrooms, a full bath, and a laundry room on the main level. Freshly painted interior and the exterior recently stained. The lower level has a large family room with a Hearthstone wood stove & hickory floors. Additionally, there is a guest room, bonus room, storage room and another bath along with a Sauna. Do not miss the detached two story garage with an upper level workshop & pellet stove!

    This property is off market, which means it's not currently listed for sale or rent on Zillow. This may be different from what's available on other websites or public sources.
    Facts & features

    Interior

    Bedrooms & bathrooms
    • Bedrooms: 4
    • Bathrooms: 3
    Heating
    • Radiant, Propane / Butane
    Appliances
    • Included: Dishwasher, Dryer, Microwave, Range / Oven, Refrigerator, Washer
    Features
    • Open Floor Plan, Five Piece Bath, Master Suite, Pet Free, Smoke Free, Remodeled, Utility Sink, Exercise Room
    • Flooring: Tile, Carpet, Hardwood
    • Has fireplace: Yes
    Interior area
    • Total interior livable area: 3,816 sqft

    Property

    Parking
    • Total spaces: 6
    Features
    • Has view: Yes
    • View description: Mountain
    Lot
    • Size: 10 Acres

    Construction

    Type & style
    • Home type: SingleFamily
    Materials
    • Roof: Composition
    Condition
    • Year built: 2000

    Utilities & green energy

    • Sewer: Septic
    • Water: Well

    Community & neighborhood

    Location
    • Region: Bailey

    Other

    Other facts
    • Cooling: Ceiling Fan
    • Heating Fuel: Hot Water
    • Exterior Features: Balcony
    • Fireplace Locations: Other
    • Structural Style: Raised Ranch
    • School District: Platte Canyon RE-1
    • Construction Methods: Frame
    • Kitchen Appliances: Smoke Alarm
    • Sewer: Septic
    • Water Source: Well
    • Interior Features: Open Floor Plan, Five Piece Bath, Master Suite, Pet Free, Smoke Free, Remodeled, Utility Sink, Exercise Room
    • Site Features: Adjacent to Open Space, Corner Lot, Secluded
    • Construction Materials: Rock, Cedar Siding

    Price history

    DateEventPrice
    8/27/2017Listing removed$630,000$165/sqft
    Source: Steps Real Estate 101 LLC #5523174 Report a problem
    8/4/2017Listed for sale$630,000+20%$165/sqft
    Source: Steps Real Estate 101 LLC #5523174 Report a problem
    2/27/2015Sold$525,000$138/sqft
    Source: Agent Provided Report a problem

    Public tax history

    Tax history is unavailable.

    Neighborhood: 80421

    Nearby schools

    GreatSchools rating
    Schools provided by the listing agent
    • Elementary: Deer Creek
    • Middle: Fitzsimmons
    • High: Platte Canyon
    • District: Platte Canyon RE-1

    Source: The MLS. This data may not be complete. We recommend contacting the local school district to confirm school assignments for this home.

    Get a cash offer in 3 minutes
    Find out how much your home could sell for in as little as 3 minutes with a no-obligation cash offer.
    Estimated market value
    $1,028,600
    Get a cash offer in 3 minutes
    Find out how much your home could sell for in as little as 3 minutes with a no-obligation cash offer.
    Estimated market value
    $1,028,600