Welcome home! This beautiful 3-bedroom, 2.5-bathroom town home resides in Waterside Pointe. Minutes from the heart of Clermont, this is your opportunity to own this well-equipped home, ready for years of memories in the heart of the action. Inside, the property features a practical layout with an open living area, gourmet kitchen, and three spacious bedrooms all on the second floor. The gourmet kitchen comes adorned with granite countertops, a custom tile backsplash, an island, pantry closet, and upgraded cabinetry, perfect for any culinary enthusiast. Upstairs, the primary bedroom is a lovely retreat featuring a stylish barn door to the private bathroom and spacious closet with cathedral ceilings that extend through all bedrooms, creating a light and airy atmosphere. For outdoor enjoyment, a private, partially covered paver patio offers an ideal space for relaxation or entertaining guests. In addition, the property's end-unit position ensures added privacy and natural light. Community amenities are two blocks over and include a clubhouse, pool, tennis and basketball courts, and a fitness center. The final highlight of this property is its location. It offers easy access to local attractions, shopping, and dining options, and nature lovers will appreciate the proximity to parks, lakes, and many other outdoor recreational areas. Whether you're seeking a comfortable home or a promising investment, this property offers the best of both worlds. Its combination of community amenities and continued excitement around Clermont make this property a standout choice in today's real estate market. Come see this ready move-in townhouse today and discover the perfect blend of comfort and convenience in Waterside Pointe.
Sold for $273,000
Zillow last checked:
Listing updated:
Bought with:
Regina Cruz, 3280876
KELLER WILLIAMS ELITE PARTNERS III REALTY
Source: Stellar MLS,MLS#: O6289010 Originating MLS: Orlando Regional
Originating MLS: Orlando Regional
Price history
| Date | Event | Price |
|---|---|---|
| 5/29/2025 | Sold | $273,000+0.2%$176/sqft |
Source:  Stellar MLS #O6289010 Report a problem Stellar MLS #O6289010 Report a problem | ||
| 4/30/2025 | Pending sale | $272,500$176/sqft |
Source: Stellar MLS #O6289010 Report a problem | ||
| 4/8/2025 | Price change | $272,500-2.7%$176/sqft |
Source: Stellar MLS #O6289010 Report a problem | ||
| 4/3/2025 | Listed for sale | $280,000$181/sqft |
Source: Stellar MLS #O6289010 Report a problem | ||
| 3/28/2025 | Pending sale | $280,000$181/sqft |
Source: Stellar MLS #O6289010 Report a problem | ||
| 3/11/2025 | Listed for sale | $280,000-4.2%$181/sqft |
Source: Stellar MLS #O6289010 Report a problem | ||
| 3/4/2025 | Listing removed | $292,400$189/sqft |
Source: Stellar MLS #O6224111 Report a problem | ||
| 2/14/2025 | Price change | $292,400-2.5%$189/sqft |
Source: Stellar MLS #O6224111 Report a problem | ||
| 1/27/2025 | Price change | $299,900-4.5%$193/sqft |
Source: Stellar MLS #O6224111 Report a problem | ||
| 1/10/2025 | Price change | $314,000-2.3%$203/sqft |
Source: Stellar MLS #O6224111 Report a problem | ||
| 12/9/2024 | Price change | $321,500-2.3%$207/sqft |
Source: Stellar MLS #O6224111 Report a problem | ||
| 11/13/2024 | Price change | $329,000-2.2%$212/sqft |
Source: Stellar MLS #O6224111 Report a problem | ||
| 10/16/2024 | Price change | $336,500-2.2%$217/sqft |
Source: Stellar MLS #O6224111 Report a problem | ||
| 9/18/2024 | Price change | $344,000-2.1%$222/sqft |
Source: Stellar MLS #O6224111 Report a problem | ||
| 8/18/2024 | Price change | $351,500-2.1%$227/sqft |
Source: Stellar MLS #O6224111 Report a problem | ||
| 7/17/2024 | Listed for sale | $359,000+22.6%$232/sqft |
Source: Stellar MLS #O6224111 Report a problem | ||
| 11/20/2023 | Listing removed | -- |
Source: Stellar MLS #O5977940 Report a problem | ||
| 5/23/2023 | Listing removed | -- |
Source: Zillow Rentals Report a problem | ||
| 3/30/2023 | Listed for rent | $2,295$1/sqft |
Source: Zillow Rentals Report a problem | ||
| 12/2/2022 | Sold | $292,800-5.5%$189/sqft |
Source: Public Record Report a problem | ||
| 10/22/2022 | Listed for sale | $309,999+17%$200/sqft |
Source: Owner Report a problem | ||
| 11/19/2021 | Sold | $265,000$171/sqft |
Source: Public Record Report a problem | ||
| 10/11/2021 | Pending sale | $265,000$171/sqft |
Source: Stellar MLS #O5977940 Report a problem | ||
| 10/6/2021 | Listed for sale | $265,000+53.2%$171/sqft |
Source: Stellar MLS #O5977940 Report a problem | ||
| 5/25/2016 | Sold | $173,000-0.9%$112/sqft |
Source: Stellar MLS #G4823785 Report a problem | ||
| 4/27/2016 | Pending sale | $174,500$113/sqft |
Source: ERA Grizzard Real Estate #G4823785 Report a problem | ||
| 2/20/2016 | Listed for sale | $174,500+15.7%$113/sqft |
Source: ERA Grizzard Real Estate #G4823785 Report a problem | ||
| 6/27/2014 | Sold | $150,815$97/sqft |
Source: Public Record Report a problem | ||
Nearby homes
- $275,6003 bd3 ba1.6k sqft504 Rainbow Springs Loop, Groveland, FL 34736Off Market
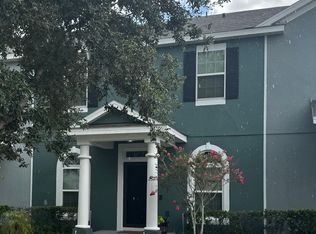
- $295,0003 bd3 ba1.6k sqft506 Rainbow Springs Loop, Groveland, FL 34736Sold
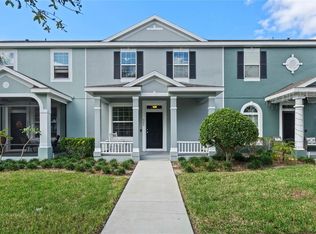
- $285,1003 bd2 ba1.6k sqft508 Rainbow Springs Loop, Groveland, FL 34736Off Market
- $270,0003 bd2 ba1.6k sqft505 Waterside Pointe Dr, Groveland, FL 34736Sold
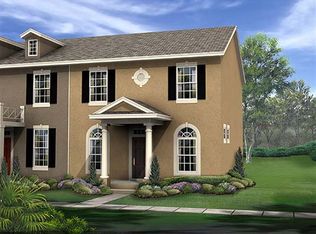


Get pre-qualified for a loan
At Zillow Home Loans, we can pre-qualify you in as little as 5 minutes with no impact to your credit score.An equal housing lender. NMLS #10287.
