2025 NEW ROOF! Welcome to 502 Redbud Lane in the sought-after Lakewood community, where timeless character meets thoughtful updates. This inviting home features soaring wood-crafted cathedral ceilings, a spacious kitchen with a breakfast area, and a formal dining room that can also serve as a home office. The split floor plan offers generously sized bedrooms, while the primary suite boasts a beautifully updated bath with a large walk-in shower and separate soaking tub. Recent upgrades include (new LVP flooring, new carpet in all bedrooms, fresh exterior paint, new A/C ductwork & climate-controlled garage with a split-unit system. Relax under the covered patio built in 2024 and enjoy the detached storage/workshop. The oversized lot offers room to entertain or park a boat or RV.Conveniently located near I-10, Spur 330, and TX-146. No mandatory HOA, with optional access to a neighborhood pool and private boat ramp to Burnet Bay. **Never flooded.**Schedule your private showing today!
For sale
Price cut: $15K (8/27)
$270,000
502 Red Bud Ln, Baytown, TX 77520
3beds
2,011sqft
Single Family Residence
Built in 1978
0.28 Acres Lot
$267,200 Zestimate®
$134/sqft
$-- HOA
What's special
- 6 days
- 106
- 11
Likely to sell faster than
Zillow last checked:
Listing updated:
Listed by:
Adam Bushnell TREC #0733621 281-917-5606,
Texas Premier Realty
Source: HAR,MLS#: 33008152
Facts & features
Interior
Bedrooms & bathrooms
- Bedrooms: 3
- Bathrooms: 2
- Full bathrooms: 2
Rooms
- Room types: Utility Room
Primary bedroom
- Level: First
- Area: 208
- Dimensions: 16x13
Bedroom
- Level: First
- Area: 143
- Dimensions: 13x11
Bedroom
- Level: First
- Area: 143
- Dimensions: 13x11
Breakfast
- Level: First
- Area: 110
- Dimensions: 11x10
Dining room
- Level: First
- Area: 156
- Dimensions: 13x12
Kitchen
- Level: First
- Area: 132
- Dimensions: 12x11
Living room
- Level: First
- Area: 323
- Dimensions: 19x17
Heating
- Natural Gas
Cooling
- Electric
Appliances
- Included: Disposal, Refrigerator, Electric Oven, Microwave, Electric Cooktop, Electric Range, Dishwasher
- Laundry: Gas Dryer Hookup, Washer Hookup
Features
- High Ceilings, All Bedrooms Down, En-Suite Bath
- Flooring: Tile, Wood
- Number of fireplaces: 1
- Fireplace features: Gas
Interior area
- Total structure area: 2,011
- Total interior livable area: 2,011 sqft
Property
Parking
- Total spaces: 2
- Parking features: Garage, Boat
- Attached garage spaces: 2
Features
- Stories: 1
- Patio & porch: Covered
- Fencing: Back Yard
Lot
- Size: 0.28 Acres
- Features: Subdivided, 0 Up To 1/4 Acre
Details
- Parcel number: 1021450000016
Construction
Type & style
- Home type: SingleFamily
- Architectural style: Traditional
- Property subtype: Single Family Residence
Materials
- Brick
- Foundation: Slab
- Roof: Composition
Condition
- New construction: No
- Year built: 1978
Utilities & green energy
- Sewer: Public Sewer
- Water: Public
Community & HOA
Community
- Subdivision: Lakewood Sec P
Location
- Region: Baytown
Financial & listing details
- Price per square foot: $134/sqft
- Tax assessed value: $228,961
- Annual tax amount: $1,152
- Date on market: 8/27/2026
- Listing terms: Cash,Conventional,FHA,VA Loan
Estimated market value
$267,200
$254,000 - $281,000
$2,045/mo
Price history
| Date | Event | Price |
|---|---|---|
| 8/27/2026 | Price change | $270,000-5.3%$134/sqft |
Source:  HAR #33008152 Report a problem HAR #33008152 Report a problem | ||
| 8/11/2026 | Price change | $285,000-5%$142/sqft |
Source: HAR #3365217 Report a problem | ||
| 8/2/2026 | Listed for sale | $299,999+13.2%$149/sqft |
Source: HAR #3365217 Report a problem | ||
| 11/9/2025 | Listing removed | $265,000$132/sqft |
Source: HAR #52657156 Report a problem | ||
| 10/20/2025 | Price change | $265,000-3.6%$132/sqft |
Source: HAR #52657156 Report a problem | ||
| 9/30/2025 | Listed for sale | $275,000+14.6%$137/sqft |
Source: HAR #52657156 Report a problem | ||
| 2/23/2022 | Listing removed | -- |
Source:  RE/MAX International Report a problem RE/MAX International Report a problem | ||
| 1/22/2022 | Pending sale | $239,900$119/sqft |
Source: HAR #34586339 Report a problem | ||
| 1/9/2022 | Price change | $239,900-4%$119/sqft |
Source: HAR #34586339 Report a problem | ||
| 11/18/2021 | Price change | $249,900-5.7%$124/sqft |
Source: HAR #34586339 Report a problem | ||
| 11/4/2021 | Listed for sale | $264,900+51.4%$132/sqft |
Source: HAR #34586339 Report a problem | ||
| 3/12/2018 | Listing removed | $175,000$87/sqft |
Source: Krisher-McKay, Inc., REALTORS #4335578 Report a problem | ||
| 1/26/2018 | Pending sale | $175,000$87/sqft |
Source: Krisher-McKay, Inc., REALTORS #4335578 Report a problem | ||
| 1/22/2018 | Listed for sale | $175,000$87/sqft |
Source: Krisher-McKay, Inc., REALTORS #4335578 Report a problem | ||
Public tax history
| Year | Property taxes | Tax assessment |
|---|---|---|
| 2025 | $1,152 -21.2% | $228,961 -4.7% |
| 2024 | $1,462 +15.4% | $240,196 +1.5% |
| 2023 | $1,267 +61.1% | $236,746 +5.5% |
| 2022 | $786 | $224,468 +24.4% |
| 2021 | -- | $180,478 +8.1% |
| 2020 | $807 -21.9% | $167,000 -0.3% |
| 2019 | $1,033 -71.1% | $167,583 +3.3% |
| 2018 | $3,572 | $162,160 |
| 2017 | $3,572 +11.3% | $162,160 +20.5% |
| 2016 | $3,209 +35.4% | $134,585 |
| 2015 | $2,371 | $134,585 +6.5% |
| 2014 | $2,371 | $126,333 +13.7% |
| 2013 | -- | $111,098 -10.1% |
| 2012 | -- | $123,546 -7.8% |
| 2011 | -- | $133,943 |
| 2010 | -- | $133,943 |
| 2009 | -- | $133,943 |
| 2008 | -- | $133,943 |
| 2007 | -- | $133,943 +0.8% |
| 2006 | -- | $132,917 |
| 2005 | -- | $132,917 -0.4% |
| 2004 | -- | $133,400 +5.3% |
| 2003 | -- | $126,700 |
| 2002 | -- | $126,700 +6.7% |
| 2001 | -- | $118,700 +7.1% |
| 2000 | -- | $110,800 |
Find assessor info on the county website
Monthly payment
Est. payment
Payment breakdown
Explore the cost of this home by adjusting the details. Changes won't be saved.Climate risks
Neighborhood: Lakewood
Nearby schools
Schools provided by the listing agent
- Elementary: Travis Elementary School (Goose Creek)
- Middle: Baytown Junior High School
- High: Lee High School (Goose Creek)
Source: HAR. This data may not be complete. We recommend contacting the local school district to confirm school assignments for this home.
Similar homes
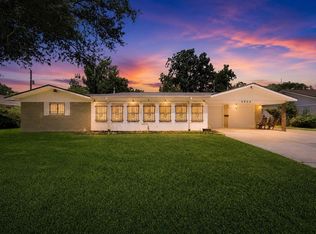
- $265,0003 bd2 ba1.8k sqft705 Meadowlark Ln, Baytown, TX 77521For Sale
 MLS ID #38689776, Dray Gonzalez, Keller Williams Elite. HAR
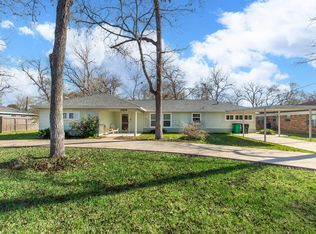
 - $249,9003 bd2 ba2.9k sqft2202 French Pl, Baytown, TX 77520For Sale
 MLS ID #93401238, Bonnie Schinnerer, Epique Realty LLC. HAR
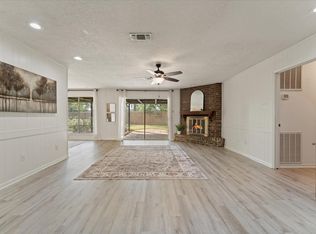
 - $265,0003 bd2 ba1.7k sqft2509 Ward Rd, Baytown, TX 77520For Sale
 MLS ID #59998066, Maria Rubio, Keller Williams Summit. HAR
 - $275,0004 bd2 ba1.7k sqft3607 Camelot St, Baytown, TX 77521For Sale
 MLS ID #37379778, Denise Hyde, Keller Williams Elite. HAR
