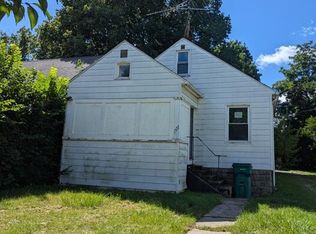
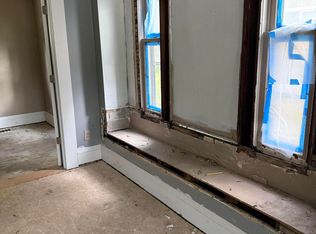
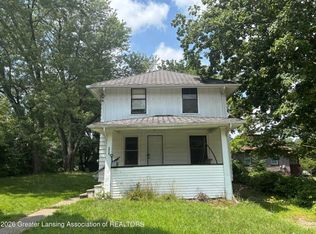
Welcome to 502 Regent, an Eastside Lansing gem brimming with potential and classic charm. Perfect for an investor looking for a high-yield project or an owner-occupant ready to build sweat equity, this spacious home offers three to four bedrooms. The main level features hardwood floors flowing through the living room, formal dining room, & a versatile 4th bedroom or dedicated home office. You will find a nicely sized kitchen alongside a convenient mudroom, which boasts a generous pantry and a dryer hookup, while the basement houses the washer hookup. Upstairs, discover 3 comfortably sized bedrooms, a full bathroom, & a flexible landing area ideal for a reading nook. Situated on a rare, park-like double lot, the deep backyard offers a secluded sanctuary complete with the perfect spot for a firepit. Enjoy a prime location with rapid access to Michigan State University, downtown Lansing, and US-127. Bring your vision to make this property truly shine. Sold as-is
Accepting backups
$49,900
502 Regent St, Lansing, MI 48912
3beds
1,170sqft
Single Family Residence
Built in 1908
8,276 Square Feet Lot
$-- Zestimate®
$43/sqft
$-- HOA
What's special
Generous pantryRare park-like double lotWasher hookupDryer hookupFormal dining roomNicely sized kitchenConvenient mudroom
- 13 days
- 344
- 38
Zillow last checked:
Listing updated:
Listed by:
Kelly Miller 517-231-1308,
Ross & Associates Realtors, LLC 517-663-4500
Source: Greater Lansing AOR,MLS#: 299733
Facts & features
Interior
Bedrooms & bathrooms
- Bedrooms: 3
- Bathrooms: 1
- Full bathrooms: 1
Primary bedroom
- Level: Second
- Area: 138.75 Square Feet
- Dimensions: 12.5 x 11.1
Bedroom 2
- Level: Second
- Area: 73.32 Square Feet
- Dimensions: 9.4 x 7.8
Bedroom 3
- Level: Second
- Area: 73.92 Square Feet
- Dimensions: 8.8 x 8.4
Bedroom 4
- Level: First
- Area: 74.37 Square Feet
- Dimensions: 11.1 x 6.7
Dining room
- Level: First
- Area: 122.08 Square Feet
- Dimensions: 11.2 x 10.9
Kitchen
- Level: First
- Area: 111 Square Feet
- Dimensions: 11.1 x 10
Living room
- Level: First
- Area: 163.17 Square Feet
- Dimensions: 14.7 x 11.1
Other
- Level: Second
- Area: 71.28 Square Feet
- Dimensions: 10.8 x 6.6
Utility room
- Level: First
- Area: 45.9 Square Feet
- Dimensions: 9 x 5.1
Heating
- Forced Air, Natural Gas
Cooling
- Window Unit(s)
Appliances
- Included: Dryer, Range
- Laundry: Electric Dryer Hookup, See Remarks
Features
- Built-in Features, Pantry, Storage
- Flooring: Carpet, Hardwood, Vinyl
- Windows: Aluminum Frames
- Basement: Michigan
- Has fireplace: No
- Fireplace features: None
Interior area
- Total structure area: 1,794
- Total interior livable area: 1,170 sqft
- Finished area above ground: 1,170
- Finished area below ground: 0
Property
Parking
- Parking features: Driveway
- Has uncovered spaces: Yes
Features
- Levels: Two
- Stories: 2
- Entry location: Front
- Patio & porch: Front Porch
- Exterior features: Fire Pit, Lighting
- Has view: Yes
- View description: Neighborhood
Lot
- Size: 8,276 Square Feet
- Dimensions: 66 x 127.9
- Features: Back Yard, City Lot
Details
- Additional structures: None
- Foundation area: 624
- Parcel number: 33010115479281
- Zoning description: Zoning
- Other equipment: None
Construction
Type & style
- Home type: SingleFamily
- Architectural style: Traditional
- Property subtype: Single Family Residence
Materials
- Wood Siding
- Foundation: Block
- Roof: Shingle
Condition
- Year built: 1908
Utilities & green energy
- Electric: 100 Amp Service
- Sewer: Public Sewer
- Water: Public
- Utilities for property: Water Connected, Sewer Connected, Natural Gas Connected, High Speed Internet Available, Electricity Connected
Community & HOA
Community
- Subdivision: Paul Park
Location
- Region: Lansing
Financial & listing details
- Price per square foot: $43/sqft
- Tax assessed value: $50,200
- Annual tax amount: $1,822
- Date on market: 10/7/2026
- Listing terms: Cash,Conventional
- Road surface type: Paved
Estimated market value
Not available
Estimated sales range
Not available
$1,343/mo
Price history
| Date | Event | Price |
|---|---|---|
| 10/7/2026 | Listed for sale | $49,900+5.1%$43/sqft |
Source:  Greater Lansing AOR #299733 Report a problem | ||
| 1/27/2004 | Sold | $47,500$41/sqft |
Source: Public Record Report a problem | ||
Public tax history
| Year | Property taxes | Tax assessment |
|---|---|---|
| 2025 | $1,754 +6.5% | $50,200 +12.6% |
| 2024 | $1,647 | $44,600 +20.5% |
| 2023 | -- | $37,000 +19.7% |
| 2022 | -- | $30,900 +5.5% |
| 2021 | -- | $29,300 +4.6% |
| 2020 | -- | $28,000 +15.7% |
| 2019 | $1,323 | $24,200 +11% |
| 2018 | $1,323 -39.2% | $21,800 |
| 2017 | $2,176 | $21,800 +1.4% |
| 2016 | $2,176 | $21,500 +2.9% |
| 2015 | $2,176 | $20,900 +0.5% |
| 2014 | $2,176 | $20,800 -1% |
| 2013 | -- | $21,000 -6.3% |
| 2012 | -- | $22,400 -8.2% |
| 2011 | -- | $24,400 -11.9% |
| 2010 | -- | $27,700 -8.9% |
| 2009 | -- | $30,400 -7.9% |
| 2008 | -- | $33,000 -3.8% |
| 2007 | -- | $34,300 +6.5% |
| 2006 | -- | $32,200 +7.3% |
| 2005 | -- | $30,000 +13.6% |
| 2004 | -- | $26,400 +13.3% |
| 2003 | -- | $23,300 +16.5% |
| 2002 | -- | $20,000 +13% |
| 2001 | -- | $17,700 +6.6% |
| 2000 | -- | $16,600 |
Find assessor info on the county website
Monthly payment
Est. payment
Payment breakdown
Explore the cost of this home by adjusting the details. Changes won't be saved.Climate risks
Neighborhood: Shepard Street
Nearby schools
Schools provided by the listing agent
- High: Lansing
- District: Lansing
Source: Greater Lansing AOR. This data may not be complete. We recommend contacting the local school district to confirm school assignments for this home.


Similar homes
- $54,9003 bd1 ba1k sqft1527 Robertson Ave, Lansing, MI 48915For Sale
 MLS ID #26045007, Francine Willingham, Willingham Real Estate. MichRIC
- $55,0003 bd1 ba982 sqft1022 N Martin Luther King Junior Blvd, Lansing, MI 48915For Sale
 MLS ID #298994, Deon Brown, EXP Realty, LLC. Greater Lansing AOR
- $69,0004 bd1 ba1.1k sqft1520 E Oakland Ave, Lansing, MI 48906For Sale

 MLS ID #20261084556, Simon Saleh, Got Key'D Realty. Realcomp II
- $58,9004 bd1 ba1k sqft1717 Illinois Ave, Lansing, MI 48906For Sale
 MLS ID #298272, Marissa J Lott, Home Towne Real Estate. Greater Lansing AOR
- $59,3003 bd1 ba1.2k sqft1823 Pattengill Ave, Lansing, MI 48910AuctionMLS ID #20261061709, Aaron Brailer, Realhome Services and Solutions Inc. Realcomp II
- $64,5002 bd1 ba616 sqft646 S Francis Ave, Lansing, MI 48912For SaleMLS ID #26030868, Francine Willingham, Willingham Real Estate. MichRIC
- $55,0004 bd1 ba1.2k sqft1525 W Saginaw St, Lansing, MI 48915For SaleMLS ID #26003528, Cedric W Wicks, Epique Realty. MichRIC
- $35,0001 bd1 ba960 sqft623 E Paulson St, Lansing, MI 48906For SaleMLS ID #26045931, Bruce Roberts-Hicks, Real Estate Warehouse L.L.C.. MichRIC
