Welcome to this delightful single-family home offering comfort, convenience, and a wonderful quality of life. This inviting residence features three spacious bedrooms and two full bathrooms, along with a bright and comfortable living room that serves as the heart of the home.
The updated kitchen provides modern functionality and style, making it perfect for everyday living and entertaining. Soft, neutral colors throughout the home create a warm and relaxing atmosphere that is easy to personalize.
Step outside to enjoy the large backyard, ideal for outdoor gatherings, gardening, pets, or simply unwinding in your own private space. Located in a community known for its good quality of life, this home is conveniently close to the main highway, retail shopping, and a nearby park with a walking trail—offering both accessibility and opportunities for recreation.
Welcome to this delightful single-family home offering comfort, convenience, and a wonderful quality of life. This inviting residence features three spacious bedrooms and two full bathrooms, along with a bright and comfortable living room that serves as the heart of the home.
The updated kitchen provides modern functionality and style, making it perfect for everyday living and entertaining. Soft, neutral colors throughout the home create a warm and relaxing atmosphere that is easy to personalize.
Step outside to enjoy the large backyard, ideal for outdoor gatherings, gardening, pets, or simply unwinding in your own private space. Located in a community known for its good quality of life, this home is conveniently close to the main highway, retail shopping, and a nearby park with a walking trail—offering both accessibility and opportunities for recreation.
Sold
Price Unknown
502 Reindeer Dr, Midlothian, TX 76065
3beds
1,748sqft
Single Family Residence
Built in 2007
10,062 Square Feet Lot
$319,300 Zestimate®
$--/sqft
$2,538 Estimated rent
Home value
$319,300
$297,000 - $345,000
$2,538/mo
Zestimate® history
Owner options
List your home for rent
$2,538/mo
Rent Zestimate®
Find your next renter with Zillow Rental Manager. Plus, with online applications, you can quickly screen prospective tenants – for free.
$2,538/mo
Rent Zestimate®
Refinance and save
Refinancing to a lower rate could help reduce your monthly payments and save thousands over the life of the loan.
Explore your selling options
Work with a Zillow partner agent
Leverage their expertise and Zillow's premium Showcase listings to get your home seen by more buyers.
Get startedList with your own agent
Get your home in front of millions of buyers by listing it on Zillow.
Learn how to do itSell it yourself
Take full control of how buyers see your home on Zillow by listing For Sale by Owner (FSBO).
List your homeWhat's special
Three spacious bedrooms
Zillow last checked:
Listing updated:
Listed by:
Kenzie Moore 0449499 972-523-2573,
The Kenzie Moore Group 972-523-2573
Bought with:
Kenzie Moore, 0449499
The Kenzie Moore Group
Source: NTREIS,MLS#: 21249748
Facts & features
Interior
Bedrooms & bathrooms
- Bedrooms: 3
- Bathrooms: 2
- Full bathrooms: 2
Primary bedroom
- Features: Ceiling Fan(s)
- Level: First
- Dimensions: 18 x 14
Bedroom
- Features: Ceiling Fan(s)
- Level: First
- Dimensions: 10 x 11
Bedroom
- Features: Ceiling Fan(s)
- Level: First
- Dimensions: 11 x 12
Breakfast room nook
- Level: First
- Dimensions: 9 x 10
Dining room
- Level: First
- Dimensions: 8 x 7
Kitchen
- Features: Breakfast Bar, Eat-in Kitchen, Tile Counters
- Level: First
- Dimensions: 12 x 10
Living room
- Features: Ceiling Fan(s), Fireplace
- Level: First
- Dimensions: 18 x 17
Utility room
- Features: Built-in Features, Utility Room
- Level: First
- Dimensions: 9 x 7
Heating
- Central
Cooling
- Central Air
Appliances
- Included: Dishwasher, Electric Cooktop, Disposal, Microwave
Features
- Eat-in Kitchen, High Speed Internet, Open Floorplan, Pantry, Tile Counters, Cable TV
- Has basement: No
- Number of fireplaces: 1
- Fireplace features: Den
Interior area
- Total interior livable area: 1,748 sqft
Property
Parking
- Total spaces: 2
- Parking features: Garage Faces Front, Garage, Garage Door Opener
- Attached garage spaces: 2
Features
- Levels: One
- Stories: 1
- Pool features: None
Lot
- Size: 10,062 Square Feet
Details
- Parcel number: 141695
Construction
Type & style
- Home type: SingleFamily
- Architectural style: Detached
- Property subtype: Single Family Residence
Condition
- Year built: 2007
Utilities & green energy
- Sewer: Public Sewer
- Water: Public
- Utilities for property: Sewer Available, Water Available, Cable Available
Community & HOA
Community
- Subdivision: Hunters Glen Ph 1
HOA
- Has HOA: No
Location
- Region: Midlothian
Financial & listing details
- Tax assessed value: $303,407
- Annual tax amount: $6,052
- Date on market: 4/24/2026
- Cumulative days on market: 10 days
- Listing terms: Cash,Conventional,FHA,VA Loan
Price history
| Date | Event | Price |
|---|---|---|
| 5/15/2026 | Sold | -- |
Source: NTREIS #21249748 Report a problem | ||
| 5/11/2026 | Pending sale | $350,000$200/sqft |
Source: NTREIS #21249748 Report a problem | ||
| 5/4/2026 | Contingent | $350,000$200/sqft |
Source: NTREIS #21249748 Report a problem | ||
| 4/24/2026 | Listed for sale | $350,000$200/sqft |
Source: NTREIS #21249748 Report a problem | ||
Public tax history
| Year | Property taxes | Tax assessment |
|---|---|---|
| 2025 | $1,087 +6.2% | $303,407 +2.7% |
| 2024 | $1,024 -21.1% | $295,482 +10% |
| 2023 | $1,297 -45.2% | $268,620 +10% |
| 2022 | $2,365 | $244,200 +10% |
| 2021 | -- | $222,000 +1.6% |
| 2020 | -- | $218,420 +1.2% |
| 2019 | $2,365 +5.3% | $215,820 +5.3% |
| 2018 | $2,246 | $205,010 +19.3% |
| 2017 | $2,246 +5% | $171,910 +12.7% |
| 2016 | $2,138 -2.6% | $152,600 +7.2% |
| 2015 | $2,195 | $142,300 +2.5% |
| 2014 | $2,195 | $138,880 +8.8% |
| 2013 | -- | $127,660 +2.3% |
| 2012 | -- | $124,730 -0.8% |
| 2011 | -- | $125,720 -0.7% |
| 2010 | -- | $126,570 -2.7% |
| 2009 | -- | $130,090 +5.6% |
| 2008 | -- | $123,236 +310.8% |
| 2007 | -- | $30,000 +200% |
| 2004 | -- | $10,000 |
Find assessor info on the county website
Neighborhood: 76065
Nearby homes
- $396,5004 bd3 ba2.3k sqft406 Reindeer Dr, Midlothian, TX 76065Off Market
- $334,1004 bd2 ba1.8k sqft506 Reindeer Dr, Midlothian, TX 76065Off Market
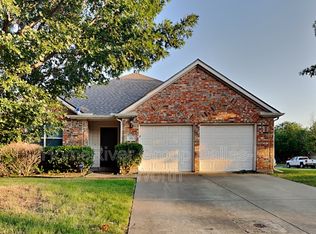
- $306,1003 bd2 ba1.5k sqft2202 Goose Down Ct, Midlothian, TX 76065Off Market
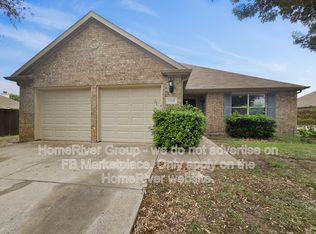
- $345,9004 bd3 ba1.3k sqft505 Reindeer Dr, Midlothian, TX 76065Off Market
- $328,4003 bd2 ba1.8k sqft2022 Fawn Dr, Midlothian, TX 76065Off Market
- $315,9003 bd2 ba1.7k sqft402 Reindeer Dr, Midlothian, TX 76065Off Market
- $301,2003 bd2 ba1.5k sqft2206 Goose Down Ct, Midlothian, TX 76065Off Market
- $339,7003 bd2 ba1.7k sqft2205 Reindeer Ct, Midlothian, TX 76065Off Market
Nearby schools
GreatSchools rating
- 8/10Jean Coleman Elementary SchoolGrades: PK-5Distance: 0.7 mi
- 7/10Earl & Marthalu Dieterich MiddleGrades: 6-8Distance: 1.9 mi
- 7/10Midlothian High SchoolGrades: 9-12Distance: 0.8 mi
Schools provided by the listing agent
- Elementary: Longbranch
- Middle: Midlothian
- High: Midlothian
- District: Midlothian ISD
Source: NTREIS. This data may not be complete. We recommend contacting the local school district to confirm school assignments for this home.
Get a cash offer in 3 minutes
Find out how much your home could sell for in as little as 3 minutes with a no-obligation cash offer.
Estimated market value
$319,300
Get a cash offer in 3 minutes
Find out how much your home could sell for in as little as 3 minutes with a no-obligation cash offer.
Estimated market value
$319,300
- Texas
- Ellis County
- Midlothian
- 76065
- 502 Reindeer Dr
