Skip main navigation
Off market
Street View
  • $721,700

    502 River Walk Dr, Simpsonville, SC 29681

    4beds
    3,628sqft
    SingleFamily
    Built in 1988
    0.33 Acres Lot
    $721,700 Zestimate®
    $199/sqft
    $3,105 Estimated rent

    Home value

    $721,700

    $678,000 - $772,000

    $3,105/mo

    Zestimate® history
    Loading
    Loading...

    Owner options

    List your home for rent

    $3,105/mo

    Rent Zestimate®

    Find your next renter with Zillow Rental Manager. Plus, with online applications, you can quickly screen prospective tenants – for free.

    Learn more

    $3,105/mo

    Rent Zestimate®

    Refinance and save

    $4,314/mo

    Est. payment

    Refinancing to a lower rate could help reduce your monthly payments and save thousands over the life of the loan.

    See today's rates

    $4,314/mo

    Est. payment

    Explore your selling options

    Work with a Zillow partner agent

    Leverage their expertise and Zillow's premium Showcase listings to get your home seen by more buyers.

    Get started

    List with your own agent

    Get your home in front of millions of buyers by listing it on Zillow.

    Learn how to do it

    Sell it yourself

    Take full control of how buyers see your home on Zillow by listing For Sale by Owner (FSBO).

    List your home

    What's special

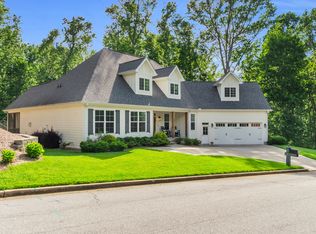
    502 River Walk Drive is nestled in the charming neighborhood of River Walk which is centrally located in the Five Forks area of Simpsonville and truly unlike any other community in the Upstate. Connect with nature on the over 4-miles of walking paths meandering along Gilder Creek or enjoy exercising in the community swimming pool, tennis courts, or exercise facility at the club house. 502 River Walk Drive has been well-maintained and loved for over 23 years and they are sad to leave this amazing community! With over 3600 square feet, this beautiful home offers 4 bedrooms, 2.5 baths, a bonus room, and a plethora of storage throughout. The main level features gorgeous hardwood floors, an abundance of windows, and several living spaces including a bright sunroom. Cozy up in the family room near the wood burning fireplace or entertain family or friends with your built-in wet bar. Many puzzles were solved in the sunroom which could also be used as a playroom, craft room, or additional gathering space. The kitchen features a plethora of cabinet space with stainless steel appliances and newer built-in oven and microwave. A half bathroom and large laundry room with sink are located on the main level. Upstairs you will find all 4 generously-sized bedrooms with plentiful closet storage. The bonus room is located off of a separate stairwell behind the kitchen for added privacy. The spacious master suite features a tray ceiling and 3 closets with built-ins, 2 of which are located in the master bath. Soak in the jetted tub and enjoy the stunning views of the trees! Outdoors enjoy relaxing on the large deck and watching woodpeckers, bluebirds, cardinals, and finches among others. The driveway is extra long and provides plenty of parking for all of your guests! The side entry garage is larger than most and features built-in cabinets with a radial arm saw perfect for tinkerers and woodworkers. Brush up on your hoops in the driveway with the adjustable Goalsetter basketball goal! The home also offers irrigation for the grassy areas as well as in the flower beds and a preventative termite bond for peace of mind. 502 River Walk Drive will allow you to disconnect from the stresses of every day life and enjoy your passions, time with those you love, and connecting with the beauty in nature surrounding you. Be sure to schedule your showing of this one-of-a-kind home today!

    This property is off market, which means it's not currently listed for sale or rent on Zillow. This may be different from what's available on other websites or public sources.

    Facts & features

    Interior

    Bedrooms & bathrooms
    • Bedrooms: 4
    • Bathrooms: 3
    • Full bathrooms: 2
    • 1/2 bathrooms: 1
    Features
    • Has fireplace: Yes
    Interior area
    • Total interior livable area: 3,628 sqft

    Property

    Lot
    • Size: 0.33 Acres
    Details
    • Parcel number: 0548060104600

    Construction

    Type & style
    • Home type: SingleFamily
    Condition
    • Year built: 1988

    Community & HOA

    HOA
    • Has HOA: Yes
    • HOA fee: $94 monthly
    Location
    • Region: Simpsonville

    Financial & listing details

    • Price per square foot: $199/sqft
    • Tax assessed value: $590,430
    • Annual tax amount: $3,691

    Price history

    DateEventPrice
    5/1/2023Sold$600,000-4%$165/sqft
    Source: Greater Greenville AOR #1490764 Report a problem
    3/22/2023Contingent$625,000$172/sqft
    Source: Greater Greenville AOR #1490764 Report a problem
    3/14/2023Price change$625,000-3.1%$172/sqft
    Source: Greater Greenville AOR #1490764 Report a problem
    3/8/2023Price change$645,000-1.5%$178/sqft
    Source: Greater Greenville AOR #1490764 Report a problem
    2/11/2023Price change$655,000-3%$181/sqft
    Source: Greater Greenville AOR #1490764 Report a problem
    2/1/2023Listed for sale$675,000+138.1%$186/sqft
    Source: Greater Greenville AOR #1490764 Report a problem
    10/23/2000Sold$283,500$78/sqft
    Source: Public Record Report a problem

    Public tax history

    YearProperty taxesTax assessment
    2024$3,691 +47%$590,430 +50.3%
    2023$2,511 +4.5%$392,920
    2022$2,403 -0.1%$392,920
    2021$2,404 +9.8%$392,920 +15%
    2020$2,189 -0.1%$341,680
    2019$2,191 -2.6%$341,680
    2018$2,250 $341,680 +2401.3%
    2017$2,250 -0.1%$13,660 -96%
    2016$2,253 +3.4%$341,680
    2015$2,178 +0.2%$341,680 +15%
    2014$2,174 +20.3%$297,125
    2013$1,808 +2.3%$297,125
    2012$1,767 --
    2011$1,767 -0.4%--
    2010$1,774 --
    2009-- --
    2008-- --
    2007-- --
    2006-- --
    2005-- --
    2004-- --
    2003-- --
    2002-- --
    2001-- --
    2000-- --
    Find assessor info on the county website

    Neighborhood: 29681

    Nearby schools

    GreatSchools rating
    Schools provided by the listing agent
    • Elementary: Bethel
    • Middle: Mauldin
    • High: Mauldin

    Source: The MLS. This data may not be complete. We recommend contacting the local school district to confirm school assignments for this home.

    Get a cash offer in 3 minutes
    Find out how much your home could sell for in as little as 3 minutes with a no-obligation cash offer.
    Estimated market value
    $721,700
    Get a cash offer in 3 minutes
    Find out how much your home could sell for in as little as 3 minutes with a no-obligation cash offer.
    Estimated market value
    $721,700