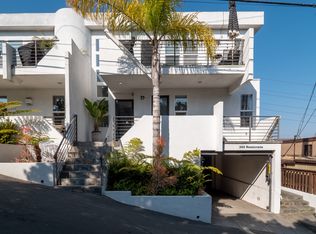
Step into the townhouse of every architect's dream – a masterpiece of design and functionality! This stunning residence boasts two bedrooms and two-and-a-half baths, offering a unique and luxurious living experience. The middle level, a sanctuary of comfort, houses a guest bedroom with an en-suite bathroom, providing privacy and convenience for guests. The primary bedroom is a true retreat, featuring a cozy fireplace, a private balcony for moments of relaxation, a walk-in closet, and two separate vanities in the en-suite bathroom. The middle level is also home to a convenient laundry room, ensuring practicality in daily living. The architectural highlight of this townhouse is the beautiful arched stairwell, not only serving as a functional element but also providing ample storage space underneath, contributing to the distinctive character of the home.
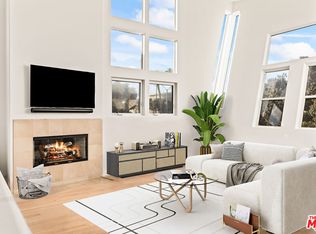
Ascend the architecturally intriguing staircase to the main level of living, where extravagant modern architecture takes center stage. Here, the kitchen, dining area, living room, and a half bath create an open and inviting space for everyday living and entertaining. The top level crowns the townhouse with tall ceilings, angled walls, and panoramic views of the city. This level invites natural light to flood the space, enhancing the sense of openness and grandeur. To complete the package, an attached two-car garage ensures convenience and security for your vehicles. Immerse yourself in the sophistication and innovation of this architect's dream townhouse, where every detail has been carefully curated to create a living space that is as inspiring as it is functional.
Sold for $1,562,100
Listed by: Estate Properties • Bill Ruane • Contact: 310-877-2374
Bought with: Compass
$1,562,100
502 Rosecrans Ave APT A, Manhattan Beach, CA 90266
2beds
1,694sqft
Townhouse
Built in 2000
5,994 Square Feet Lot
$1,648,000 Zestimate®
$922/sqft
$7,757 Estimated rent
Home value
$1,648,000
$1.55M - $1.78M
$7,757/mo
Zestimate® history
Owner options
List your home for rent
$7,757/mo
Rent Zestimate®
Find your next renter with Zillow Rental Manager. Plus, with online applications, you can quickly screen prospective tenants – for free.
$7,757/mo
Rent Zestimate®
Refinance and save
$10,545/mo
Est. payment
Refinancing to a lower rate could help reduce your monthly payments and save thousands over the life of the loan.
$10,545/mo
Est. payment
Explore your selling options
Work with a Zillow partner agent
Leverage their expertise and Zillow's premium Showcase listings to get your home seen by more buyers.
Get startedList with your own agent
Get your home in front of millions of buyers by listing it on Zillow.
Learn how to do itSell it yourself
Take full control of how buyers see your home on Zillow by listing For Sale by Owner (FSBO).
List your homeWhat's special
Zillow last checked:
Listing updated:
Listed by:
Bill Ruane DRE #00972400 310-877-2374,
Estate Properties
Bought with:
John Corrales, DRE #01263687
Compass
Source: CRMLS,MLS#: SB23227735 Originating MLS: California Regional MLS
Originating MLS: California Regional MLSFacts & features
Interior
Bedrooms & bathrooms
- Bedrooms: 2
- Bathrooms: 3
- Full bathrooms: 2
- 1/2 bathrooms: 1
- Main level bathrooms: 2
- Main level bedrooms: 2
Rooms
- Room types: Bedroom, Kitchen, Primary Bathroom, Primary Bedroom, Other
Primary bedroom
- Features: Primary Suite
Bedroom
- Features: All Bedrooms Down
Bathroom
- Features: Bathtub, Dual Sinks, Separate Shower
Other
- Features: Walk-In Closet(s)
Heating
- Central
Cooling
- None
Appliances
- Laundry: Laundry Closet
Features
- Balcony, Central Vacuum, High Ceilings, Multiple Staircases, All Bedrooms Down, Primary Suite, Walk-In Closet(s)
- Has fireplace: Yes
- Fireplace features: Living Room, Primary Bedroom
- Common walls with other units/homes: 2+ Common Walls
Interior area
- Total interior livable area: 1,694 sqft
Property
Parking
- Total spaces: 2
- Parking features: Garage - Attached
- Attached garage spaces: 2
Features
- Levels: Three Or More
- Stories: 3
- Entry location: 2
- Pool features: None
- Spa features: None
- Has view: Yes
- View description: City Lights
Lot
- Size: 5,994 Square Feet
- Features: 0-1 Unit/Acre
Details
- Parcel number: 4175005028
- Zoning: MNRM-D1
- Special conditions: Standard
Construction
Type & style
- Home type: Townhouse
- Property subtype: Townhouse
- Attached to another structure: Yes
Condition
- New construction: No
- Year built: 2000
Utilities & green energy
- Sewer: Public Sewer
- Water: Public
Community & HOA
Community
- Features: Curbs, Sidewalks
HOA
- Has HOA: Yes
- Amenities included: Insurance
- HOA fee: $450 monthly
- HOA name: .
Location
- Region: Manhattan Beach
Financial & listing details
- Price per square foot: $922/sqft
- Tax assessed value: $1,593,342
- Annual tax amount: $18,227
- Date on market: 2/1/2024
- Cumulative days on market: 100 days
- Listing terms: Cash,Conventional
Price history
| Date | Event | Price |
|---|---|---|
| 6/17/2024 | Sold | $1,562,100-2.4%$922/sqft |
Source:  CRMLS #SB23227735 Report a problem CRMLS #SB23227735 Report a problem | ||
| 6/12/2024 | Pending sale | $1,599,900$944/sqft |
Source: CRMLS #SB23227735 Report a problem | ||
| 5/1/2024 | Price change | $1,599,900-5.8%$944/sqft |
Source: CRMLS #SB23227735 Report a problem | ||
| 3/20/2024 | Price change | $1,699,000-5.6%$1,003/sqft |
Source: CRMLS #SB23227735 Report a problem | ||
| 3/3/2024 | Price change | $1,799,000-2.7%$1,062/sqft |
Source: CRMLS #SB23227735 Report a problem | ||
| 2/1/2024 | Listed for sale | $1,849,000+252.2%$1,091/sqft |
Source: CRMLS #SB23227735 Report a problem | ||
| 7/31/2001 | Sold | $525,000-31.4%$310/sqft |
Source: Public Record Report a problem | ||
| 3/17/2000 | Sold | $765,000$452/sqft |
Source: Agent Provided Report a problem | ||
Public tax history
| Year | Property taxes | Tax assessment |
|---|---|---|
| 2025 | $18,227 +103.4% | $1,593,342 +109.6% |
| 2024 | $8,959 +2% | $760,357 +2% |
| 2023 | $8,785 +1.7% | $745,449 +2% |
| 2022 | $8,638 +1.5% | $730,834 +2% |
| 2021 | $8,512 +0.9% | $716,505 +1% |
| 2020 | $8,435 | $709,160 +2% |
| 2019 | $8,435 +3.9% | $695,255 +2% |
| 2018 | $8,115 | $681,623 +2% |
| 2017 | $8,115 +4.8% | $668,259 +2% |
| 2016 | $7,744 +4.6% | $655,156 +1.5% |
| 2015 | $7,405 +3.4% | $645,316 +2% |
| 2014 | $7,159 | $632,676 +2.5% |
| 2012 | -- | $617,469 +2% |
| 2011 | -- | $605,362 +0.8% |
| 2010 | -- | $600,839 -0.2% |
| 2009 | -- | $602,267 +2% |
| 2008 | -- | $590,459 +2% |
| 2007 | -- | $578,883 +2% |
| 2006 | -- | $567,533 |
| 2005 | -- | $567,533 +4% |
| 2004 | -- | $545,497 +1.9% |
| 2003 | -- | $535,500 +2% |
| 2002 | -- | $525,000 |
Find assessor info on the county website
Neighborhood: 90266
Nearby homes
- $1,848,8002 bd3 ba1.7k sqft502 Rosecrans Ave APT C, Manhattan Beach, CA 90266Off Market
- $2,002,1002 bd3 ba1.8k sqft502 Rosecrans Ave APT D, Manhattan Beach, CA 90266Off Market
- $1,799,0002 bd3 ba1.6k sqft502 Rosecrans Ave APT B, Manhattan Beach, CA 90266For Sale
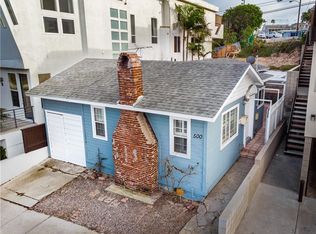
- $1,729,1002 bd1 ba892 sqft500 Rosecrans Ave, Manhattan Beach, CA 90266Off Market
- $2,540,6004 bd3 ba1.8k sqft506 Rosecrans Ave, Manhattan Beach, CA 90266Off Market
- $3,318,6004 bd3 ba3k sqft508 Rosecrans Ave, Manhattan Beach, CA 90266Off Market
- $5,200,00015 bd15 ba7.3k sqft480 Rosecrans Ave, Manhattan Beach, CA 90266Pending
- $--2 bd2 ba-- sqft480 Rosecrans Ave APT 1, Manhattan Beach, CA 90266Off Market
Nearby schools
GreatSchools rating
- 10/10Grand View Elementary SchoolGrades: K-5Distance: 0.5 mi
- NAManhattan Beach PreschoolGrades: Distance: 1.7 mi
- 8/10Manhattan Beach Middle SchoolGrades: 6-8Distance: 1.9 mi
Get a cash offer in 3 minutes
Find out how much your home could sell for in as little as 3 minutes with a no-obligation cash offer.
Estimated market value
$1,648,000
Get a cash offer in 3 minutes
Find out how much your home could sell for in as little as 3 minutes with a no-obligation cash offer.
Estimated market value
$1,648,000
- California
- Los Angeles County
- Manhattan Beach
- 90266
- 502 Rosecrans Ave Apartment A
Nearby cities
Nearby zip codes
Other Manhattan Beach Topics
