Skip main navigation
Sold for $3,170,000
  • $3,170,000

    502 S 21st St, Philadelphia, PA 19146

    5beds
    4,500sqft
    Townhouse
    Built in 2023
    1,188 Square Feet Lot
    $3,269,300 Zestimate®
    $704/sqft
    $7,833 Estimated rent

    Home value

    $3,269,300

    $2.94M - $3.63M

    $7,833/mo

    Zestimate® history
    Loading
    Loading...

    Owner options

    List your home for rent

    $7,833/mo

    Rent Zestimate®

    Find your next renter with Zillow Rental Manager. Plus, with online applications, you can quickly screen prospective tenants – for free.

    Learn more

    $7,833/mo

    Rent Zestimate®

    Refinance and save

    $19,277/mo

    Est. payment

    Refinancing to a lower rate could help reduce your monthly payments and save thousands over the life of the loan.

    See today's rates

    $19,277/mo

    Est. payment

    Explore your selling options

    Work with a Zillow partner agent

    Leverage their expertise and Zillow's premium Showcase listings to get your home seen by more buyers.

    Get started

    List with your own agent

    Get your home in front of millions of buyers by listing it on Zillow.

    Learn how to do it

    Sell it yourself

    Take full control of how buyers see your home on Zillow by listing For Sale by Owner (FSBO).

    List your home

    What's special

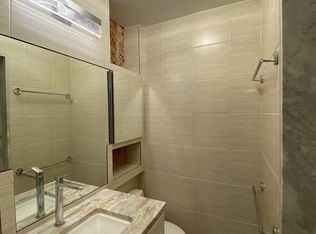
    Discover an unparalleled realm of refined living at 502 S 21st St, an exquisite sanctuary nestled in the surrounding area of Philadelphia's coveted Rittenhouse Square. A harmonious blend of tranquility and originality awaits within this architectural marvel, standing tall with a remarkable 33-foot width and an impressive 42-foot height. Nestled on a serene tree-lined block, this residence graces a dual corner lot, an urban oasis amidst the vibrant energy of the city. Enter through two convenient pathways; the grand foyer of the main entrance leads to a luxurious guest suite complete with a full bathroom, while the attached two-car garage offers seamless access to a well-appointed laundry room and a functional mudroom, effortlessly harmonizing daily life with ease. Ascend via the grand five-stop elevator to the second floor, where an expansive open layout awaits. The formal dining area adjoins the living space, seamlessly connected to an expansive terrace through oversized Pella sliding glass doors. A bespoke Arabescato Vagli Marble gas fireplace emanates warmth, accentuating the approximate 10-foot ceilings and vast windows that flood the space with natural light and captivating vistas. Step onto the inviting terrace, an idyllic outdoor haven with a grill station, perfect for hosting intimate gatherings and entertaining guests. The gourmet chef's kitchen boasts top-of-the-line Wolf and Sub Zero appliances, a wine and beverage refrigerator, dual wall ovens, a 48" cooktop, and a concealed pantry—marrying functionality with opulence effortlessly. Journey to the third level, where the formal primary suite awaits, a luxurious retreat featuring oversized walk-in closets, a wet bar with a refrigerator, and an additional versatile space for a den, office, or supplementary closet space - limited only by imagination. The primary bath exudes spa-like luxury, adorned with dual oversized Calacatta gold marble vanities, LED mirrors, full wall Porcelanosa tiling and smart toilets with bidets. The fourth level unveils two bedrooms, two full bathrooms, and an additional powder room. Ascend further to the full-level roof deck, a panoramic vantage point boasting breathtaking vistas of both Philadelphia's sunrise and sunset. Completing this estate, the fully finished basements offer an inviting media center, wet bar, and an extra bedroom with a full bathroom. Welcome home to a life of peaceful elegance, schedule a private tour today to experience a new style of city living at The Residences at 2100 Lombard Street.

    Zillow last checked:

    Listing updated:

    Listed by:

    Billy Walsh 610-812-2257,

    KW Empower,

    Co-Listing Agent: Megan Nicoletti 610-755-2534,

    KW Empower

    Bought with:

    John S Duffy, AB067780

    Duffy Real Estate-Narberth

    Source: Bright MLS,MLS#: PAPH2301306MLS Logo

    Facts & features

    Interior

    Bedrooms & bathrooms
    • Bedrooms: 5
    • Bathrooms: 7
    • Full bathrooms: 5
    • 1/2 bathrooms: 2
    • Main level bathrooms: 7
    • Main level bedrooms: 5
    Heating
    • Forced Air, Natural Gas
    Cooling
    • Central Air, Natural Gas
    Appliances
    • Included: Microwave, Cooktop, Dishwasher, Six Burner Stove, Refrigerator, Stainless Steel Appliance(s), Freezer, Washer, Dryer, Tankless Water Heater
    • Laundry: Upper Level, Lower Level
    Features
    • Built-in Features, Elevator, Entry Level Bedroom, Open Floorplan, Kitchen - Gourmet, Kitchen Island, Walk-In Closet(s), Bar
    • Basement: Finished
    • Has fireplace: No
    Interior area
    • Total structure area: 4,500
    • Total interior livable area: 4,500 sqft
    • Finished area above ground: 4,500

    Property

    Parking
    • Total spaces: 2
    • Parking features: Inside Entrance, Garage Door Opener, Attached
    • Attached garage spaces: 2
    Accessibility
    • Accessibility features: Accessible Elevator Installed
    Features
    • Levels: Five
    • Stories: 5
    • Patio & porch: Terrace
    • Pool features: None
    Lot
    • Size: 1,188 sqft
    Details
    • Additional structures: Above Grade
    • Parcel number: 303093000
    • Zoning: RM1
    • Special conditions: Standard

    Construction

    Type & style
    • Home type: Townhouse
    • Architectural style: Traditional
    • Property subtype: Townhouse
    Materials
    • Brick
    • Foundation: Concrete Perimeter
    Condition
    • Excellent
    • New construction: Yes
    • Year built: 2023

    Utilities & green energy

    • Sewer: Public Septic
    • Water: Public

    Community & neighborhood

    Security
    • Security features: Security System
    Location
    • Region: Philadelphia
    • Subdivision: Rittenhouse Square
    • Municipality: PHILADELPHIA

    Other

    Other facts
    • Listing agreement: Exclusive Right To Sell
    • Ownership: Fee Simple

    Price history

    DateEventPrice
    12/4/2024Sold$3,170,000-9.3%$704/sqft
    Source: Bright MLS #PAPH2301306 Report a problem
    10/29/2024Pending sale$3,495,000$777/sqft
    Source: Bright MLS #PAPH2301306 Report a problem
    4/5/2024Price change$3,495,000-11.5%$777/sqft
    Source: Bright MLS #PAPH2301306 Report a problem
    12/1/2023Listed for sale$3,950,000$878/sqft
    Source: Bright MLS #PAPH2301306 Report a problem

    Public tax history

    Tax history is unavailable.

    Neighborhood: Rittenhouse

    Nearby schools

    GreatSchools rating
    Schools provided by the listing agent
    • District: The School District Of Philadelphia

    Source: Bright MLS. This data may not be complete. We recommend contacting the local school district to confirm school assignments for this home.

    Get a cash offer in 3 minutes
    Find out how much your home could sell for in as little as 3 minutes with a no-obligation cash offer.
    Estimated market value
    $3,269,300
    Get a cash offer in 3 minutes
    Find out how much your home could sell for in as little as 3 minutes with a no-obligation cash offer.
    Estimated market value
    $3,269,300