Skip main navigation
Sold for $269,500
  • $269,500

    502 S 5th Ave, Sterling, CO 80751

    2beds
    1,526sqft
    Mixed Use
    Built in 1959
    6,250 Square Feet Lot
    $271,100 Zestimate®
    $177/sqft
    $1,645 Estimated rent

    Home value

    $271,100

    $252,000 - $290,000

    $1,645/mo

    Zestimate® history
    Loading
    Loading...

    Owner options

    List your home for rent

    $1,645/mo

    Rent Zestimate®

    Find your next renter with Zillow Rental Manager. Plus, with online applications, you can quickly screen prospective tenants – for free.

    Learn more

    $1,645/mo

    Rent Zestimate®

    Refinance and save

    $1,563/mo

    Est. payment

    Refinancing to a lower rate could help reduce your monthly payments and save thousands over the life of the loan.

    See today's rates

    $1,563/mo

    Est. payment

    Explore your selling options

    Work with a Zillow partner agent

    Leverage their expertise and Zillow's premium Showcase listings to get your home seen by more buyers.

    Get started

    List with your own agent

    Get your home in front of millions of buyers by listing it on Zillow.

    Learn how to do it

    Sell it yourself

    Take full control of how buyers see your home on Zillow by listing For Sale by Owner (FSBO).

    List your home

    What's special

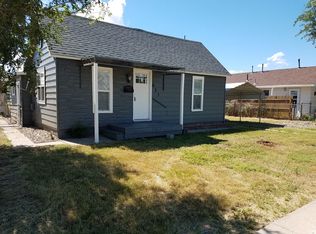
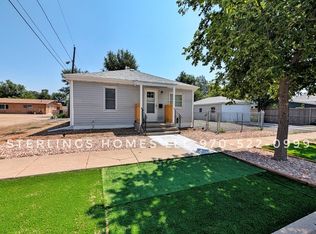
    Discover the unique opportunity of owning not just one, but TWO homes for the price of one!Located on the desirable South side of Sterling, this property features a 2+ bedroom, 2-bathroom main home with exquisite craftsmanship. The retro kitchen is a delightful blend of vintage charm and mint condition, offering a unique touch to the heart of the house. The en-suite primary bedroom adds a touch of luxury, complemented by a large main 3/4 bath for convenience. The versatility of the 3rd room allows it to be used as a study, bedroom, or sunroom, and beyond lies a spacious storage room to keep all your prized possessions organized.The main home also comes with a 2-car attached garage, providing both convenience and security for your vehicles. Recent upgrades include new exterior paint and a fresh garage door, ensuring a stylish and well-maintained exterior.In addition to the main residence, there's a charming 1 bedroom, 1 bathroom secondary home that can be utilized as you wish-whether for guests, family, or as an investment property. The secondary home has received fresh paint and new carpet, enhancing its appeal and comfort.The low-maintenance backyard adds to the overall appeal of this property, offering a perfect retreat for relaxation. The entire property is listed under the appraisal value completed in October 2022, providing assurance of its worth.Don't miss out on this incredible opportunity! Call today to schedule a viewing and explore the possibilities that these two homes offer.

    Zillow last checked:

    Listing updated:

    Listed by:

    Johnna Harris 970-522-2009,

    Town Square Realty

    Bought with:

    Renee A. Selvidge, 40007361

    Area Wide Realty, LLC

    Source: IRES as distributed by MLS GRID,MLS#: 982619MLS Logo

    Facts & features

    Interior

    Bedrooms & bathrooms
    • Bedrooms: 2
    • Bathrooms: 2
    • Full bathrooms: 1
    • 3/4 bathrooms: 1
    • Main level bathrooms: 2
    Primary bedroom
    • Description: Carpet
    • Features: Full Primary Bath
    • Level: Main
    • Area: 126 Square Feet
    • Dimensions: 9 x 14
    Bedroom 2
    • Description: Carpet
    • Level: Main
    • Area: 143 Square Feet
    • Dimensions: 11 x 13
    Dining room
    • Description: Carpet
    • Level: Main
    • Area: 99 Square Feet
    • Dimensions: 9 x 11
    Kitchen
    • Description: Vinyl
    • Level: Main
    • Area: 135 Square Feet
    • Dimensions: 9 x 15
    Laundry
    • Description: Tile
    • Level: Main
    • Area: 30 Square Feet
    • Dimensions: 5 x 6
    Living room
    • Description: Carpet
    • Level: Main
    • Area: 342 Square Feet
    • Dimensions: 18 x 19
    Study
    • Description: Carpet
    • Level: Main
    • Area: 136 Square Feet
    • Dimensions: 8 x 17
    Heating
    • Hot Water
    Cooling
    • Ceiling Fan(s)
    Appliances
    • Included: Electric Range, Dishwasher, Refrigerator, Microwave
    • Laundry: Washer/Dryer Hookup
    Features
    • Eat-in Kitchen, Separate Dining Room, Open Floorplan
    • Basement: None,Crawl Space
    • Has fireplace: Yes
    • Fireplace features: Gas
    Interior area
    • Total structure area: 1,526
    • Total interior livable area: 1,526 sqft
    • Finished area above ground: 1,526

    Property

    Parking
    • Total spaces: 1
    • Parking features: Garage - Attached
    • Attached garage spaces: 1
    • Details: Attached
    Accessibility
    • Accessibility features: Level Lot, Main Floor Bath, Accessible Bedroom, Stall Shower, Main Level Laundry
    Features
    • Levels: One
    • Stories: 1
    • Patio & porch: Patio
    • Exterior features: Sprinkler System
    • Has view: Yes
    • View description: City
    Lot
    • Size: 6,250 sqft
    • Features: Corner Lot, Paved, Curbs, Gutters, Sidewalks, Street Light
    Details
    • Parcel number: 4779000
    • Zoning: Res
    • Special conditions: Private Owner

    Construction

    Type & style
    • Home type: SingleFamily
    • Architectural style: Cottage
    • Property subtype: Mixed Use
    Materials
    • Frame
    • Roof: Composition
    Condition
    • New construction: No
    • Year built: 1959

    Utilities & green energy

    • Electric: Xcel Energy
    • Gas: Xcel Energy
    • Sewer: Public Sewer
    • Water: City
    • Utilities for property: Natural Gas Available, Electricity Available

    Community & neighborhood

    Location
    • Region: Sterling
    • Subdivision: 2ND B&M ADDN

    Other

    Other facts
    • Listing terms: Cash,Conventional
    • Road surface type: Asphalt

    Price history

    DateEventPrice
    5/5/2025Listing removed$2,100$1/sqft
    Source: Zillow Rentals Report a problem
    3/17/2025Price change$2,100-6.7%$1/sqft
    Source: Zillow Rentals Report a problem
    3/6/2025Listed for rent$2,250$1/sqft
    Source: Zillow Rentals Report a problem
    4/30/2024Sold$269,500$177/sqft
    Source: IRES as distributed by MLS GRID #982619 Report a problem
    4/3/2024Pending sale$269,500$177/sqft
    Source: REcolorado as distributed by MLS GRID #IR982619 Report a problem
    3/5/2024Price change$269,500-4.9%$177/sqft
    Source: IRES as distributed by MLS GRID #982619 Report a problem
    10/30/2023Listed for sale$283,500$186/sqft
    Source: IRES as distributed by MLS GRID #982619 Report a problem
    10/18/2023Listing removed--
    Source: REcolorado as distributed by MLS GRID #IR982619 Report a problem
    7/9/2023Price change$283,500-3.4%$186/sqft
    Source: IRES as distributed by MLS GRID #982619 Report a problem
    5/26/2023Price change$293,500-2%$192/sqft
    Source: IRES as distributed by MLS GRID #982619 Report a problem
    5/3/2023Price change$299,500-1.8%$196/sqft
    Source: IRES as distributed by MLS GRID #982619 Report a problem
    2/28/2023Listed for sale$305,000+69.4%$200/sqft
    Source: REcolorado as distributed by MLS GRID #IR982619 Report a problem
    10/8/2020Sold$180,000+1.4%$118/sqft
    Source: IRES as distributed by MLS GRID #918585 Report a problem
    6/12/2019Sold$177,500-4.1%$116/sqft
    Source: Public Record Report a problem
    5/17/2019Pending sale$185,000$121/sqft
    Source: Small Town Colorado Realty #873922 Report a problem
    5/14/2019Price change$185,000-2.1%$121/sqft
    Source: Small Town Colorado Realty #873922 Report a problem
    5/4/2019Listed for sale$189,000+40%$124/sqft
    Source: Small Town Colorado Realty #873922 Report a problem
    1/22/2010Sold$135,000$88/sqft
    Source: Public Record Report a problem

    Public tax history

    YearProperty taxesTax assessment
    2024$780 -22.7%$15,630 -1%
    2023$1,009 +0.1%$15,790
    2022$1,009 +8.7%--
    2021$928 -0.4%--
    2020$932 --
    2019$932 -35.6%$22,040 +93.3%
    2018$1,448 $11,400 -79.4%
    2017$1,448 +224.8%$55,400 +15.2%
    2015$446 $48,100 +6.4%
    2014$446 $45,210
    2013$446 $45,210
    2012-- $45,210 -4.5%
    2010-- $47,350

    Find assessor info on the county website

    Neighborhood: 80751

    Nearby schools

    GreatSchools rating
    Schools provided by the listing agent
    • Middle: Sterling
    • High: Sterling

    Source: IRES as distributed by MLS GRID. This data may not be complete. We recommend contacting the local school district to confirm school assignments for this home.

    Get pre-qualified for a loan
    At Zillow Home Loans, we can pre-qualify you in as little as 5 minutes with no impact to your credit score.

    An equal housing lender. NMLS #10287.