Check out this extra special river front opportunity in historic Old Town Pagosa Springs. Terrific value and priced and even improved on September 2, 2025. Tastefully crafted to display a Colorado mountain Esque vibe, using rusted corrugated steel, large windows and creative stains outside and towering ceilings, granite countertops, alder wood doors and cabinetry and other high-quality finishes inside. This nest is warmly inviting, upgrade loaded and professionally staged to perfection. You'll be smitten from your first look. Two great decks add space to gather and entertain and the back deck offers a distinctive retreat which overlooks the banks of the majestic San Juan River, the town's trail system (a protected wetland reserve which accesses all of your favorite stores, shops, restaurants and parks) plus our wonderful Reservoir Hill recreation area, with miles of improved biking and hiking trails, sled hill, meadowy mountaintop music venue and mind-numbing overlooks. Like disc golf? 18 holes are one block away in the tall trees. Like to soak? All three of our trendy soaking sanctuaries are within walking distance of your front door. Oh, and did I mention that this honey has A/C? Yes, there is more: The master suite in the unit is "extra" with access to the river-facing back deck, large walk in closet and beautiful custom tiled shower enclosure. In fact, you'll find a lot of beautiful custom tile throughout, including the kitchen back splash. The kitchen has a great pantry. There is a wonderful Heat-O-Later fireplace below a custom wood mantle in the living room which adds warmth to the home in cooler months and ambiance all year around...with no mess. There is also a programable thermostat to regulate the heat in the home. Crank the windows open for that refreshingly pure mountain air, all year round. The single car garage is convenient and tall enough to hang some of your gear and to park you sleds. Owners at Riverwalk are invited to use the gazebo and courtyard to the rear of the buildings to enjoy the live-water Colorado experience. Roads to the condo are all paved, and city maintained. For added security, the units are accessed via central code-pass door and heated indoor hallways. Landscaping and snow removal are maintained by the Condo Owner's Association. Yamaguchi Park is only a one block stroll from your front door, to the south. There are extensive hard-surface riding and biking paths at the park, loads of lush grass, multipurpose fields, public fishing/tubing/kayaking access, rest rooms, skateboard park, basketball court, baseball stadium, pump track and glorious pickle ball courts. The beauty of the north range San Juan Mountains, backdrop the fields. The town promotes some great festivities at the fields during all seasons. Grab your snowshoes, fat tire bikes and cross-country skis in winter months, participate in some fun runs or mountain bike races on the adjacent trails, watch the High School teams competing at their track and field (Golden Peaks Stadium), across from Yamaguchi Park or celebrate the fireworks on Independence Day and Halloween from the park. You'll see all the hot air balloons from the park during Winter-Fest and Color-Fest and your pets will make loads of friends on the paths and trails surrounding this neighborhood and pouring over into old town. Also, there is a stunning public gazebo replete with riverside firepit and picnic tables for your next quiet evening or celebration. To say that you'll be right in the heart of the community here would not be an understatement. Hurry to see this beauty before it is gone. Scour the web and see if you can find anything quite like this beauty then take action to tour it soon. You'll be glad you did.
Sold cren member
$540,000
502 S 5th Street Unit B-6, Pagosa Springs, CO 81147
3beds
1,860sqft
Condominium
Built in 2008
-- sqft lot
$-- Zestimate®
$290/sqft
$2,489 Estimated rent
Home value
Not available
Estimated sales range
Not available
$2,489/mo
Zestimate® history
Owner options
List your home for rent
$2,489/mo
Rent Zestimate®
Find your next renter with Zillow Rental Manager. Plus, with online applications, you can quickly screen prospective tenants – for free.
$2,489/mo
Rent Zestimate®
Refinance and save
$3,077/mo
Est. payment
Refinancing to a lower rate could help reduce your monthly payments and save thousands over the life of the loan.
$3,077/mo
Est. payment
Explore your selling options
Work with a Zillow partner agent
Leverage their expertise and Zillow's premium Showcase listings to get your home seen by more buyers.
Get startedList with your own agent
Get your home in front of millions of buyers by listing it on Zillow.
Learn how to do itSell it yourself
Take full control of how buyers see your home on Zillow by listing For Sale by Owner (FSBO).
List your homeWhat's special
High-quality finishes insideRiver front opportunityGranite countertopsRusted corrugated steelWarmly invitingLarge windowsTowering ceilings
Zillow last checked:
Listing updated:
Listed by:
Jon Johnson C:970-946-3112,
Sherpa Real Estate,
Stephanie Yates 940-902-1771,
Sherpa Real Estate
Bought with:
Wayne Marionneaux
Best of Pagosa Springs
Source: CREN,MLS#: 819733
Facts & features
Interior
Bedrooms & bathrooms
- Bedrooms: 3
- Bathrooms: 3
- Full bathrooms: 2
- 1/2 bathrooms: 1
Dining room
- Features: Kitchen Bar, Separate Dining
Heating
- Fireplace(s), Forced Air
Cooling
- Forced Air, Ceiling Fan(s)
Appliances
- Included: Dishwasher, Microwave, Range, Refrigerator
- Laundry: W/D Hookup
Features
- Cathedral Ceiling(s), Ceiling Fan(s), Granite Counters, Pantry, Walk-In Closet(s), Air Lock Entry
- Flooring: Hardwood
- Windows: Window Coverings, Double Pane Windows, Metal
- Has fireplace: Yes
- Fireplace features: Heatilator, Living Room
Interior area
- Total structure area: 1,860
- Total interior livable area: 1,860 sqft
Property
Parking
- Total spaces: 1
- Parking features: Attached Garage, Garage Door Opener
- Attached garage spaces: 1
Features
- Levels: Three Story
- Stories: 3
- Patio & porch: Patio
- Exterior features: Landscaping
- Has view: Yes
- View description: Mountain(s)
- Has water view: Yes
- Water view: Lake/Pond/Reservoir
- Waterfront features: River Front
Lot
- Size: 435 Square Feet
- Features: Adj to Greenbelt
Details
- Additional structures: Gazebo
- Parcel number: 569924232007
- Zoning description: Residential Single Family
Construction
Type & style
- Home type: Condo
- Property subtype: Condominium
Materials
- Wood Frame, Cedar
- Roof: Composition,Metal
Condition
- New construction: No
- Year built: 2008
Utilities & green energy
- Sewer: Public Sewer
- Water: Central Water
- Utilities for property: Electricity Connected, Internet, Natural Gas Connected
Community & HOA
Community
- Subdivision: Co Riverwalk TH 1 - 01 Cnty Code 00940
HOA
- Has HOA: Yes
- HOA name: River Walk COA
Location
- Region: Pagosa Springs
Financial & listing details
- Price per square foot: $290/sqft
- Tax assessed value: $637,180
- Annual tax amount: $2,492
- Date on market: 12/4/2024
- Electric utility on property: Yes
- Road surface type: Paved
Price history
| Date | Event | Price |
|---|---|---|
| 8/12/2026 | Sold | $540,000-10%$290/sqft |
Source:  CREN #819733 Report a problem CREN #819733 Report a problem | ||
| 7/12/2026 | Contingent | $599,900$323/sqft |
Source: CREN #819733 Report a problem | ||
| 9/2/2025 | Price change | $599,900-3.2%$323/sqft |
Source: CREN #819733 Report a problem | ||
| 7/25/2025 | Price change | $619,500-2.4%$333/sqft |
Source: CREN #819733 Report a problem | ||
| 3/19/2025 | Price change | $634,900+1.6%$341/sqft |
Source: CREN #819733 Report a problem | ||
| 12/4/2024 | Listed for sale | $624,900$336/sqft |
Source: CREN #819733 Report a problem | ||
| 11/22/2024 | Listing removed | $624,900$336/sqft |
Source: CREN #817429 Report a problem | ||
| 9/27/2024 | Price change | $624,900-3.7%$336/sqft |
Source: CREN #817429 Report a problem | ||
| 8/26/2024 | Listed for sale | $649,000+54.5%$349/sqft |
Source: CREN #817429 Report a problem | ||
| 10/28/2020 | Sold | $420,000$226/sqft |
Source: Public Record Report a problem | ||
Public tax history
| Year | Property taxes | Tax assessment |
|---|---|---|
| 2024 | $2,493 +38.6% | $42,690 |
| 2023 | $1,799 -4.5% | $42,690 +51.6% |
| 2022 | $1,883 | $28,160 -2.8% |
| 2021 | -- | $28,970 +11.3% |
| 2020 | $1,701 +19.1% | $26,020 |
| 2019 | $1,428 -98.6% | $26,020 +27.9% |
| 2017 | $105,572 | $20,350 |
Find assessor info on the county website
Neighborhood: 81147
Nearby homes
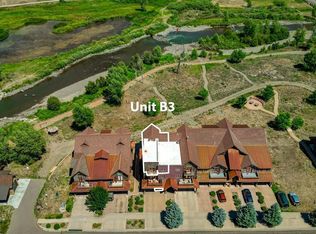
- $389,0001 bd2 ba1.2k sqft502 S 5th St UNIT B3, Pagosa Springs, CO 81147For Sale
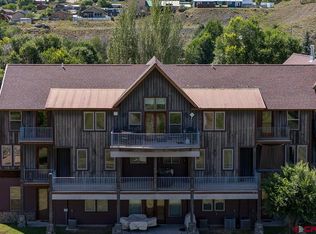
- $826,0004 bd3 ba2.3k sqft502 S 5th St #B8, Pagosa Springs, CO 81147For Sale
- $566,0003 bd3 ba1.7k sqft502 S 5th St #C1, Pagosa Springs, CO 81147For Sale

- $525,0002 bd2 ba1.6k sqft502 S 5th St #C-3, Pagosa Springs, CO 81147For Sale
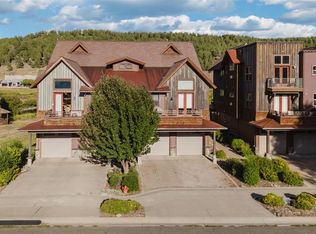
- $199,0004,356 Square FeetX S 5th St, Pagosa Springs, CO 81147Lot/Land
- $449,0008,712 Square FeetX & 540 South St #5, Pagosa Springs, CO 81147Lot/Land
- $7501 bd1 ba-- sqft502 S 5th St #A1, Pagosa springs, CO 81147Off Market
- $594,400-- bd-- ba-- sqft539 S 5th St, Pagosa Springs, CO 81147Off Market
Nearby schools
GreatSchools rating
- 3/10Pagosa Springs Elementary SchoolGrades: K-4Distance: 0.7 mi
- 9/10Pagosa Springs Middle SchoolGrades: 5-8Distance: 0.8 mi
- 6/10Pagosa Springs High SchoolGrades: 9-12Distance: 0.5 mi
Schools provided by the listing agent
- Elementary: Pagosa Springs K-4
- Middle: Pagosa Springs 5-8
- High: Pagosa Springs 9-12
Source: CREN. This data may not be complete. We recommend contacting the local school district to confirm school assignments for this home.


Get pre-qualified for a loan
At Zillow Home Loans, we can pre-qualify you in as little as 5 minutes with no impact to your credit score.An equal housing lender. NMLS #10287.
- Colorado
- Archuleta County
- Pagosa Springs
- 81147
- 502 S 5th Street Unit B-6
Nearby cities
Nearby zip codes
Other Pagosa Springs Topics
