Skip main navigation
Sold for $350,000
  • $350,000

    502 S 7th Street, Wilmington, NC 28401

    3beds
    1,246sqft
    Single Family Residence
    Built in 1898
    2,613 Square Feet Lot
    $334,600 Zestimate®
    $281/sqft
    $1,808 Estimated rent

    Home value

    $334,600

    $318,000 - $351,000

    $1,808/mo

    Zestimate® history
    Loading
    Loading...

    Owner options

    List your home for rent

    $1,808/mo

    Rent Zestimate®

    Find your next renter with Zillow Rental Manager. Plus, with online applications, you can quickly screen prospective tenants – for free.

    Learn more

    $1,808/mo

    Rent Zestimate®

    Refinance and save

    $2,022/mo

    Est. payment

    Refinancing to a lower rate could help reduce your monthly payments and save thousands over the life of the loan.

    See today's rates

    $2,022/mo

    Est. payment

    Explore your selling options

    Work with a Zillow partner agent

    Leverage their expertise and Zillow's premium Showcase listings to get your home seen by more buyers.

    Get started

    List with your own agent

    Get your home in front of millions of buyers by listing it on Zillow.

    Learn how to do it

    Sell it yourself

    Take full control of how buyers see your home on Zillow by listing For Sale by Owner (FSBO).

    List your home

    What's special

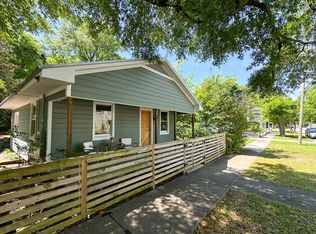
    Straight out of a storybook, with just a hint of ''Wicked'' charm, this enchanting green bungalow at 502 S. 7th Street is one of downtown Wilmington's most unforgettable homes, complete with a whimsical witch weather vane perched above the roofline. Traditional in character from the curb, yet unexpectedly contemporary inside, this one-of-a-kind home built in 1898 blends historic bungalow appeal with creative, modern living. A rocking chair front porch with a swing sets the tone for the warm and inviting spaces within. Inside, you'll find original hardwood floors throughout, exposed beams, abundant built-in shelving, and charming nooks and crannies that make every space feel thoughtfully designed and full of personality. The kitchen features stainless steel appliances, including a gas stove, and has soapstone countertops and gorgeous cabinets. The updated bathroom adds to the home's move-in-ready appeal. The loft space, while not included in the heated square footage, provides valuable bonus space perfect for a reading retreat, studio, home office, or guest overflow. Outdoor living truly shines here. Enjoy peaceful mornings and alfresco dinners on the oversized screened porch while listening to birds chirping in the private backyard setting. A charming courtyard and wired workshop complete the outdoor spaces, offering both functionality and retreat. Located just blocks from the vibrant Castle Street Arts District- home to favorites like Luna Caffè and Gravity Records- and walkable to Wilmington's Central Business District, this home offers the perfect blend of creativity, convenience, and downtown lifestyle. The current owners have poured tremendous TLC and creativity into this special home over the years, thoughtfully updating and preserving its unique character whenever possible. However, the property remains a work in progress, and will require repairs and additional improvements, presenting an opportunity for the next owner to continue restoring and reimagining this truly distinctive downtown bungalow. Recent improvements completed by the homeowners include having two sides of the wood siding replaced with fiber cement, as well as a new water heater installed. Quirky, creative, and full of personality, this is the kind of home people remember long after they leave- and a rare opportunity to write the next chapter of one of downtown Wilmington's most charming bungalows.

    Zillow last checked:

    Listing updated:

    Listed by:

    Allison E Donovan 910-200-3028,

    Nest Realty

    Bought with:

    English Seward Real Estate Group

    Berkshire Hathaway HomeServices Carolina Premier Properties

    Tara A English, 248618

    Berkshire Hathaway HomeServices Carolina Premier Properties

    Source: Hive MLS,MLS#: 100575725MLS LogoOriginating MLS: Cape Fear Realtors MLS, Inc.

    Facts & features

    Interior

    Bedrooms & bathrooms
    • Bedrooms: 3
    • Bathrooms: 1
    • Full bathrooms: 1
    Rooms
    • Room types: Living Room, Bedroom 1, Bedroom 2, Bedroom 3, Office, Bonus Room
    Bedroom 1
    • Level: First
    • Dimensions: 13 x 10
    Bedroom 2
    • Description: Bedroom/office
    • Level: First
    • Dimensions: 14 x 10
    Bedroom 3
    • Level: First
    • Dimensions: 8 x 8
    Bonus room
    • Description: Bonus/Office/Loft
    Kitchen
    • Level: First
    • Dimensions: 19 x 9
    Living room
    • Level: First
    • Dimensions: 17 x 14.5
    Office
    • Level: First
    • Dimensions: 9.25 x 7.5
    Heating
    • Heat Pump, Natural Gas
    Cooling
    • Central Air
    Appliances
    • Included: Built-In Microwave, Washer, Refrigerator, Dryer, Dishwasher, Gas Range
    Features
    • High Ceilings, Solid Surface, Bookcases
    • Flooring: Hardwood
    • Basement: None
    • Attic: Storage
    Interior area
    • Total structure area: 1,105
    • Total interior livable area: 1,246 sqft

    Property

    Parking
    • Parking features: On Street
    • Has uncovered spaces: Yes
    Features
    • Levels: Two
    • Patio & porch: Covered, Patio, Porch, Screened, Front Porch
    • Exterior features: None
    • Fencing: Full,Back Yard,Wood
    • Has view: Yes
    • View description: See Remarks
    • Frontage type: See Remarks
    Lot
    • Size: 2,613 Square Feet
    • Dimensions: 36 x 72
    • Features: Corner Lot
    Details
    • Additional structures: Storage, Workshop
    • Parcel number: R05405037005000
    • Zoning: R-3
    • Special conditions: Standard

    Construction

    Type & style
    • Home type: SingleFamily
    • Architectural style: Historic District
    • Property subtype: Single Family Residence
    Materials
    • Wood Siding, Fiber Cement, Wood Frame
    • Foundation: Crawl Space
    • Roof: Metal
    Condition
    • New construction: No
    • Year built: 1898

    Utilities & green energy

    • Sewer: Public Sewer
    • Water: Public
    • Utilities for property: Sewer Available, Water Available

    Community & HOA

    Community
    • Subdivision: Downtown
    HOA
    • Has HOA: No
    • Amenities included: None
    Location
    • Region: Wilmington

    Financial & listing details

    • Price per square foot: $281/sqft
    • Tax assessed value: $271,700
    • Annual tax amount: $1,598
    • Date on market: 5/21/2026
    • Cumulative days on market: 5 days
    • Listing agreement: Exclusive Right To Sell
    • Listing terms: Cash,Conventional
    • Road surface type: Paved

    Price history

    DateEventPrice
    7/3/2026Sold$350,000$281/sqft
    Source: Hive MLS #100575725 Report a problem
    5/25/2026Pending sale$350,000$281/sqft
    Source: Hive MLS #100575725 Report a problem
    5/21/2026Listed for sale$350,000+45.8%$281/sqft
    Source: Hive MLS #100575725 Report a problem
    3/23/2021Sold$240,000+37.1%$193/sqft
    Source: Public Record Report a problem
    10/2/2018Listing removed$1,500$1/sqft
    Source: Keller Williams Realty Report a problem
    9/28/2018Listed for rent$1,500$1/sqft
    Source: Keller Williams Realty Report a problem
    6/30/2017Sold$175,000-2.7%$140/sqft
    Source: Hive MLS #100053459 Report a problem
    5/30/2017Pending sale$179,900$144/sqft
    Source: CENTURY 21 Sweyer & Associates #100053459 Report a problem
    5/12/2017Listed for sale$179,900$144/sqft
    Source: CENTURY 21 Sweyer & Associates #100053459 Report a problem
    4/18/2017Pending sale$179,900$144/sqft
    Source: CENTURY 21 Sweyer & Associates #100053459 Report a problem
    3/17/2017Listed for sale$179,900-5.3%$144/sqft
    Source: Century 21 Sweyer & Associates #100053459 Report a problem
    2/28/2007Sold$190,000$152/sqft
    Source: Public Record Report a problem

    Public tax history

    YearProperty taxesTax assessment
    2025$1,599 +30.3%$271,700 +92.7%
    2024$1,227 +3%$141,000
    2023$1,191 -0.6%$141,000
    2022$1,199 -7.3%$141,000 -6.7%
    2021$1,293 +32.4%$151,100 +63%
    2020$977 $92,700
    2019$977 $92,700
    2018$977 $92,700
    2017$977 -0.8%$92,700 +4.4%
    2016$984 +4.6%$88,800
    2015$940 +4.4%$88,800
    2014$900 $88,800
    2013-- $88,800
    2012-- $88,800 +7.7%
    2011-- $82,449
    2010-- $82,449
    2009-- --
    2008-- --
    2007-- --
    2005-- $53,202
    2004-- $53,202
    2003-- $53,202
    2002-- $53,202
    2001-- $53,202
    2000-- $53,202
    Find assessor info on the county website

    Neighborhood: Dry Pond/Lake Forest

    Nearby schools

    GreatSchools rating
    Schools provided by the listing agent
    • Elementary: Snipes
    • Middle: Williston
    • High: New Hanover

    Source: Hive MLS. This data may not be complete. We recommend contacting the local school district to confirm school assignments for this home.

    Get a cash offer in 3 minutes
    Find out how much your home could sell for in as little as 3 minutes with a no-obligation cash offer.
    Estimated market value
    $334,600
    Get a cash offer in 3 minutes
    Find out how much your home could sell for in as little as 3 minutes with a no-obligation cash offer.
    Estimated market value
    $334,600