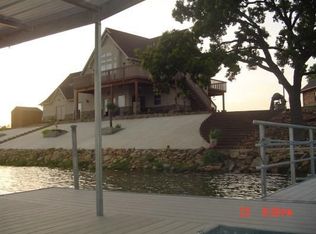
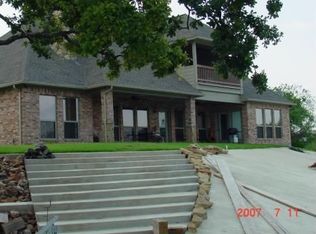
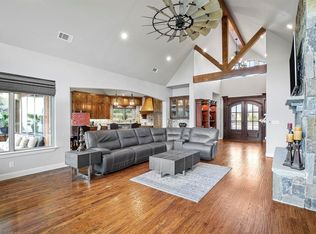
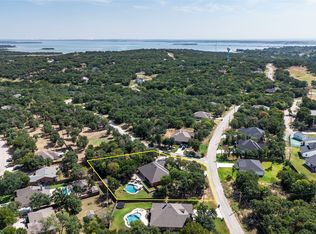
Stunning Custom Waterfront Home in Runaway Bay – Perfect for Personal Retreat or Airbnb Investment! This sprawling, open-concept waterfront home is designed for comfort, functionality, and breathtaking water views. With a split-bedroom layout, the expansive living and kitchen area is light and bright, seamlessly blending indoor and outdoor living. The gourmet kitchen features quartz countertops, an oversized breakfast bar, and abundant cabinetry — ideal for entertaining guests or hosting short-term rentals. A massive utility and mudroom includes a butler’s pantry and extensive storage. The private primary suite offers a spa-like ensuite with a luxurious soaking tub, separate shower, and a dedicated dressing area just outside the oversized master closet. Step out onto your secluded patio escape or enjoy the spacious back outdoor living area. Guest bedrooms are tucked on the opposite side of the home with a Jack-and-Jill bath, plus an additional powder room for visitors. The oversized two-car garage provides plenty of room for lake toys. Situated on a large lot with a concrete retaining wall and shared private boat ramp, this property is fully equipped for lake life. Whether you’re looking for your dream waterfront getaway or a turn-key investment for Airbnb or short-term rental income. Just bring your clothes and start enjoying the lifestyle!
Under contract
$684,000
502 S Bay Ct, Runaway Bay, TX 76426
3beds
2,236sqft
Single Family Residence
Built in 2023
0.27 Acres Lot
$-- Zestimate®
$306/sqft
$-- HOA
What's special
Shared private boat rampLarge lotOversized two-car garageLight and brightMassive utility and mudroomSecluded patio escapeQuartz countertops
- 545 days
- 66
- 3
Zillow last checked:
Listing updated:
Listed by:
Ginger Trimble Knox 0527276 817-386-9011,
Ginger & Associates, LLC 817-386-9011
Source: NTREIS,MLS#: 20866482
Facts & features
Interior
Bedrooms & bathrooms
- Bedrooms: 3
- Bathrooms: 3
- Full bathrooms: 3
Primary bedroom
- Features: Closet Cabinetry, Ceiling Fan(s), En Suite Bathroom, Garden Tub/Roman Tub, Linen Closet, Separate Shower, Walk-In Closet(s)
- Level: First
- Dimensions: 16 x 18
Bedroom
- Features: Ceiling Fan(s), Split Bedrooms, Walk-In Closet(s)
- Level: First
- Dimensions: 13 x 14
Bedroom
- Features: Ceiling Fan(s), Split Bedrooms, Walk-In Closet(s)
- Level: First
- Dimensions: 13 x 14
Primary bathroom
- Features: Built-in Features, En Suite Bathroom, Granite Counters, Jack and Jill Bath, Linen Closet, Separate Shower
- Level: First
- Dimensions: 16 x 15
Dining room
- Level: First
- Dimensions: 9 x 17
Kitchen
- Features: Breakfast Bar, Built-in Features, Butler's Pantry, Eat-in Kitchen, Kitchen Island, Pantry, Stone Counters
- Level: First
- Dimensions: 17 x 13
Living room
- Features: Ceiling Fan(s)
- Level: First
- Dimensions: 14 x 18
Utility room
- Features: Built-in Features, Other, Utility Room
- Level: First
- Dimensions: 16 x 7
Heating
- Central, Electric, Humidity Control, Heat Pump
Cooling
- Central Air, Electric, Humidity Control
Appliances
- Included: Dishwasher, Electric Range, Disposal, Microwave, Refrigerator
- Laundry: Washer Hookup, Electric Dryer Hookup, In Garage
Features
- Chandelier, Cathedral Ceiling(s), Dry Bar, Decorative/Designer Lighting Fixtures, Eat-in Kitchen, Granite Counters, High Speed Internet, Open Floorplan, Pantry, Cable TV, Vaulted Ceiling(s), Walk-In Closet(s), Wired for Sound
- Flooring: Ceramic Tile, Wood
- Windows: Window Coverings
- Has basement: No
- Number of fireplaces: 1
- Fireplace features: Electric, Family Room
Interior area
- Total interior livable area: 2,236 sqft
Video & virtual tour
Property
Parking
- Total spaces: 2
- Parking features: Additional Parking, Door-Multi, Driveway, Garage Faces Front, Garage, Garage Door Opener, Inside Entrance, Kitchen Level, Lighted
- Attached garage spaces: 2
Accessibility
- Accessibility features: Accessible Doors
Features
- Levels: One
- Stories: 1
- Patio & porch: Rear Porch, Other, Patio, Side Porch, Covered
- Exterior features: Courtyard, Lighting, Outdoor Living Area, Rain Gutters
- Pool features: None
- Fencing: Brick
- Has view: Yes
- View description: Water
- Has water view: Yes
- Waterfront features: Lake Front, Waterfront
Lot
- Size: 0.27 Acres
- Features: Cul-De-Sac, Landscaped, Waterfront, Retaining Wall
Details
- Additional structures: Garage(s)
- Parcel number: 792946
- Other equipment: Irrigation Equipment
Construction
Type & style
- Home type: SingleFamily
- Architectural style: Traditional,Detached
- Property subtype: Single Family Residence
Materials
- Foundation: Slab
- Roof: Composition
Condition
- Year built: 2023
Utilities & green energy
- Sewer: Public Sewer
- Water: Public
- Utilities for property: Sewer Available, Water Available, Cable Available
Green energy
- Energy efficient items: HVAC, Insulation
- Indoor air quality: Moisture Control
Community & HOA
Community
- Security: Smoke Detector(s), Wireless
- Subdivision: Runaway Bay
HOA
- Has HOA: No
Location
- Region: Runaway Bay
Financial & listing details
- Price per square foot: $306/sqft
- Tax assessed value: $543,581
- Annual tax amount: $5,551
- Date on market: 3/13/2025
- Cumulative days on market: 546 days
- Listing terms: Cash,Conventional,VA Loan
- Exclusions: Can be sold fully furnished
- Road surface type: Asphalt
Estimated market value
Not available
Estimated sales range
Not available
Not available
Price history
| Date | Event | Price |
|---|---|---|
| 6/23/2026 | Contingent | $684,000$306/sqft |
Source: NTREIS #20866482 Report a problem | ||
| 6/10/2026 | Price change | $684,000-2.1%$306/sqft |
Source: NTREIS #20866482 Report a problem | ||
| 4/7/2026 | Price change | $699,000-6.8%$313/sqft |
Source: NTREIS #20866482 Report a problem | ||
| 6/25/2025 | Price change | $750,000-4.9%$335/sqft |
Source: NTREIS #20866482 Report a problem | ||
| 6/20/2025 | Price change | $789,000-1.3%$353/sqft |
Source: NTREIS #20866482 Report a problem | ||
| 3/13/2025 | Listed for sale | $799,000-4.8%$357/sqft |
Source: NTREIS #20866482 Report a problem | ||
| 3/12/2025 | Listing removed | -- |
Source: Owner Report a problem | ||
| 2/12/2025 | Price change | $839,000-1.1%$375/sqft |
Source: Owner Report a problem | ||
| 1/19/2025 | Price change | $848,500-0.1%$379/sqft |
Source: Owner Report a problem | ||
| 11/16/2024 | Price change | $849,000-0.1%$380/sqft |
Source: Owner Report a problem | ||
| 11/9/2024 | Price change | $849,500-0.1%$380/sqft |
Source: Owner Report a problem | ||
| 10/22/2024 | Price change | $850,000+9%$380/sqft |
Source: Owner Report a problem | ||
| 3/17/2024 | Listed for sale | $780,000-2.5%$349/sqft |
Source: Owner Report a problem | ||
| 4/21/2023 | Listing removed | -- |
Source: Owner Report a problem | ||
| 1/21/2023 | Price change | $800,000+220%$358/sqft |
Source: Owner Report a problem | ||
| 11/10/2022 | Price change | $250,000+25%$112/sqft |
Source: Owner Report a problem | ||
| 8/11/2022 | Listed for sale | $200,000$89/sqft |
Source: Owner Report a problem | ||
Public tax history
| Year | Property taxes | Tax assessment |
|---|---|---|
| 2025 | $6,099 +39.5% | $543,581 +66.4% |
| 2024 | $4,371 +165.1% | $326,685 +260.8% |
| 2023 | $1,649 | $90,550 +19.1% |
| 2022 | -- | $76,014 +10% |
| 2021 | $1,369 +4.2% | $69,100 |
| 2020 | $1,314 +4.1% | $69,100 +14.3% |
| 2019 | $1,262 -7.6% | $60,470 |
| 2018 | $1,366 | $60,470 |
Find assessor info on the county website
Monthly payment
Est. payment
Payment breakdown
Explore the cost of this home by adjusting the details. Changes won't be saved.Climate risks
Neighborhood: 76426
Nearby schools
Schools provided by the listing agent
- Elementary: Bridgeport
- Middle: Bridgeport
- High: Bridgeport
- District: Bridgeport ISD
Source: NTREIS. This data may not be complete. We recommend contacting the local school district to confirm school assignments for this home.

Similar homes
- $549,0004 bd3 ba2.4k sqft509 Durbin Ct, Runaway Bay, TX 76426For Sale
 MLS ID #21358718, Cason Caraway. NTREIS
 - $713,0004 bd3 ba2.5k sqft104 Marina Del Ray, Bridgeport, TX 76426For Sale
 MLS ID #21241017, Katherine Yates. NTREIS
 - $485,0003 bd2 ba2.3k sqft814 Haynie Dr, Runaway Bay, TX 76426For Sale
 MLS ID #21352779, Colleen Walker. NTREIS
 - $375,0003 bd2 ba1.8k sqft648 Half Moon Way, Bridgeport, TX 76426For Sale
 MLS ID #21324423, Tomie Fox. NTREIS
