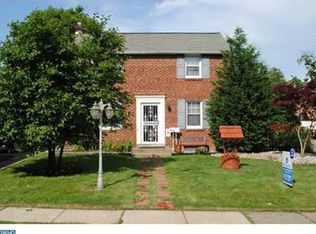
We are offering a downpayment assistance program: $5,000 in closing cost, $500 for appraisal, and $500 for Home Warranty through Motto Mortgage Expert Solutions. Excellent opportunity to own this beautiful Cape Cod home with a spacious backyard and private driveway. There is no reason why you cannot have the garden of your dreams with the space! Feel perfectly at home as soon as you walk into the front door. The first floor offers cozy living area, separate dining room area, kitchen, with access to the backyard patio. The backyard patio is perfect for entertaining friends and family. Imagine utilizing the space for outdoor gathering with friends and families. The backyard is completely fenced in for added privacy. Second floor boast 2 bedrooms with plenty of natural lights & 1 full bathroom. Continue your tour to access the fully finished basement, equipped with a full bath and as well as a washer & dryer combo tucked in its own space. Utilize the space as family entertainment space, bonus room or potentially additional bedroom, since it also has separate exit. The current finished sqft does not include the fully finished basement area, which approximately added another 250 sqft to the house. This charming home also features newer windows, walkway concrete and driveway. Property qualifies for CRA program for a conventional loan with 3% down payment and no mortgage insurance. The convenient location to train stations, bus routes, easy access to I-95 will provide you with easy access to get to any locations, such as Philadelphia, Delaware, Center City and Airport. Walk Score of 71 & Bike Score of 57. Nearby parks include Crowell Park, Garrett Park and Garrett Park.
Sold for $230,000
Zillow last checked:
Listing updated:
Bought with:
Mike Bledsoe, RS200200L
Keller Williams Realty Devon-Wayne
Source: Bright MLS,MLS#: PADE2048560
Price history
| Date | Event | Price |
|---|---|---|
| 6/27/2024 | Sold | $230,000-4.2%$239/sqft |
Source:  Bright MLS #PADE2048560 Report a problem Bright MLS #PADE2048560 Report a problem | ||
| 4/19/2024 | Contingent | $240,000$249/sqft |
Source: Bright MLS #PADE2048560 Report a problem | ||
| 3/28/2024 | Listed for sale | $240,000$249/sqft |
Source: Bright MLS #PADE2048560 Report a problem | ||
| 3/12/2024 | Contingent | $240,000$249/sqft |
Source: Bright MLS #PADE2048560 Report a problem | ||
| 12/18/2023 | Listed for sale | $240,000$249/sqft |
Source: Bright MLS #PADE2048560 Report a problem | ||
| 9/26/2023 | Contingent | $240,000$249/sqft |
Source: Bright MLS #PADE2048560 Report a problem | ||
| 8/28/2023 | Price change | $240,000-4%$249/sqft |
Source: Bright MLS #PADE2048560 Report a problem | ||
| 7/13/2023 | Price change | $250,000-2%$260/sqft |
Source: Bright MLS #PADE2048560 Report a problem | ||
| 6/19/2023 | Listed for sale | $255,000+0%$265/sqft |
Source: Bright MLS #PADE2048560 Report a problem | ||
| 5/10/2023 | Listing removed | $254,900$265/sqft |
Source: Bright MLS #PADE2039522 Report a problem | ||
| 1/7/2023 | Listed for sale | $254,900-3.8%$265/sqft |
Source: Bright MLS #PADE2039522 Report a problem | ||
| 12/31/2022 | Listing removed | $265,000$275/sqft |
Source: Bright MLS #PADE2032398 Report a problem | ||
| 8/27/2022 | Listed for sale | $265,000+82.8%$275/sqft |
Source: Bright MLS #PADE2032398 Report a problem | ||
| 9/13/2019 | Sold | $145,000-9.4%$151/sqft |
Source: Public Record Report a problem | ||
| 8/23/2019 | Pending sale | $159,999$166/sqft |
Source: Long & Foster-Havertown #PADE496856 Report a problem | ||
| 7/29/2019 | Listed for sale | $159,999+31.6%$166/sqft |
Source: Long & Foster-Havertown #PADE496856 Report a problem | ||
| 10/17/2013 | Sold | $121,600+1.8%$126/sqft |
Source: Public Record Report a problem | ||
| 8/22/2013 | Price change | $119,500-2.8%$124/sqft |
Source: Prudential Fox and Roach #6172767 Report a problem | ||
| 7/27/2013 | Price change | $122,900-1.6%$128/sqft |
Source: Prudential Fox and Roach #6172767 Report a problem | ||
| 5/25/2013 | Price change | $124,900-3.2%$130/sqft |
Source: Prudential Fox and Roach #6172767 Report a problem | ||
| 5/4/2013 | Price change | $129,000-7.2%$134/sqft |
Source: Prudential Fox and Roach #6172767 Report a problem | ||
| 2/21/2013 | Listed for sale | $139,000+20.9%$144/sqft |
Source: Prudential Fox and Roach #6172767 Report a problem | ||
| 4/27/2009 | Sold | $115,000$119/sqft |
Source: Public Record Report a problem | ||
Get a cash offer in 3 minutes
Find out how much your home could sell for in as little as 3 minutes with a no-obligation cash offer.
Estimated market value
$273,400
