Welcome to this inviting home offering a comfortable and functional layout. The main level features ample sized living room, kitchen and dining area, a spacious primary bedroom with its own private bath, along with two additional bedrooms and a second full bathroom. The lower level expands your possibilities with a fourth bedroom and generous unfinished areas ideal for creating additional living space - whether you envision a family room, home office, fitness area, or hobby space. Enjoy the convenience of an attached 1-car garage and a fully fenced yard, perfect for pets, play, or outdoor gatherings. A great opportunity with plenty of room to grow!
Foreclosure
$119,900
502 S Broad St Lot 1, Harrison, MI 48625
4beds
1,435sqft
Single Family Residence
Built in 1971
0.38 Acres Lot
$-- Zestimate®
$84/sqft
$-- HOA
What's special
Fully fenced yardFourth bedroomInviting homeTwo additional bedroomsKitchen and dining areaComfortable and functional layout
- 320 days
- 357
- 40
Zillow last checked:
Listing updated:
Listed by:
Patricia Zamarron 989-773-6000,
CENTRAL REAL ESTATE MT PLEASANT, INC. 989-773-6000
Source: Realcomp II,MLS#: 79080063827
Facts & features
Interior
Bedrooms & bathrooms
- Bedrooms: 4
- Bathrooms: 2
- Full bathrooms: 2
Bedroom 1
- Level: Main
- Area: 180
- Dimensions: 12 x 15
Bedroom 2
- Level: Main
- Area: 144
- Dimensions: 12 x 12
Bedroom 3
- Level: Main
- Area: 99
- Dimensions: 9 x 11
Bedroom 4
- Level: Lower
- Area: 187
- Dimensions: 11 x 17
Dining room
- Level: Main
- Area: 96
- Dimensions: 8 x 12
Kitchen
- Level: Main
- Area: 144
- Dimensions: 12 x 12
Laundry
- Level: Lower
- Area: 90
- Dimensions: 9 x 10
Living room
- Level: Main
- Area: 240
- Dimensions: 20 x 12
Heating
- Forced Air, Natural Gas
Features
- Basement: Block,Full,Partially Finished,Walk Out Access
- Has fireplace: No
Interior area
- Total interior livable area: 1,435 sqft
- Finished area above ground: 1,248
- Finished area below ground: 187
Property
Parking
- Total spaces: 1
- Parking features: One Car Garage, Attached, Garage
- Attached garage spaces: 1
Features
- Levels: One
- Stories: 1
- Fencing: Fenced
Lot
- Size: 0.38 Acres
- Dimensions: 165.94 x 98.50
- Features: Corner Lot, Sloped
Details
- Parcel number: 07079500100
- Zoning description: Residential
- Special conditions: Real Estate Owned
Construction
Type & style
- Home type: SingleFamily
- Architectural style: Raised Ranch
- Property subtype: Single Family Residence
Materials
- Vinyl Siding
- Foundation: Basement, Block
Condition
- Year built: 1971
Utilities & green energy
- Sewer: Shared Septic
- Water: Public
Community & HOA
Community
- Subdivision: WHISPERING PINES ADD
Location
- Region: Harrison
Financial & listing details
- Price per square foot: $84/sqft
- Tax assessed value: $51,962
- Annual tax amount: $2,717
- Date on market: 11/19/2025
- Cumulative days on market: 320 days
- Listing agreement: Exclusive Right To Sell
- Listing terms: Cash,Conventional
Foreclosure details
Estimated market value
Not available
Estimated sales range
Not available
$1,721/mo
Price history
Price history is unavailable.
Public tax history
Tax history is unavailable.
Monthly payment
Climate risks
Neighborhood: 48625
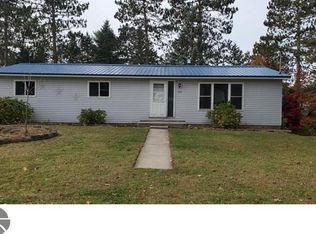
Similar homes
- $135,0003 bd1 ba962 sqft3864 Camino Rd, Harrison, MI 48625For Sale By Owner
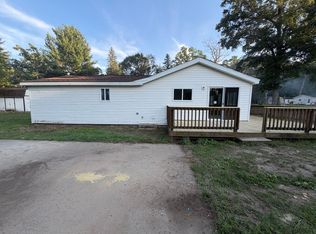
- $120,0002 bd1 ba912 sqft302 Wilson Rd, Harrison, MI 48625For Sale
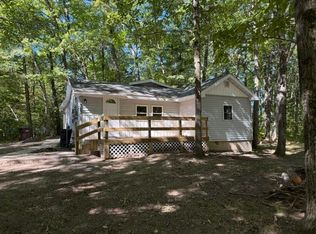
 MLS ID #50223132, ANDREA MCCRARY, HARRISON REALTY INC.. MiRealSource
 - $119,9002 bd1 ba1.2k sqft4070 N Valley View Rd, Harrison, MI 48625For Sale
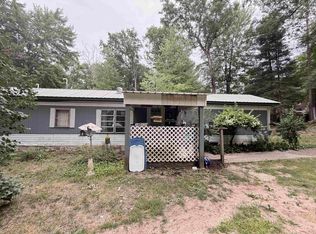 MLS ID #50216398, ROBIN WITKOWSKI, Century 21 Signature - Clare. MiRealSource
 - $119,9002 bd1 ba830 sqft4259 E Townline Lake Rd, Harrison, MI 48625For Sale
 MLS ID #50222158, ROSEMARIE MAYFIELD, HARRISON REALTY INC.. MiRealSource
 - $129,0003 bd1 ba982 sqft3866 Starr Rd, Harrison, MI 48625For SaleMLS ID #50203730, RUTH DEFOY, HARRISON REALTY INC.. MiRealSource
- $116,0002 bd1 ba885 sqft10141 Suzanne Dr, Harrison, MI 48625For SaleMLS ID #50223689, ROSEMARIE MAYFIELD, HARRISON REALTY INC.. MiRealSource
- $110,0002 bd1 ba960 sqft4266 E Oakley Rd, Harrison, MI 48625For SaleMLS ID #50218874, ROBIN WITKOWSKI, Century 21 Signature - Clare. MiRealSource
- $149,9003 bd2 ba1.3k sqft1861 E East Stockwell Rd, Harrison, MI 48625For SaleMLS ID #50221003, ROBIN WITKOWSKI, Century 21 Signature - Clare. MiRealSource
- $115,0002 bd1 ba867 sqft4080 Gayla Dr, Harrison, MI 48625For SaleMLS ID #50223127, BOBBI GIBSON, CONDELL WONDER LAND. MiRealSource
- $139,9003 bd1 ba1k sqft490 S Lake St, Harrison, MI 48625For SaleMLS ID #50215774, JOHN CARLSTROM, HARRISON REALTY INC.. MiRealSource
- $126,9002 bd1 ba912 sqft6644 Carpenter Rd, Harrison, MI 48625For SaleMLS ID #50206993, ROSEMARIE MAYFIELD, HARRISON REALTY INC.. MiRealSource
- $134,9003 bd1 ba969 sqft1277 East Ave, Harrison, MI 48625For Sale
 MLS ID #20261075371, Mark Whitehead, EXP Realty - Mark White & Associates. Realcomp II
 - $135,0003 bd1 ba804 sqft4886 Maplewood St, Harrison, MI 48625For SaleMLS ID #50208697, KIMBERLY A STURGIS, RE/MAX RIVER HAVEN. MiRealSource
- $154,9002 bd1 ba1k sqft515 Coleman St, Harrison, MI 48625For SaleMLS ID #50209842, ROSEMARIE MAYFIELD, HARRISON REALTY INC.. MiRealSource
- $159,9003 bd2 ba1.3k sqft3331 Russell Dr, Harrison, MI 48625For SaleMLS ID #50213593, JOHN CARLSTROM, HARRISON REALTY INC.. MiRealSource
