Skip main navigation
Sold for $875,000
  • $875,000

    502 S Columbus St, Alexandria, VA 22314

    2beds
    1,260sqft
    Townhouse
    Built in 1984
    1,331 Square Feet Lot
    $878,400 Zestimate®
    $694/sqft
    $4,099 Estimated rent

    Home value

    $878,400

    $826,000 - $931,000

    $4,099/mo

    Zestimate® history
    Loading
    Loading...

    Owner options

    List your home for rent

    $4,099/mo

    Rent Zestimate®

    Find your next renter with Zillow Rental Manager. Plus, with online applications, you can quickly screen prospective tenants – for free.

    Learn more

    $4,099/mo

    Rent Zestimate®

    Refinance and save

    $6,620/mo

    Est. payment

    Refinancing to a lower rate could help reduce your monthly payments and save thousands over the life of the loan.

    See today's rates

    $6,620/mo

    Est. payment

    Explore your selling options

    Work with a Zillow partner agent

    Leverage their expertise and Zillow's premium Showcase listings to get your home seen by more buyers.

    Get started

    List with your own agent

    Get your home in front of millions of buyers by listing it on Zillow.

    Learn how to do it

    Sell it yourself

    Take full control of how buyers see your home on Zillow by listing For Sale by Owner (FSBO).

    List your home

    What's special

    Cozy fireplaceEnd-unit townhomeGenerous closet spaceThoughtful layout flows seamlessly
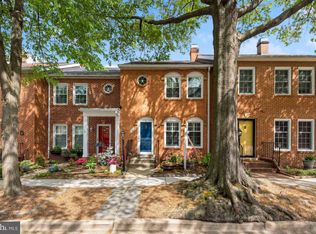
    Welcome to this beautiful end-unit townhome in the heart of Old Town Alexandria, offering 2 bedrooms and 2.5 bathrooms in one of the area’s most desirable locations. Step inside to a stunning main living space filled with natural light from multiple windows and anchored by a cozy fireplace. The thoughtful layout flows seamlessly into a bright, inviting kitchen designed for both everyday living and entertaining. Just off the kitchen, you’ll find the newly renovated half bath (2026), adding modern style and convenience to the main level. From the kitchen, step directly out to your private back patio, an ideal outdoor retreat for morning coffee, evening wine, or hosting guests. The easy indoor-outdoor access makes entertaining effortless. Upstairs, you’ll find two exceptionally spacious bedrooms, each filled with natural light and offering generous closet space. Both bedrooms feature beautifully renovated en-suite full bathrooms with ample storage and thoughtfully designed finishes, creating comfortable and private retreats. This home has been meticulously maintained and thoughtfully improved over the years, including a whole-house energy audit with insulation upgrades to enhance efficiency. Major systems have been recently updated, including the HVAC system (2018), roof replacement (2018), and water heater (2023), providing peace of mind for years to come. The property also features assigned off-street parking, an exceptional and convenient bonus. As an end unit, you’ll enjoy extra light and added privacy, a rare find in Old Town, all just moments from shops, dining, waterfront parks, and everything this vibrant community has to offer. Don’t miss this incredible opportunity to own a true gem in a prime location. Schedule your private tour today!

    Zillow last checked:

    Listing updated:

    Listed by:

    Rachel Morrison 585-755-0071,

    Compass,

    Listing Team: Rm Homes, Co-Listing Team: Rm Homes,Co-Listing Agent: Kimberley C Szakats 609-240-5290,

    Compass

    Bought with:

    Eduardo Manus, 0225192076

    KW Metro Center

    Source: Bright MLS,MLS#: VAAX2054440MLS Logo

    Facts & features

    Interior

    Bedrooms & bathrooms
    • Bedrooms: 2
    • Bathrooms: 3
    • Full bathrooms: 2
    • 1/2 bathrooms: 1
    • Main level bathrooms: 1
    Rooms
    • Room types: Living Room, Dining Room, Primary Bedroom, Bedroom 2, Kitchen, Laundry
    Primary bedroom
    • Features: Flooring - Carpet
    • Level: Upper
    • Area: 168 Square Feet
    • Dimensions: 14 X 12
    Bedroom 2
    • Features: Flooring - Carpet
    • Level: Upper
    • Area: 150 Square Feet
    • Dimensions: 15 X 10
    Dining room
    • Features: Flooring - Carpet
    • Level: Main
    • Area: 72 Square Feet
    • Dimensions: 9 X 8
    Kitchen
    • Features: Flooring - Tile/Brick
    • Level: Main
    • Area: 110 Square Feet
    • Dimensions: 11 X 10
    Laundry
    • Level: Unspecified
    Living room
    • Features: Flooring - Carpet, Fireplace - Wood Burning
    • Level: Main
    • Area: 238 Square Feet
    • Dimensions: 14 X 17
    Heating
    • Heat Pump, Electric
    Cooling
    • Central Air, Electric
    Appliances
    • Included: Dishwasher, Disposal, Dryer, Microwave, Oven/Range - Electric, Range Hood, Refrigerator, Washer, Electric Water Heater
    • Laundry: Laundry Room
    Features
    • Dining Area, Primary Bath(s), Open Floorplan, Plaster Walls
    • Doors: Storm Door(s)
    • Windows: Window Treatments
    • Has basement: No
    • Number of fireplaces: 1
    Interior area
    • Total structure area: 1,260
    • Total interior livable area: 1,260 sqft
    • Finished area above ground: 1,260
    • Finished area below ground: 0

    Property

    Parking
    • Total spaces: 1
    • Parking features: Assigned, Off Street
    • Details: Assigned Parking, Assigned Space #: 10
    Accessibility
    • Accessibility features: None
    Features
    • Levels: Two
    • Stories: 2
    • Patio & porch: Patio
    • Pool features: None
    • Fencing: Back Yard
    Lot
    • Size: 1,331 Square Feet
    Details
    • Additional structures: Above Grade, Below Grade
    • Parcel number: 50313170
    • Zoning: RB
    • Special conditions: Standard

    Construction

    Type & style
    • Home type: Townhouse
    • Architectural style: Colonial
    • Property subtype: Townhouse
    Materials
    • Brick Veneer
    • Foundation: Slab
    • Roof: Asphalt
    Condition
    • Excellent
    • New construction: No
    • Year built: 1984
    Details
    • Builder model: END TOWNHOUSE

    Utilities & green energy

    • Sewer: Public Sewer
    • Water: Public

    Community & HOA

    Community
    • Subdivision: Old Town Alexandria
    HOA
    • Has HOA: Yes
    • Services included: Snow Removal, Common Area Maintenance, Parking Fee, Reserve Funds
    • HOA fee: $1,225 annually
    Location
    • Region: Alexandria

    Financial & listing details

    • Price per square foot: $694/sqft
    • Tax assessed value: $755,567
    • Annual tax amount: $8,575
    • Date on market: 3/19/2026
    • Listing agreement: Exclusive Right To Sell
    • Listing terms: Conventional,FHA,VA Loan,Cash
    • Ownership: Fee Simple

    Price history

    DateEventPrice
    4/9/2026Sold$875,000-2.7%$694/sqft
    Source: Bright MLS #VAAX2054440 Report a problem
    3/24/2026Contingent$899,000$713/sqft
    Source: Bright MLS #VAAX2054440 Report a problem
    3/19/2026Listed for sale$899,000+373.2%$713/sqft
    Source: Bright MLS #VAAX2054440 Report a problem
    1/30/1998Sold$190,000+3.3%$151/sqft
    Source: Public Record Report a problem
    6/16/1995Sold$184,000+17.2%$146/sqft
    Source: Public Record Report a problem
    4/11/1995Sold$157,000$125/sqft
    Source: Public Record Report a problem

    Public tax history

    YearProperty taxesTax assessment
    2026$8,612 +0.4%$758,747 +0.4%
    2025$8,576 +6%$755,567 +6%
    2024$8,093 +2.2%$713,033
    2023$7,915 -0.6%$713,033 -0.6%
    2022$7,964 +3.6%$717,503 +12%
    2021$7,685 $640,525 -11.2%
    2020-- $721,440 +17.2%
    2019-- $615,316 +6.8%
    2018$5,213 -10.1%$576,015 +0.9%
    2017$5,801 $570,975 +2.7%
    2016$5,801 +5.1%$556,194 +5.1%
    2015$5,521 -1.1%$529,329 -1.1%
    2014$5,584 +13.7%$535,390 +6.6%
    2013$4,910 +2.7%$502,048 +2.7%
    2012$4,780 +2.3%$488,711 +2.3%
    2011$4,672 +0.2%$477,722 +0.2%
    2010$4,662 +8.3%$476,662
    2009$4,304 +6.3%$476,662 -0.5%
    2008$4,047 +3.6%$478,973 +1.8%
    2007$3,906 -4.1%$470,555 -5.9%
    2006$4,074 -8.8%$499,900 +19.7%
    2005$4,467 +11.9%$417,500 +11.9%
    2004$3,993 +25%$373,200 +25%
    2003$3,194 +28.7%$298,500 +28.7%
    2002$2,481 +16%$231,900 +16%
    2001$2,139 $199,900
    Find assessor info on the county website

    Neighborhood: Old Town

    Nearby schools

    GreatSchools rating
    Schools provided by the listing agent
    • District: Alexandria City Public Schools

    Source: Bright MLS. This data may not be complete. We recommend contacting the local school district to confirm school assignments for this home.

    Get a cash offer in 3 minutes
    Find out how much your home could sell for in as little as 3 minutes with a no-obligation cash offer.
    Estimated market value
    $878,400
    Get a cash offer in 3 minutes
    Find out how much your home could sell for in as little as 3 minutes with a no-obligation cash offer.
    Estimated market value
    $878,400