Skip main navigation
Off market
  • $189,300

    502 S Eastview St, Fort Branch, IN 47648

    3beds
    1,073sqft
    SingleFamily
    Built in 1967
    0.27 Acres Lot
    $189,300 Zestimate®
    $176/sqft
    $1,301 Estimated rent

    Home value

    $189,300

    $180,000 - $199,000

    $1,301/mo

    Zestimate® history
    Loading
    Loading...

    Owner options

    List your home for rent

    $1,301/mo

    Rent Zestimate®

    Find your next renter with Zillow Rental Manager. Plus, with online applications, you can quickly screen prospective tenants – for free.

    Learn more

    $1,301/mo

    Rent Zestimate®

    Refinance and save

    $1,204/mo

    Est. payment

    Refinancing to a lower rate could help reduce your monthly payments and save thousands over the life of the loan.

    See today's rates

    $1,204/mo

    Est. payment

    Explore your selling options

    Work with a Zillow partner agent

    Leverage their expertise and Zillow's premium Showcase listings to get your home seen by more buyers.

    Get started

    List with your own agent

    Get your home in front of millions of buyers by listing it on Zillow.

    Learn how to do it

    Sell it yourself

    Take full control of how buyers see your home on Zillow by listing For Sale by Owner (FSBO).

    List your home

    What's special

    Fenced yardUpdated cabinetryNew entryMotion sensorCustom trimRaised bedsModern light fixture

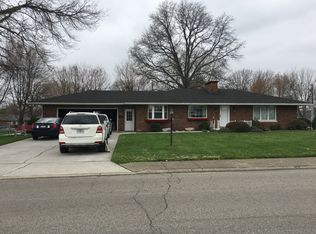
    This 3 bedroom 1 bath home with detached 1 and 1/2 car garage has had the same owner for the last 22 years who has lovingly restored and remodeled every inch of the property at least once. You will have over a quarter of an acre of beautifully landscaped grounds that is less than 4 miles from the Toyota plant and is in a highly rated school district. Everywhere you look outside or inside has been tastefully updated. The kitchen was remodeled in 2021 with updated cabinetry, all new stainless steel appliances including a Bosch dishwasher, quartz countertops, tile backsplash, wainscoting, gooseneck faucet, deep double sink with soap dispensers, under sink three stage water filtration, under cabinet lighting and new garbage disposal. A budget friendly tankless gas water heater was installed in 2021. The bathroom was remodeled in 2017 with fully tiled shower surround, floor and vanity backsplash, glass shower doors, modern light fixture, built in soap dispensers, bowl sink with vanity and bathroom fan with led lighting. The siding, roof, soffit, windows, gutters, porch railings, exterior door lights and hardware, new entry and overhead garage doors, garage door opener were all replaced in 2011/2012 after the hail storm. A new attic entry pull down stairwell was installed in 2010. R30 attic insulation and rafter baffles were added in 2016. The furnace was replaced in 2005 and a new water softener was installed in 2010. Throughout the home you will find custom fabric blinds, crown molding, six panel solid wood doors, custom trim, overhead lighting, and four ceiling fans. Outside is beautifully landscaped with shrubs and perennial flowers, there is a garden area with raised beds, motion sensor and dusk to dawn lighting, fenced yard, fire pit for those chilly evenings with friends and a covered pergola patio perfect for entertaining. There are also two exterior ring cameras and a ring doorbell.

    This property is off market, which means it's not currently listed for sale or rent on Zillow. This may be different from what's available on other websites or public sources.

    Facts & features

    Interior

    Bedrooms & bathrooms
    • Bedrooms: 3
    • Bathrooms: 1
    • Full bathrooms: 1
    Heating
    • Forced air, Gas
    Cooling
    • Central
    Appliances
    • Included: Dishwasher, Garbage disposal, Microwave, Range / Oven, Refrigerator
    Features
    • Flooring: Tile, Laminate
    • Basement: None
    • Has fireplace: No
    Interior area
    • Total interior livable area: 1,073 sqft

    Property

    Parking
    • Total spaces: 4
    • Parking features: Garage - Detached
    Features
    • Exterior features: Vinyl
    Lot
    • Size: 0.27 Acres
    Details
    • Parcel number: 261919102000590026

    Construction

    Type & style
    • Home type: SingleFamily
    Materials
    • Frame
    • Foundation: Slab
    • Roof: Asphalt
    Condition
    • Year built: 1967

    Community & neighborhood

    Location
    • Region: Fort Branch

    Price history

    DateEventPrice
    8/25/2023Listing removed--
    Source: Owner Report a problem
    7/23/2023Pending sale$163,900$153/sqft
    Source: Owner Report a problem
    6/28/2023Listed for sale$163,900$153/sqft
    Source: Owner Report a problem

    Public tax history

    YearProperty taxesTax assessment
    2025$993 +30.5%$130,800 +1.6%
    2024$761 -13.2%$128,800 +20.4%
    2023$877 +6.3%$107,000 -1.2%
    2022$825 +14.2%$108,300 +7.3%
    2021$723 +20.8%$100,900 +6.8%
    2020$598 +0.7%$94,500 +9%
    2019$594 +0.1%$86,700 +0.9%
    2018$593 $85,900 -3%
    2017$593 +10.2%$88,600 +3.6%
    2016$538 +9.5%$85,500 +5.2%
    2014$492 +7.4%$81,300 -0.9%
    2013$458 -3%$82,000 +0.1%
    2012$472 +16.8%$81,900 +11.1%
    2011$404 -2.3%$73,700 +1.8%
    2010$413 +3.5%$72,400
    2009$400 $72,400 +13.1%
    2006-- $64,000 -0.3%
    2005-- $64,200

    Find assessor info on the county website

    Neighborhood: 47648

    Nearby schools

    GreatSchools rating
    Get pre-qualified for a loan
    At Zillow Home Loans, we can pre-qualify you in as little as 5 minutes with no impact to your credit score.

    An equal housing lender. NMLS #10287.

    Sell for more on Zillow
    Get a Zillow Showcase℠ listing at no additional cost and you could sell for .
    $189,300
    2% more
    +$3,786
    With Zillow Showcase(estimated)
    $193,086