Skip main navigation
Closed
  • $1,815,000

    502 S Fairview Ave, Elmhurst, IL 60126

    6beds
    4,336sqft
    Single Family Residence
    Built in 2017
    8,120 Square Feet Lot
    $1,780,200 Zestimate®
    $419/sqft
    $7,567 Estimated rent

    Home value

    $1,780,200

    $1.69M - $1.87M

    $7,567/mo

    Zestimate® history
    Loading
    Loading...

    Owner options

    List your home for rent

    $7,567/mo

    Rent Zestimate®

    Find your next renter with Zillow Rental Manager. Plus, with online applications, you can quickly screen prospective tenants – for free.

    Learn more

    $7,567/mo

    Rent Zestimate®

    Refinance and save

    $10,592/mo

    Est. payment

    Refinancing to a lower rate could help reduce your monthly payments and save thousands over the life of the loan.

    See today's rates

    $10,592/mo

    Est. payment

    Explore your selling options

    Work with a Zillow partner agent

    Leverage their expertise and Zillow's premium Showcase listings to get your home seen by more buyers.

    Get started

    List with your own agent

    Get your home in front of millions of buyers by listing it on Zillow.

    Learn how to do it

    Sell it yourself

    Take full control of how buyers see your home on Zillow by listing For Sale by Owner (FSBO).

    List your home

    What's special

    Second fireplaceFifth bedroomPrivate first-floor officeCustom window treatmentsCustom-designed mudroomExercise roomHigh-end finishes throughout
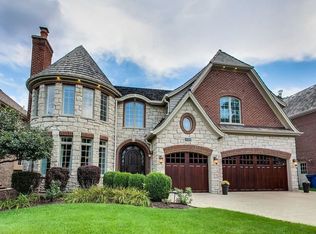
    Exceptional 2017-Built Home in an Unbeatable Location Ideally situated just 3 blocks from the new Lincoln School, 1/2 block to the Prairie Path, and an easy walk to the Spring Road Business District. This stunning home offers the perfect blend of luxury, space, and convenience. Set on a rare 58' wide lot, this beautifully crafted residence features 5,921 total square feet (4,336 above grade plus 1,585 finished basement) and a 3-car garage with smart car plug. The main level boasts 10-foot ceilings, extensive custom millwork, wainscoting, and coffered ceilings throughout. A gracious formal living room and elegant dining room flank the foyer. The white gourmet kitchen showcases upgraded paneled appliances and opens to an expansive family room with fireplace and custom built-ins. A private first-floor office and a custom-designed mudroom add everyday functionality. Upstairs, you'll find 4 spacious bedrooms and 3+ luxury bathrooms, including a thoughtfully designed Jack-and-Jill bath each with private sink and toilet areas. The luxurious primary suite offers a spa-inspired bath and an oversized California Closet. A large second-floor laundry room adds convenience. The finished third-floor walk-up includes a full bath-ideal for an au pair suite, private office, or guest quarters. The incredible finished basement is designed for entertaining and relaxation, featuring a full bar, newer luxury vinyl floors, second fireplace, recreation room, fifth bedroom, exercise room, and full bath. Step outside to a huge, park-like fenced backyard with professional landscaping, an oversized patio, pergola, and built-in grill-perfect for outdoor gatherings. Additional highlights include custom window treatments, 5.1 total bathrooms, and high-end finishes throughout. This fully loaded home truly checks every box.

    Zillow last checked:

    Listing updated:

    Listing courtesy of:

    Tim Schiller 630-992-0582,

    @properties Christie's International Real Estate

    Bought with:

    Shelley Brzozowski

    @properties Christie's International Real Estate

    Source: MRED as distributed by MLS GRID,MLS#: 12625385MLS Logo

    Facts & features

    Interior

    Bedrooms & bathrooms
    • Bedrooms: 6
    • Bathrooms: 6
    • Full bathrooms: 5
    • 1/2 bathrooms: 1
    Primary bedroom
    • Features: Flooring (Hardwood), Bathroom (Full, Double Sink, Tub & Separate Shwr, Whirlpool & Sep Shwr, Whirlpool)
    • Level: Second
    • Area: 399 Square Feet
    • Dimensions: 21X19
    Bedroom 2
    • Features: Flooring (Hardwood)
    • Level: Second
    • Area: 182 Square Feet
    • Dimensions: 13X14
    Bedroom 3
    • Features: Flooring (Hardwood)
    • Level: Second
    • Area: 400 Square Feet
    • Dimensions: 20X20
    Bedroom 4
    • Features: Flooring (Hardwood)
    • Level: Second
    • Area: 195 Square Feet
    • Dimensions: 15X13
    Bedroom 5
    • Features: Flooring (Carpet)
    • Level: Third
    • Area: 156 Square Feet
    • Dimensions: 13X12
    Bedroom 6
    • Features: Flooring (Luxury Vinyl)
    • Level: Third
    • Area: 156 Square Feet
    • Dimensions: 13X12
    Bar entertainment
    • Features: Flooring (Luxury Vinyl)
    • Level: Basement
    • Area: 112 Square Feet
    • Dimensions: 14X8
    Bonus room
    • Features: Flooring (Carpet)
    • Level: Third
    • Area: 432 Square Feet
    • Dimensions: 27X16
    Breakfast room
    • Features: Flooring (Hardwood)
    • Level: Main
    • Area: 135 Square Feet
    • Dimensions: 15X9
    Dining room
    • Features: Flooring (Hardwood)
    • Level: Main
    • Area: 154 Square Feet
    • Dimensions: 14X11
    Exercise room
    • Features: Flooring (Luxury Vinyl)
    • Level: Basement
    • Area: 154 Square Feet
    • Dimensions: 14X11
    Family room
    • Features: Flooring (Hardwood)
    • Level: Main
    • Area: 300 Square Feet
    • Dimensions: 20X15
    Kitchen
    • Features: Kitchen (Eating Area-Breakfast Bar, Eating Area-Table Space, Island, Pantry-Butler, Breakfast Room), Flooring (Hardwood)
    • Level: Main
    • Area: 195 Square Feet
    • Dimensions: 15X13
    Laundry
    • Features: Flooring (Ceramic Tile)
    • Level: Second
    • Area: 143 Square Feet
    • Dimensions: 13X11
    Living room
    • Features: Flooring (Hardwood)
    • Level: Main
    • Area: 121 Square Feet
    • Dimensions: 11X11
    Mud room
    • Features: Flooring (Ceramic Tile)
    • Level: Main
    • Area: 72 Square Feet
    • Dimensions: 9X8
    Office
    • Features: Flooring (Hardwood)
    • Level: Main
    • Area: 132 Square Feet
    • Dimensions: 12X11
    Other
    • Features: Flooring (Luxury Vinyl)
    • Level: Basement
    • Area: 486 Square Feet
    • Dimensions: 27X18
    Heating
    • Natural Gas, Sep Heating Systems - 2+, Zoned
    Cooling
    • Central Air, Zoned
    Appliances
    • Included: Range, Microwave, Dishwasher, High End Refrigerator, Bar Fridge, Washer, Dryer, Disposal, Stainless Steel Appliance(s), Wine Refrigerator, Range Hood, Humidifier
    • Laundry: Upper Level
    Features
    • Cathedral Ceiling(s), Wet Bar, 1st Floor Bedroom, Built-in Features, Walk-In Closet(s)
    • Flooring: Hardwood, Laminate
    • Windows: Skylight(s)
    • Basement: Finished,Full
    • Number of fireplaces: 2
    • Fireplace features: Family Room, Basement
    Interior area
    • Total structure area: 5,920
    • Total interior livable area: 4,336 sqft
    • Finished area below ground: 1,459

    Property

    Parking
    • Total spaces: 3
    • Parking features: Concrete, Garage Door Opener, Yes, Garage Owned, Attached, Garage
    • Attached garage spaces: 3
    • Has uncovered spaces: Yes
    Accessibility
    • Accessibility features: No Disability Access
    Features
    • Stories: 3
    • Fencing: Fenced
    Lot
    • Size: 8,120 sqft
    • Dimensions: 58 X 140
    • Features: Landscaped
    Details
    • Parcel number: 0611122018
    • Special conditions: None
    • Other equipment: Ceiling Fan(s), Sump Pump

    Construction

    Type & style
    • Home type: SingleFamily
    • Architectural style: Traditional
    • Property subtype: Single Family Residence
    Materials
    • Brick, Stone, Other
    • Foundation: Concrete Perimeter
    • Roof: Asphalt
    Condition
    • New construction: No
    • Year built: 2017

    Utilities & green energy

    • Sewer: Public Sewer, Storm Sewer
    • Water: Lake Michigan

    Community & neighborhood

    Security
    • Security features: Carbon Monoxide Detector(s)
    Community
    • Community features: Curbs, Sidewalks, Street Lights, Street Paved
    Location
    • Region: Elmhurst

    HOA & financial

    HOA
    • Services included: None

    Other

    Other facts
    • Listing terms: Cash
    • Ownership: Fee Simple

    Price history

    DateEventPrice
    6/29/2026Sold$1,815,000-0.5%$419/sqft
    Source: MRED as distributed by MLS GRID #12625385 Report a problem
    6/24/2026Pending sale$1,825,000$421/sqft
    Source: MRED as distributed by MLS GRID #12625385 Report a problem
    5/26/2026Contingent$1,825,000$421/sqft
    Source: MRED as distributed by MLS GRID #12625385 Report a problem
    5/8/2026Price change$1,825,000-3.7%$421/sqft
    Source: MRED as distributed by MLS GRID #12625385 Report a problem
    4/7/2026Listed for sale$1,895,000$437/sqft
    Source: MRED as distributed by MLS GRID #12612485 Report a problem
    3/27/2026Listing removed$1,895,000$437/sqft
    Source: MRED as distributed by MLS GRID #12581806 Report a problem
    3/17/2026Contingent$1,895,000$437/sqft
    Source: MRED as distributed by MLS GRID #12581806 Report a problem
    3/4/2026Listed for sale$1,895,000+14.9%$437/sqft
    Source: MRED as distributed by MLS GRID #12581806 Report a problem
    7/14/2023Sold$1,649,900$381/sqft
    Source: MRED as distributed by MLS GRID #11805184 Report a problem
    6/10/2023Contingent$1,649,900$381/sqft
    Source: MRED as distributed by MLS GRID #11805184 Report a problem
    6/10/2023Listed for sale$1,649,900+26.9%$381/sqft
    Source: MRED as distributed by MLS GRID #11805184 Report a problem
    4/27/2017Sold$1,300,000+0%$300/sqft
    Source: @Properties sold #09562269_60126 Report a problem
    3/15/2017Pending sale$1,299,900$300/sqft
    Source: @properties #09562269 Report a problem
    3/11/2017Listed for sale$1,299,900+271.4%$300/sqft
    Source: @properties #09562269 Report a problem
    12/16/2014Listing removed$2,300$1/sqft
    Source: LW Reedy Real estate #08790977 Report a problem
    11/22/2014Listed for rent$2,300$1/sqft
    Source: LW Reedy Real estate #08790977 Report a problem
    6/3/2014Sold$350,000$81/sqft
    Source: Public Record Report a problem
    5/9/2014Pending sale$350,000$81/sqft
    Source: LW Reedy Real estate #08609531 Report a problem
    5/9/2014Listed for sale$350,000+60.6%$81/sqft
    Source: L.W. Reedy Real Estate #08609531 Report a problem
    1/6/1995Sold$218,000$50/sqft
    Source: Public Record Report a problem

    Public tax history

    YearProperty taxesTax assessment
    2024$31,328 +7.5%$527,832 +8.1%
    2023$29,146 +3.8%$488,100 +4%
    2022$28,086 +2.5%$469,180 +2.6%
    2021$27,406 +4%$457,510 +2.2%
    2020$26,361 +2%$447,490 +5.2%
    2019$25,837 +12.6%$425,450 +13%
    2018$22,948 +37.4%$376,420 +442.9%
    2017$16,703 +197.2%$69,340 -23.5%
    2016$5,620 -17.5%$90,670 -11.4%
    2015$6,815 +10%$102,290 +18.4%
    2014$6,196 +1.1%$86,400 -1.4%
    2013$6,131 +2.3%$87,620 -6.2%
    2012$5,994 +4.7%$93,380 -7.9%
    2011$5,726 +2%$101,390 -6.8%
    2010$5,613 +3.9%$108,800 -6.8%
    2009$5,403 +5.9%$116,740
    2008$5,101 +4.9%$116,740 +8.8%
    2007$4,861 +9.3%$107,300 +14.1%
    2006$4,446 +4.2%$94,060 +6.9%
    2005$4,268 +10.6%$87,990 +6.3%
    2004$3,860 +3.2%$82,780 +10.1%
    2003$3,741 -2.9%$75,190 +4.6%
    2002$3,854 +7.2%$71,850 +8.7%
    2001$3,596 +14%$66,070 +15.3%
    2000$3,154 $57,280

    Find assessor info on the county website

    Neighborhood: 60126

    Nearby schools

    GreatSchools rating
    Schools provided by the listing agent
    • Elementary: Lincoln Elementary School
    • Middle: Bryan Middle School
    • High: York Community High School
    • District: 205

    Source: MRED as distributed by MLS GRID. This data may not be complete. We recommend contacting the local school district to confirm school assignments for this home.

    Get a cash offer in 3 minutes
    Find out how much your home could sell for in as little as 3 minutes with a no-obligation cash offer.
    Estimated market value
    $1,780,200
    Get a cash offer in 3 minutes
    Find out how much your home could sell for in as little as 3 minutes with a no-obligation cash offer.
    Estimated market value
    $1,780,200