Skip main navigation
Sold
  • Price Unknown

    502 S Huron Ave, Sandpoint, ID 83864

    4beds
    3baths
    2,279sqft
    Single Family Residence
    Built in 2008
    7,405.2 Square Feet Lot
    $930,700 Zestimate®
    $--/sqft
    $2,950 Estimated rent

    Home value

    $930,700

    $810,000 - $1.06M

    $2,950/mo

    Zestimate® history
    Loading
    Loading...

    Owner options

    List your home for rent

    $2,950/mo

    Rent Zestimate®

    Find your next renter with Zillow Rental Manager. Plus, with online applications, you can quickly screen prospective tenants – for free.

    Learn more

    $2,950/mo

    Rent Zestimate®

    Refinance and save

    Refinancing to a lower rate could help reduce your monthly payments and save thousands over the life of the loan.

    See today's rates

    Explore your selling options

    Work with a Zillow partner agent

    Leverage their expertise and Zillow's premium Showcase listings to get your home seen by more buyers.

    Get started

    List with your own agent

    Get your home in front of millions of buyers by listing it on Zillow.

    Learn how to do it

    Sell it yourself

    Take full control of how buyers see your home on Zillow by listing For Sale by Owner (FSBO).

    List your home

    What's special

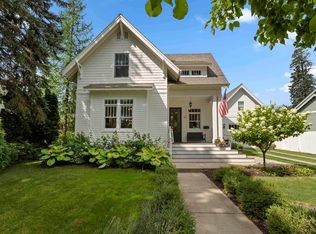
    Located just a minute’s walk from the waters of Lake Pend Oreille and a 2-minute drive from downtown Sandpoint, this 2,279 sq. ft. home offers the perfect blend of comfort, style, and convenience. The main level opens into an airy, open-concept space where the kitchen, dining, and living areas flow seamlessly together. Down the hall, the master suite provides a private retreat with a walk-in closet, an attached bathroom featuring a walk-in shower and dual vanity sinks, and double glass doors that lead to the back deck. Step outside to enjoy a lush grassy backyard or a paved area perfect for parking or as a basketball court. Further down the hall, you’ll find two additional bedrooms. The first has double doors opening to the back deck and an attached closet, while the second offers a double sliding door closet. These bedrooms share a full bathroom with a shower/tub combo and a vanity sink. A French-door laundry room with built-in shelving adds extra convenience. Heading downstairs, the home opens to a cozy secondary living area with access to the third bedroom. This bedroom is a charming space with custom stained beams, a barn door entrance, and a double sliding door closet. This home’s thoughtful design and unbeatable location make it a rare find in a welcoming community. Don’t let this opportunity slip by!

    Zillow last checked:

    Listing updated:

    Listed by:

    Teague Mullen 208-255-6650,

    REALM PARTNERS, LLC,

    Tom Puckett

    Source: SELMLS,MLS#: 20242784MLS Logo

    Facts & features

    Interior

    Bedrooms & bathrooms
    • Bedrooms: 4
    • Bathrooms: 3
    • Main level bathrooms: 2
    • Main level bedrooms: 3
    Primary bedroom
    • Description: Spacious With Ensuite Bath & Private Deck Access
    • Level: Main
    Bedroom 2
    • Description: Bright And Spacious With Ample Storage
    • Level: Main
    Bedroom 3
    • Description: Bright Room With Private Access To Back Deck
    • Level: Main
    Bedroom 4
    • Description: Secondary Master Suite W/Mini-Split & Ensuite Bath
    • Level: Second
    Bathroom 1
    • Description: Off Kitchen With Ample Storage & Tub/Shower Combo
    • Level: Main
    Bathroom 2
    • Description: Master Suite With Dual Vanity And Custom Shower
    • Level: Main
    Bathroom 3
    • Description: Secondary Ensuite Ample Storage And Custom Shower
    • Level: Second
    Dining room
    • Description: Natural Light, Custom Antique Chandelier
    • Level: Main
    Kitchen
    • Description: Open Concept, Custom Lumber Pot Rack
    • Level: Main
    Living room
    • Description: Open to Kitchen & Dining Room, Natural Light
    • Level: Main
    Heating
    • Forced Air, Natural Gas, Furnace, Ductless
    Appliances
    • Included: Dishwasher, Range/Oven, Refrigerator
    • Laundry: Main Level, Laundry Closet Off The Master Bedroom
    Features
    • Flooring: Wood
    • Doors: French Doors
    • Windows: Insulated Windows, Vinyl
    • Basement: None
    Interior area
    • Total structure area: 2,279
    • Total interior livable area: 2,279 sqft
    • Finished area above ground: 2,279
    • Finished area below ground: 0

    Property

    Parking
    • Parking features: No Garage, Gravel, On Street, Off Street, Open
    • Has uncovered spaces: Yes
    Features
    • Levels: Two
    • Stories: 2
    • Frontage length: 50
    Lot
    • Size: 7,405 sqft
    • Dimensions: 50 x 127
    • Features: City Lot, In Town, Landscaped
    Details
    • Additional structures: Shed(s)
    • Parcel number: RPS0228002007AA
    • Zoning description: Residential

    Construction

    Type & style
    • Home type: SingleFamily
    • Architectural style: Craftsman
    • Property subtype: Single Family Residence
    Materials
    • Frame, Wood Siding
    • Foundation: Concrete Perimeter
    • Roof: Composition
    Condition
    • Resale
    • New construction: No
    • Year built: 2008
    • Major remodel year: 2010

    Utilities & green energy

    • Sewer: Public Sewer
    • Water: Public
    • Utilities for property: Electricity Connected, Natural Gas Connected, Phone Connected, Garbage Available, Wireless

    Community & neighborhood

    Location
    • Region: Sandpoint
    • Subdivision: South Sandpoint

    Other

    Other facts
    • Ownership: Fee Simple
    • Road surface type: Paved

    Price history

    DateEventPrice
    9/18/2025Listing removed$3,650$2/sqft
    Source: Zillow Rentals Report a problem
    8/13/2025Listed for rent$3,650-3.9%$2/sqft
    Source: Zillow Rentals Report a problem
    7/10/2025Listing removed$3,800$2/sqft
    Source: Zillow Rentals Report a problem
    6/17/2025Price change$3,800-4.9%$2/sqft
    Source: Zillow Rentals Report a problem
    5/15/2025Listed for rent$3,995$2/sqft
    Source: Zillow Rentals Report a problem
    5/1/2025Sold--
    Source: SELMLS #20242784 Report a problem
    4/15/2025Pending sale$1,100,000$483/sqft
    Source: SELMLS #20242784 Report a problem
    12/4/2024Listed for sale$1,100,000$483/sqft
    Source: SELMLS #20242784 Report a problem

    Public tax history

    Tax history is unavailable.

    Neighborhood: 83864

    Nearby schools

    GreatSchools rating
    Schools provided by the listing agent
    • Elementary: Washington
    • Middle: Sandpoint
    • High: Sandpoint

    Source: SELMLS. This data may not be complete. We recommend contacting the local school district to confirm school assignments for this home.

    Sell for more on Zillow
    Get a Zillow Showcase℠ listing at no additional cost and you could sell for .
    $930,700
    2% more
    +$18,614
    With Zillow Showcase(estimated)
    $949,314