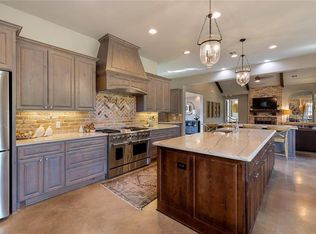
Amazing One-Story Retreat in Desirable Saddletree Ranch Discover the perfect blend of space, comfort and Hill Country living in this wonderful one-story home, beautifully situated on a gorgeous, level, live-oak dotted lot in the highly desirable community of Saddletree Ranch. Award-winning Dripping Springs schools! With more than 2,700 square feet, this spacious home offers an inviting and flexible floor plan with generously sized living areas, a fantastic game room and a charming screened-in porch designed for year-round enjoyment. Step outside to a sparkling pool, hottub and expansive yard, creating a wonderful setting for relaxing, entertaining and enjoying the best of the Texas Hill Country lifestyle. Additional highlights include a limestone accented fireplace, sunny kitchen, fresh interior paint, new carpet (July 2026) in bedrooms, wood-like tile throughout much of the home, a fantastic floorplan, a 2-car detached garage and a strong-producing water well. The Seller will replace the roof prior to closing, providing added peace of mind for the next owner. ***Sellers will replace composition shingle roof just prior to closing*** Enjoy the best of both worlds: a peaceful and private setting where you can truly unwind, combined with convenient access in and out of the neighborhood. The location is hard to beat, with easy access to Dripping Springs and Bee Cave, as well as nearby parks, trails, grocery stores, breweries, restaurants, shopping and entertainment. Experience the laid-back lifestyle that Saddletree Ranch is known for plus all the natural beauty and vibrant amenities that make the Texas Hill Country such a special place to call home.
Active
Price cut: $23K (9/18)
$795,000
502 S Lariat Cir, Dripping Springs, TX 78620
4beds
2,740sqft
Single Family Residence
Built in 1987
1.71 Acres Lot
$-- Zestimate®
$290/sqft
$17/mo HOA
What's special
Sparkling poolLimestone accented fireplaceFresh interior paintExpansive yardFantastic floorplanSunny kitchenOne-story home
- 54 days
- 1,978
- 141
Zillow last checked:
Listing updated:
Listed by:
Melanie Fenelon (512) 658-0773,
Kuper Sotheby's Int'l Realty (512) 261-0008
Source: Unlock MLS,MLS#: 3466900
Facts & features
Interior
Bedrooms & bathrooms
- Bedrooms: 4
- Bathrooms: 3
- Full bathrooms: 2
- 1/2 bathrooms: 1
- Main level bedrooms: 4
Primary bedroom
- Description: See remarks
- Level: First
Bedroom
- Description: See remarks
- Level: First
Primary bathroom
- Description: See remarks
- Level: First
Bathroom
- Description: See remarks
- Level: First
Dining room
- Description: See remarks
- Level: First
Foyer
- Description: See remarks
- Level: First
Game room
- Description: See remarks
- Level: First
Kitchen
- Description: See remarks
- Level: First
Laundry
- Description: See remarks
- Level: First
Living room
- Description: See remarks
- Level: First
Other
- Description: See remarks
- Level: First
Heating
- Central, Exhaust Fan
Cooling
- Ceiling Fan(s), Central Air, Electric
Appliances
- Included: Built-In Electric Oven, Built-In Oven(s), Dishwasher, Disposal, Microwave, Self Cleaning Oven, Electric Water Heater, Water Softener Owned
Features
- See Remarks, Bookcases, Breakfast Bar, Ceiling Fan(s), High Ceilings, Vaulted Ceiling(s), Double Vanity, Electric Dryer Hookup, Eat-in Kitchen, Entrance Foyer, French Doors, High Speed Internet, Multiple Dining Areas, Multiple Living Areas, Natural Woodwork, Pantry, Primary Bedroom on Main, Recessed Lighting, Walk-In Closet(s)
- Flooring: Carpet, Tile
- Windows: Blinds, Drapes, Double Pane Windows
- Number of fireplaces: 1
- Fireplace features: Living Room
Interior area
- Total interior livable area: 2,740 sqft
Video & virtual tour
Property
Parking
- Total spaces: 2
- Parking features: Detached, Driveway, Garage, Garage Faces Front
- Garage spaces: 2
Accessibility
- Accessibility features: None
Features
- Levels: One
- Stories: 1
- Patio & porch: See Remarks, Covered, Enclosed, Front Porch, Porch, Screened
- Exterior features: See Remarks, Gutters Full, Private Yard
- Has private pool: Yes
- Pool features: In Ground, Waterfall
- Spa features: Hot Tub
- Fencing: See Remarks, Wire
- Has view: Yes
- View description: Trees/Woods
- Waterfront features: None
Lot
- Size: 1.71 Acres
- Features: See Remarks, Back Yard, Level, Trees-Large (Over 40 Ft), Trees-Medium (20 Ft - 40 Ft)
Details
- Additional structures: Shed(s)
- Parcel number: 1174100000111004
- Special conditions: Standard
Construction
Type & style
- Home type: SingleFamily
- Property subtype: Single Family Residence
Materials
- Foundation: Slab
- Roof: Composition
Condition
- Resale
- New construction: No
- Year built: 1987
Utilities & green energy
- Sewer: Septic Tank
- Water: Well
- Utilities for property: Electricity Available, Electricity Connected, Internet-Cable, Water Connected
Community & HOA
Community
- Features: Clubhouse, Cluster Mailbox, Park, Picnic Area, Planned Social Activities, Playground, Sport Court(s)/Facility, Tennis Court(s)
- Subdivision: Saddletree Ranch Sec 1
HOA
- Has HOA: Yes
- Services included: Common Area Maintenance
- HOA fee: $200 annually
- HOA name: Saddletree Ranch POA
Location
- Region: Dripping Springs
Financial & listing details
- Price per square foot: $290/sqft
- Tax assessed value: $732,080
- Annual tax amount: $10,146
- Date on market: 8/7/2026
- Listing terms: Cash,Conventional,FHA,VA Loan
- Electric utility on property: Yes
Estimated market value
Not available
Estimated sales range
Not available
Not available
Price history
| Date | Event | Price |
|---|---|---|
| 9/18/2026 | Price change | $795,000-2.8%$290/sqft |
Source:  Unlock MLS #3466900 Report a problem Unlock MLS #3466900 Report a problem | ||
| 8/3/2026 | Listed for sale | $818,000$299/sqft |
Source: Kuper Sotheby's International Realty #3466900 Report a problem | ||
Public tax history
| Year | Property taxes | Tax assessment |
|---|---|---|
| 2025 | $10,146 +11.9% | $716,887 +10% |
| 2024 | $9,064 +15.9% | $651,715 +10% |
| 2023 | $7,820 -9.6% | $592,468 +10% |
| 2022 | $8,652 +1.8% | $538,607 |
| 2021 | $8,502 +6.6% | -- |
| 2020 | $7,973 +0.7% | $445,130 +5.2% |
| 2019 | $7,916 +5.2% | $422,972 +10% |
| 2018 | $7,527 +1.6% | $384,520 +2.1% |
| 2017 | $7,405 +4.3% | $376,560 +4.9% |
| 2016 | $7,099 +7.8% | $359,090 +4.1% |
| 2015 | $6,587 | $344,820 +5.5% |
| 2014 | $6,587 | $326,760 +8.5% |
| 2013 | -- | $301,190 |
| 2012 | -- | $301,190 |
| 2011 | -- | $301,190 |
| 2010 | -- | $301,190 -2.1% |
| 2009 | -- | $307,800 +0.5% |
| 2007 | -- | $306,150 +4.5% |
| 2006 | -- | $292,920 +3.5% |
| 2005 | -- | $283,000 +5% |
| 2004 | -- | $269,430 +5.4% |
| 2003 | -- | $255,660 +4.6% |
| 2002 | -- | $244,440 +2.7% |
| 2001 | -- | $238,010 +26.6% |
| 2000 | -- | $187,970 |
Find assessor info on the county website
Monthly payment
Est. payment
Payment breakdown
Explore the cost of this home by adjusting the details. Changes won't be saved.Climate risks
Neighborhood: 78620
Nearby schools
Schools provided by the listing agent
- Elementary: Dripping Springs
- Middle: Dripping Springs Middle
- High: Dripping Springs
- District: Dripping Springs ISD
Source: Unlock MLS. This data may not be complete. We recommend contacting the local school district to confirm school assignments for this home.
- $768,000-- bd-- ba2.6k sqft504 S Lariat Cir, Dripping Springs, TX 78620Off Market
- $1,105,3004 bd4 ba4k sqft500 S Lariat Cir, Dripping Springs, TX 78620Off Market
- $299,5901.51 acres506 S Lariat Cir, Dripping Springs, TX 78620Off Market
- $1,930-- bd-- ba-- sqft406 S Lariat Cir, Dripping Springs, TX 78620Off Market
Similar homes
- $875,0005 bd4 ba3.5k sqft11201 W Cave Blvd, Dripping Springs, TX 78620Active
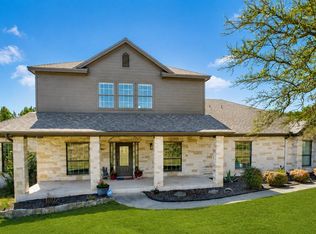
 MLS ID #5297445, Jeff Coffman, Coffman Real Estate. Unlock MLS
 - $929,0004 bd3 ba2.7k sqft302 High Plains Dr, Dripping Springs, TX 78620Active
 MLS ID #4063532, Wanda Vazquez, Jimmy Gilmore & Co. Unlock MLS
 - $775,0004 bd4 ba2.7k sqft691 Broken Lance Dr, Dripping Springs, TX 78620Active
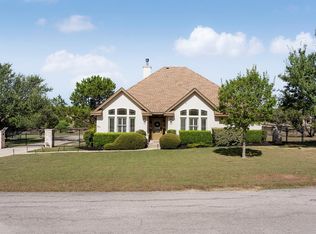 MLS ID #5993550, Heather Jones, Magnolia Realty Austin Hill Co. Unlock MLS
 - $635,0003 bd3 ba2.3k sqft204 Deer Creek Cir, Dripping Springs, TX 78620Active
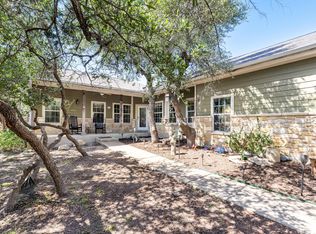 MLS ID #9020773, Meryl Hawk, Coldwell Banker Realty. Unlock MLS
 - $675,0004 bd3 ba2.3k sqft101 Pioneer Trl, Dripping Springs, TX 78620ActiveMLS ID #5756804, Luisa Mauro, Luisa Mauro Real Estate. Unlock MLS
- $899,0004 bd4 ba2.6k sqft238 Jenn Cv, Dripping Springs, TX 78620ActiveMLS ID #7883523, Russell Martinez, Res and Ranch LLC. Unlock MLS
- $625,0004 bd2 ba2k sqft2110 Spring Valley Dr, Dripping Springs, TX 78620ActiveMLS ID #4102226, Brandon Gardner, The Gardner Group, Inc.. Unlock MLS
- $899,0005 bd4 ba3k sqft501 Goodnight Trl, Dripping Springs, TX 78620ActiveMLS ID #3969314, Ashley Tullis, Keller Williams Realty. Unlock MLS
- $998,0004 bd4 ba2.6k sqft520 Goodnight Trl, Dripping Springs, TX 78620ActiveMLS ID #6400952, Sarah DiMarco, Keller Williams Realty. Unlock MLS
- $699,0004 bd3 ba2.2k sqft22706 Rocking A Trl, Spicewood, TX 78669ActiveMLS ID #3528482, Todd Hower, Todd Hower Realty LLC. Unlock MLS
- $1,000,0503 bd2 ba2.2k sqft200 Vista West Ranch Rd, Dripping Springs, TX 78620ActiveMLS ID #9182352, Bonnie Altrudo, Real Broker, LLC. Unlock MLS
- $799,0003 bd3 ba2.5k sqft412 Eagle, Lakeway, TX 78734ActiveMLS ID #8072479, Melissa Mandry, Keller Williams - Lake Travis. Unlock MLS
- $585,0003 bd2 ba1.9k sqft207 Meadow Oaks Dr, Dripping Springs, TX 78620ActiveMLS ID #9323518, Barbara Siegwalt, Compass RE Texas, LLC. Unlock MLS
- $729,9004 bd2 ba2.4k sqft301 Oak Forest Cv, Buda, TX 78610ActiveMLS ID #7039085, Nancy Ellsworth, ERA Brokers Consolidated. Unlock MLS
- $888,0004 bd3 ba2.2k sqft9608 Streamside Dr, Austin, TX 78736ActiveMLS ID #2931960, Will Mackintosh, Bramlett Partners. Unlock MLS
- $990,0003 bd4 ba3.4k sqft20204 Auger Cv, Spicewood, TX 78669ActiveMLS ID #1218149, Kendred Manceaux, Keller Williams Realty. Unlock MLS
- $795,0003 bd2 ba2.4k sqft103 Creekside Trl, Spicewood, TX 78669For Sale
 MLS ID #179103, Justin Jette, Moreland Properties. HLMLS as distributed by MLS GRID
 - $919,0004 bd4 ba3.4k sqft17501 Wildrye Dr, Austin, TX 78738ActiveMLS ID #1578845, Jill Hamlin, Keller Williams Realty. Unlock MLS
- $815,0005 bd4 ba3.3k sqft331 Mourning Dove Ln, Buda, TX 78610ActiveMLS ID #2975811, Raul Vela, Coldwell Banker Realty. Unlock MLS
