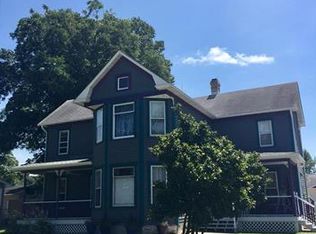
Historic charm meets timeless curb appeal in this 4-bedroom, 2-bath home located in the heart of Chaffee! Perfect for raising a family, this home offers approximately 2,550 square feet of living space, including a large remodeled dine-in kitchen with granite countertops and stainless steel appliances. The exterior provides a warm, inviting covered front porch and a large fenced back yard and outbuilding for extra storage. Another added bonus for families is the 30-ft above ground pool with complete privacy as it faces an open field. Conveniently located and newly renovated, this home offers a family-friendly, spacious option for those looking for a home in a small town but within a short driving distance to Cape Girardeau, Jackson, or Sikeston. Traditional homes with this much space and modern touches are a rare find!
Active
Listed by: Rose Real Estate • Sandy K Bollinger • 573-270-1922
$340,000
502 S Main St, Chaffee, MO 63740
5beds
2,550sqft
Single Family Residence
Built in 1905
0.34 Acres Lot
$-- Zestimate®
$133/sqft
$-- HOA
What's special
Granite countertopsLarge remodeled dine-in kitchenStainless steel appliancesOutbuilding for extra storageNewly renovatedFaces an open field
- 3 days
- 264
- 0
Zillow last checked:
Listing updated:
Listed by:
Sandy K Bollinger 573-270-1922,
Rose Real Estate
Source: MARIS,MLS#: 26064593 Originating MLS: Southeast Missouri REALTORS
Originating MLS: Southeast Missouri REALTORSFacts & features
Interior
Bedrooms & bathrooms
- Bedrooms: 5
- Bathrooms: 2
- Full bathrooms: 2
- Main level bathrooms: 1
- Main level bedrooms: 2
Bedroom
- Level: Main
- Area: 192
- Dimensions: 12x16
Bedroom 2
- Description: possible bedroom or office
- Features: Floor Covering: Luxury Vinyl Tile
- Level: Main
- Area: 123.5
- Dimensions: 9.5x13
Bedroom 3
- Level: Upper
- Area: 133
- Dimensions: 9.5x14
Bedroom 4
- Level: Upper
- Area: 112.5
- Dimensions: 9x12.5
Bedroom 5
- Level: Upper
- Area: 156
- Dimensions: 13x12
Bathroom
- Level: Main
- Area: 56
- Dimensions: 8x7
Bathroom 2
- Level: Upper
- Area: 110
- Dimensions: 10x11
Kitchen
- Level: Main
- Area: 378
- Dimensions: 13.5x28
Laundry
- Level: Main
- Area: 112
- Dimensions: 8x14
Living room
- Features: Floor Covering: Luxury Vinyl Tile
- Level: Main
- Area: 351
- Dimensions: 13.5x26
Heating
- Forced Air
Cooling
- Central Air
Appliances
- Included: Stainless Steel Appliance(s)
- Laundry: Main Level
Features
- Eat-in Kitchen, Granite Counters, Kitchen Island, Walk-In Closet(s)
- Flooring: Carpet, Vinyl
- Basement: Cellar
- Has fireplace: No
Interior area
- Total structure area: 2,550
- Total interior livable area: 2,550 sqft
- Finished area above ground: 2,550
Property
Features
- Levels: One and One Half
- Has private pool: Yes
- Pool features: Above Ground
- Fencing: Back Yard
Lot
- Size: 0.34 Acres
- Dimensions: 100 x 150 sq ft
- Features: Adjoins Open Ground, Back Yard
Details
- Additional structures: Outbuilding
- Parcel number: 044.018.00004004003.00
- Special conditions: Standard
Construction
Type & style
- Home type: SingleFamily
- Architectural style: Victorian
- Property subtype: Single Family Residence
Materials
- Concrete, Vinyl Siding
Condition
- Year built: 1905
Utilities & green energy
- Electric: 220 Volts
- Sewer: Public Sewer
- Water: Public
- Utilities for property: Electricity Connected
Community & HOA
Community
- Subdivision: Town Of Chaffee
HOA
- Has HOA: No
Location
- Region: Chaffee
Financial & listing details
- Price per square foot: $133/sqft
- Tax assessed value: $71,910
- Annual tax amount: $795
- Date on market: 10/7/2026
- Listing terms: Cash,Conventional,FHA,USDA Loan,VA Loan
- Electric utility on property: Yes
Estimated market value
Not available
Estimated sales range
Not available
Not available
Price history
| Date | Event | Price |
|---|---|---|
| 10/7/2026 | Listed for sale | $340,000$133/sqft |
Source:  MARIS #26064593 Report a problem MARIS #26064593 Report a problem | ||
Public tax history
| Year | Property taxes | Tax assessment |
|---|---|---|
| 2025 | -- | $13,660 +11.1% |
| 2024 | -- | $12,300 |
| 2023 | -- | $12,300 +2.8% |
| 2022 | -- | $11,960 +3.8% |
| 2021 | -- | $11,520 +4% |
| 2020 | -- | $11,080 |
| 2018 | -- | $11,080 |
| 2017 | -- | $11,080 -0.5% |
| 2014 | -- | $11,140 |
Find assessor info on the county website
Monthly payment
Est. payment
Payment breakdown
Explore the cost of this home by adjusting the details. Changes won't be saved.Climate risks
Neighborhood: 63740
Nearby schools
Schools provided by the listing agent
- Elementary: Chaffee Elem.
- Middle: Chaffee Jr.-Sr. High
- High: Chaffee Jr.-Sr. High
Source: MARIS. This data may not be complete. We recommend contacting the local school district to confirm school assignments for this home.
Similar homes
- $199,9002 bd3 ba2.2k sqft330 Gray Ave, Chaffee, MO 63740For Sale
 MLS ID #26064696, Marlene A Bell, EDGE Realty ERA Powered. MARIS
 - $399,9004 bd4 ba2.8k sqft40 Ridgeway Dr, Benton, MO 63736For Sale
 MLS ID #26064710, Marlene A Bell, EDGE Realty ERA Powered. MARIS
 - $299,9003 bd2 ba2k sqft1578 Saratoga St, Cape Girardeau, MO 63701For Sale
 MLS ID #26064583, Amanda Huber, EDGE Realty ERA Powered. MARIS
 - $349,9004 bd3 ba3.6k sqft820 Themis St, Cape Girardeau, MO 63701For Sale
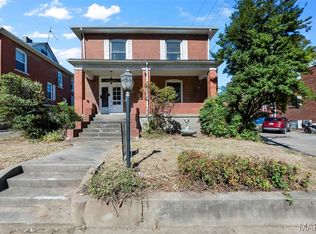 MLS ID #26063638, Sandy D Tegel, Century 21 Ashland Realty. MARIS
 - $365,0004 bd3 ba3.5k sqft102 Stull Dr, Benton, MO 63736For SaleMLS ID #26059395, Tyler V Beardslee, SMG Realty. MARIS
- $309,9003 bd3 ba3.1k sqft2477 State Hwy E, Scott City, MO 63780For SaleMLS ID #26062589, Kim A Baker, Century 21 Ashland Realty. MARIS
- $339,0003 bd3 ba1.6k sqft2923 Shadow Wood Ln, Cape Girardeau, MO 63701For SaleMLS ID #26063555, Angela M Womack, Paul Kitchen & Associates. MARIS
- $299,0004 bd2 ba1.3k sqft243 Hawks Lndg, Cape Girardeau, MO 63701For SaleMLS ID #26063132, Ashley N Cross, EPM Real Estate. MARIS
- $359,9003 bd3 ba2k sqft1929 W Cape Rock Dr, Cape Girardeau, MO 63701For SaleMLS ID #26063061, Sergio R Ramos, Paul Kitchen & Associates. MARIS
- $240,0004 bd2 ba2.4k sqft389 Country Club Dr, Cape Girardeau, MO 63701For SaleMLS ID #26065161, David A Kieffer, Century 21 Ashland Realty. MARIS
- $324,0003 bd4 ba2.9k sqft2010 Pamela Dr, Cape Girardeau, MO 63701For SaleMLS ID #26062027, Barbara B Giddens, Century 21 Ashland Realty. MARIS
- $319,0003 bd3 ba2.4k sqft1107 S Shawnee Blvd, Jackson, MO 63755For SaleMLS ID #26060693, Presley Angle, EPM Real Estate. MARIS
- $339,9003 bd4 ba2.7k sqft611 La Petitte Ct, Cape Girardeau, MO 63701For SaleMLS ID #26042402, Tera Mathes, RE/MAX Platinum. MARIS
- $249,9004 bd2 ba2.4k sqft34 N Fountain St, Cape Girardeau, MO 63701For SaleMLS ID #26064170, Amber L Kimbrell, Century 21 Ashland Realty. MARIS
- $264,9003 bd3 ba1.6k sqft2002 Robin Hood Cir, Cape Girardeau, MO 63701For SaleMLS ID #26064582, Zedrick M Woodson, Ritter Real Estate. MARIS
- $325,0004 bd2 ba3.2k sqft1700 Bertling St, Cape Girardeau, MO 63701For SaleMLS ID #26041499, Shelley L Ungerank, Rooted Real Estate & Auction Co.. MARIS
- $355,0003 bd3 ba2.3k sqft2012 Concord Pl, Cape Girardeau, MO 63701For SaleMLS ID #26057915, Angela M Womack, Paul Kitchen & Associates. MARIS
