Welcome to 502 Mariposa, a hidden gem nestled in the heart of Burbank's highly desirable Rancho District neighborhood. Just a short walk from Disney Studios and an array of convenient shopping areas, this exquisite home is a rare find.
As you approach 502 Mariposa, you'll be welcomed by a harmonious front entrance featuring a custom brick layout, a side chimney, and a backyard BBQ. The home's exterior is graced with a white siding design that perfectly complements the shutters. Parking is never an issue here, thanks to the long driveway capable of accommodating over six cars, a boat, and a two-car garage.
Inside, the 1,352 sqft home is thoughtfully laid out with a 2-bedroom, 2-bath design and an additional Accessory Dwelling Unit (ADU) on top of the garage. The warm welcome continues through the front door with raised vaulted ceilings and a spacious entertainment space. The custom fireplace, with its unique stone design, enhances the room and evokes a sense of an alpine retreat. The vaulted, custom-crafted ceiling is a true sight to behold.
The open-plan living room naturally transitions into two rooms on the ground floor. The first room, with its upgraded laminate flooring and a west-facing view, is an idyllic space for a child's room or a home office. Continuing through the home, you're led to the open living room and dining area, complete with a cozy bar – the perfect spot for entertaining. The master bedroom, your private sanctuary, boasts French doors, a sliding door to the backyard, and an adjoining master bathroom. Not to mention, a spacious his-and-hers closet area.
The ADU unit, perched above the garage (425 sqft), offers a versatile space that could serve as a home office or a one-person studio, complete with a small attached restroom. The possibilities are truly endless.
Venture outside to discover the backyard, a serene retreat with lush trees and a cozy family space perfect for BBQs or leisure reading. This home is designed with the hosting family in mind, providing ample space for both indoor and outdoor gatherings.
This home is brimming with significant upgrades, including a state-of-the-art tankless water heater for efficient heating, a comprehensive upgrade of the plumbing system with copper pipes, and the installation of a new main line connecting the home directly to the water sewer/district.
Sold for $1,191,000
Listed by: The Mantelli Group • Vidal Valdez • Contact: 714-488-8808
Bought with: Sotheby's International Realty
Tax assessed value
$1,191,000
502 S Mariposa St, Burbank, CA 91506
2beds
1,352sqft
Single Family Residence
Built in 1949
5,957 Square Feet Lot
$1,287,700 Zestimate®
$881/sqft
$4,173 Estimated rent
Home value
$1,287,700
$1.21M - $1.36M
$4,173/mo
Zestimate® history
Owner options
List your home for rent
$4,173/mo
Rent Zestimate®
Find your next renter with Zillow Rental Manager. Plus, with online applications, you can quickly screen prospective tenants – for free.
$4,173/mo
Rent Zestimate®
Refinance and save
$7,631/mo
Est. payment
Refinancing to a lower rate could help reduce your monthly payments and save thousands over the life of the loan.
$7,631/mo
Est. payment
Explore your selling options
Work with a Zillow partner agent
Leverage their expertise and Zillow's premium Showcase listings to get your home seen by more buyers.
Get startedList with your own agent
Get your home in front of millions of buyers by listing it on Zillow.
Learn how to do itSell it yourself
Take full control of how buyers see your home on Zillow by listing For Sale by Owner (FSBO).
List your homeWhat's special
Zillow last checked:
Listing updated:
Listed by:
Vidal Valdez DRE #01784960 714-488-8808,
The Mantelli Group
Bought with:
Manvel Tabakian, DRE #00941910
Sotheby's International Realty
Source: CRMLS,MLS#: PW24147073 Originating MLS: California Regional MLS
Originating MLS: California Regional MLSFacts & features
Interior
Bedrooms & bathrooms
- Bedrooms: 2
- Bathrooms: 2
- Full bathrooms: 2
- Main level bathrooms: 1
- Main level bedrooms: 1
Rooms
- Room types: Bedroom
Bedroom
- Features: All Bedrooms Down
Bathroom
- Features: Separate Shower
Heating
- Central
Cooling
- Central Air, See Remarks
Appliances
- Laundry: In Garage
Features
- High Ceilings, Open Floorplan, All Bedrooms Down
- Has fireplace: Yes
- Fireplace features: Family Room
- Common walls with other units/homes: No Common Walls
Interior area
- Total interior livable area: 1,352 sqft
Property
Parking
- Total spaces: 2
- Parking features: Detached Carport
- Garage spaces: 2
- Has carport: Yes
Features
- Levels: One
- Stories: 1
- Entry location: front
- Pool features: None
- Has view: Yes
- View description: None
Lot
- Size: 5,957 Square Feet
- Features: Sprinklers In Rear
Details
- Parcel number: 2445026027
- Zoning: BUR1*
- Special conditions: Standard
Construction
Type & style
- Home type: SingleFamily
- Property subtype: Single Family Residence
Materials
- Copper Plumbing
Condition
- New construction: No
- Year built: 1949
Utilities & green energy
- Sewer: Public Sewer
- Water: Public
Community & HOA
Community
- Features: Street Lights, Sidewalks
Location
- Region: Burbank
Financial & listing details
- Price per square foot: $881/sqft
- Tax assessed value: $1,191,000
- Annual tax amount: $13,426
- Date on market: 7/19/2024
- Cumulative days on market: 7 days
- Listing terms: Cash to Existing Loan
- Inclusions: 4 cameras
Price history
| Date | Event | Price |
|---|---|---|
| 8/16/2024 | Sold | $1,191,000+0.9%$881/sqft |
Source:  CRMLS #PW24147073 Report a problem CRMLS #PW24147073 Report a problem | ||
| 8/3/2024 | Pending sale | $1,179,999$873/sqft |
Source: CRMLS #PW24147073 Report a problem | ||
| 7/28/2024 | Contingent | $1,179,999$873/sqft |
Source: CRMLS #PW24147073 Report a problem | ||
| 7/19/2024 | Listed for sale | $1,179,999+81.8%$873/sqft |
Source: CRMLS #PW24147073 Report a problem | ||
| 10/15/2014 | Sold | $649,000$480/sqft |
Source:  CLAW #14788447 Report a problem CLAW #14788447 Report a problem | ||
| 9/8/2014 | Pending sale | $649,000$480/sqft |
Source: Keller Williams Hollywood Hills #14-788447 Report a problem | ||
| 8/27/2014 | Listed for sale | $649,000+8.5%$480/sqft |
Source: Keller Williams Hollywood Hills #14-788447 Report a problem | ||
| 5/17/2004 | Sold | $598,000$442/sqft |
Source: Public Record Report a problem | ||
Public tax history
| Year | Property taxes | Tax assessment |
|---|---|---|
| 2025 | $13,426 +57% | $1,191,000 +55.7% |
| 2024 | $8,550 +1.1% | $764,698 +2% |
| 2023 | $8,458 +4.8% | $749,705 +2% |
| 2022 | $8,073 +0.4% | $735,006 +2% |
| 2021 | $8,041 +1.1% | $720,595 +1% |
| 2020 | $7,951 | $713,207 +2% |
| 2019 | $7,951 +4.5% | $699,224 +2% |
| 2018 | $7,606 | $685,514 +2% |
| 2017 | $7,606 +2.1% | $672,073 +2% |
| 2016 | $7,446 +3.1% | $658,896 +1.5% |
| 2015 | $7,222 +11.9% | $649,000 +12.9% |
| 2014 | $6,457 | $575,000 +9.1% |
| 2012 | -- | $527,000 |
| 2011 | -- | $527,000 |
| 2010 | -- | $527,000 -15.1% |
| 2009 | -- | $621,000 -4.1% |
| 2008 | -- | $647,291 +2% |
| 2007 | -- | $634,600 +2% |
| 2006 | -- | $622,158 |
| 2005 | -- | $622,158 +146.5% |
| 2004 | -- | $252,404 +1.9% |
| 2003 | -- | $247,779 +22.5% |
| 2002 | -- | $202,192 +4% |
| 2000 | -- | $194,342 |
Find assessor info on the county website
Neighborhood: 91506
Nearby homes
- $1,195,1002 bd1 ba1.2k sqft506 S Mariposa St, Burbank, CA 91506Off Market
- $1,276,2003 bd2 ba1.8k sqft510 S Mariposa St, Burbank, CA 91506Off Market
- $--2 bd2 ba825 sqft501 S Shelton St #108, Burbank, CA 91506Off Market

- $--2 bd2 ba825 sqft501 S Shelton St APT 104, Burbank, CA 91506Off Market
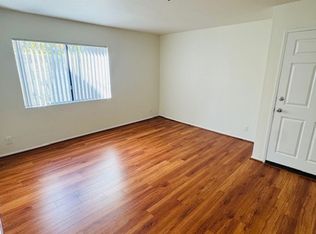
- $--2 bd2 ba800 sqft501 S Shelton St APT 107, Burbank, CA 91506Off Market
- $1,410,1001 bd1 ba-- sqft501 S Shelton St APT 201, Burbank, CA 91506Off Market
- $1,462,4002 bd2 ba-- sqft501 S Shelton St APT 207, Burbank, CA 91506Off Market
- $1,370,9001 bd1 ba675 sqft501 S Shelton St APT 101, Burbank, CA 91506Off Market
Nearby schools
GreatSchools rating
- 8/10William McKinley Elementary SchoolGrades: K-5Distance: 0.4 mi
- 5/10Dolores Huerta MiddleGrades: 6-8Distance: 0.1 mi
- 9/10Burroughs High SchoolGrades: 9-12Distance: 0.7 mi
Get a cash offer in 3 minutes
Find out how much your home could sell for in as little as 3 minutes with a no-obligation cash offer.
Estimated market value
$1,287,700
Get a cash offer in 3 minutes
Find out how much your home could sell for in as little as 3 minutes with a no-obligation cash offer.
Estimated market value
$1,287,700
- California
- Los Angeles County
- Burbank
- 91506
- 502 S Mariposa St
Nearby cities
Nearby neighborhoods
Nearby zip codes
Other Burbank Topics
