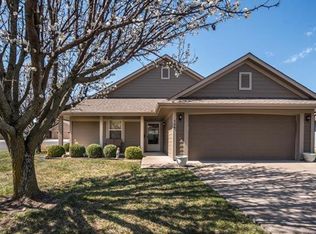
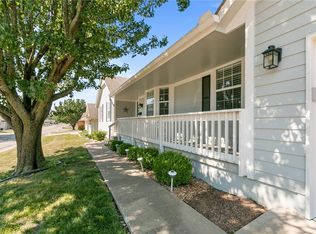
Step into simple, comfortable living in this charming home tucked into a quiet community. This easy single-level layout is designed for low-stress living and everyday convenience. Inside, beautiful wood floors add warmth and character throughout the main living spaces. The bathroom features a 5 ft shower with just a 1 inch step-in, offering both comfort and ease of use. The HOA maintained exterior helps reduce upkeep, allowing for a more relaxed, low-maintenance lifestyle. Outside, enjoy a fenced yard with a patio- perfect for pets, quiet evenings or simple outdoor enjoyment. Located in an established 55+ community, this home offers comfort, function, and easy living in one well-kept package.
* Check back for the professional photos! *
Active
Price cut: $5K (7/4)
$225,000
502 S Poseidon Way, Raymore, MO 64083
2beds
896sqft
:
Get pre-qualified$1,691/mo
Single Family Residence
Built in 1991
5,009 Square Feet Lot
$-- Zestimate®
$251/sqft
$185/mo HOA
What's special
- 118 days |
- 821 |
- 19 |
Zillow last checked:
Listing updated:
Listed by:
Heath Grimes 816-935-7378,
ReeceNichols - Lees Summit
Source: Heartland MLS as distributed by MLS GRID,MLS#: 2615025

Facts & features
Interior
Bedrooms & bathrooms
- Bedrooms: 2
- Bathrooms: 1
- Full bathrooms: 1
Primary bedroom
- Features: Carpet, Ceiling Fan(s), Walk-In Closet(s)
- Level: First
Bedroom 2
- Features: Carpet, Ceiling Fan(s)
- Level: First
Kitchen
- Features: Wood Floor
- Level: First
Living room
- Features: Ceiling Fan(s), Wood Floor
- Level: First
Heating
- Heat Pump
Cooling
- Heat Pump
Appliances
- Included: Dishwasher, Disposal, Dryer, Microwave, Refrigerator, Stainless Steel Appliance(s), Washer
- Laundry: Laundry Closet, Off The Kitchen
Features
- Ceiling Fan(s), Pantry, Walk-In Closet(s)
- Flooring: Carpet, Wood
- Doors: Storm Door(s)
- Windows: Thermal Windows
- Basement: Slab
- Has fireplace: No
Interior area
- Total structure area: 896
- Total interior livable area: 896 sqft
- Finished area above ground: 896
- Finished area below ground: 0
Property
Parking
- Total spaces: 2
- Parking features: Attached, Garage Door Opener, Garage Faces Front
- Attached garage spaces: 2
Features
- Patio & porch: Patio
- Fencing: Metal
Lot
- Size: 5,009 Square Feet
- Dimensions: 50 x 100
- Features: City Lot, Level
Details
- Parcel number: 2238348
Construction
Type & style
- Home type: SingleFamily
- Architectural style: Traditional
- Property subtype: Single Family Residence
Materials
- Frame, Wood Siding
- Roof: Composition
Condition
- Year built: 1991
Utilities & green energy
- Sewer: Public Sewer
- Water: Public
Community & HOA
Community
- Security: Smoke Detector(s)
- Senior community: Yes
- Subdivision: Morningview
HOA
- Has HOA: Yes
- Amenities included: Community Center
- Services included: Maintenance Grounds, Snow Removal, Trash
- HOA fee: $185 monthly
- HOA name: Morningview HOA
Location
- Region: Raymore
Financial & listing details
- Price per square foot: $251/sqft
- Tax assessed value: $121,430
- Annual tax amount: $1,663
- Date on market: 4/17/2026
- Listing terms: Cash,Conventional,FHA,Private Financing Available
- Ownership: Private
- Road surface type: Paved
Estimated market value
Zestimate®
Not available
Estimated sales range
Not available
Rent Zestimate®
Not available
Price history
| Date | Event | Price |
|---|---|---|
| 7/4/2026 | Price change | $225,000-2.2%$251/sqft |
Source: | ||
| 4/18/2026 | Listed for sale | $230,000+48.4%$257/sqft |
Source: | ||
| 6/12/2020 | Sold | -- |
Source: | ||
| 5/11/2020 | Pending sale | $155,000+6.9%$173/sqft |
Source: ReeceNichols - Cedar Tree Square #2210029 Report a problem | ||
| 3/20/2020 | Listed for sale | $145,000$162/sqft |
Source: ReeceNichols - Cedar Tree Square #2210029 Report a problem | ||
| 3/9/2020 | Pending sale | $145,000$162/sqft |
Source: ReeceNichols - Cedar Tree Square #2210029 Report a problem | ||
| 3/4/2020 | Listed for sale | $145,000$162/sqft |
Source: ReeceNichols - Cedar Tree Square #2210029 Report a problem | ||
| 9/7/2017 | Sold | -- |
Source: | ||
| 6/27/2016 | Sold | -- |
Source: | ||
Public tax history
| Year | Property taxes | Tax assessment |
|---|---|---|
| 2025 | $1,663 +0% | $23,070 +13% |
| 2024 | $1,662 +0.1% | $20,420 |
| 2023 | $1,660 +11.3% | $20,420 +12.1% |
| 2022 | $1,491 0% | $18,220 |
| 2021 | $1,491 | $18,220 +3.5% |
| 2020 | -- | $17,610 |
| 2019 | -- | $17,610 +12.9% |
| 2018 | $1,299 | $15,600 |
| 2017 | $1,299 +9.3% | $15,600 +5.3% |
| 2016 | $1,189 | $14,820 |
| 2015 | $1,189 -0.1% | $14,820 +7.2% |
| 2014 | $1,190 +7.2% | $13,820 |
| 2013 | $1,110 | $13,820 -0.6% |
| 2011 | -- | $13,900 -1% |
| 2010 | -- | $14,040 |
| 2009 | -- | $14,040 |
Find assessor info on the county website
Monthly payment
Est. payment
Payment breakdown
Explore the cost of this home by adjusting the details. Changes won't be saved.Climate risks
Neighborhood: 64083
Nearby schools
GreatSchools rating
- 7/10Raymore Elementary SchoolGrades: K-5Distance: 0.8 mi
- NARaymore-Peculiar Ninth Gr CntrGrades: 9Distance: 2.7 mi
- 4/10Raymore-Peculiar East Middle SchoolGrades: 6-8Distance: 2.9 mi
Schools provided by the listing agent
- Middle: Raymore-Peculiar East
- High: Raymore-Peculiar
Source: Heartland MLS as distributed by MLS GRID. This data may not be complete. We recommend contacting the local school district to confirm school assignments for this home.
- $248,7002 bd2 ba1.2k sqft504 S Poseidon Way, Raymore, MO 64083Off Market
Save 
- $312,0002 bd3 ba2.5k sqft500 S Poseidon Way, Raymore, MO 64083Off Market
Save 
- $236,6002 bd0 ba1k sqft702 Venus Ct, Raymore, MO 64083Off Market
Save - $278,7002 bd0 ba1.3k sqft709 E Saturn Dr, Raymore, MO 64083Off Market
Save - $262,3002 bd1 ba1.3k sqft707 E Saturn Dr, Raymore, MO 64083Off Market
Save - $--2 bd2 ba1.2k sqft503 S Poseidon Way, Raymore, MO 64083Sold
Save - $283,2002 bd0 ba1.2k sqft505 S Poseidon Way, Raymore, MO 64083Off Market
Save - $252,7002 bd1 ba1k sqft507 S Poseidon Way, Raymore, MO 64083Off Market
Save
A local agent can set up tours, give advice and negotiate with sellers.