Skip main navigation
Sold for $420,000
  • $420,000

    502 S Streeper St, Baltimore, MD 21224

    3beds
    1,530sqft
    Townhouse
    Built in 1910
    0.3 Square Feet Lot
    $411,900 Zestimate®
    $275/sqft
    $2,964 Estimated rent

    Home value

    $411,900

    $387,000 - $441,000

    $2,964/mo

    Zestimate® history
    Loading
    Loading...

    Owner options

    List your home for rent

    $2,964/mo

    Rent Zestimate®

    Find your next renter with Zillow Rental Manager. Plus, with online applications, you can quickly screen prospective tenants – for free.

    Learn more

    $2,964/mo

    Rent Zestimate®

    Refinance and save

    $2,739/mo

    Est. payment

    Refinancing to a lower rate could help reduce your monthly payments and save thousands over the life of the loan.

    See today's rates

    $2,739/mo

    Est. payment

    Explore your selling options

    Work with a Zillow partner agent

    Leverage their expertise and Zillow's premium Showcase listings to get your home seen by more buyers.

    Get started

    List with your own agent

    Get your home in front of millions of buyers by listing it on Zillow.

    Learn how to do it

    Sell it yourself

    Take full control of how buyers see your home on Zillow by listing For Sale by Owner (FSBO).

    List your home

    What's special

    Designer finishesClassic brick wallOriginal brick wallsPatterson parkDowntown baltimoreDual sink vanityOutdoor oasis
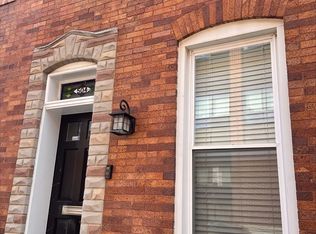
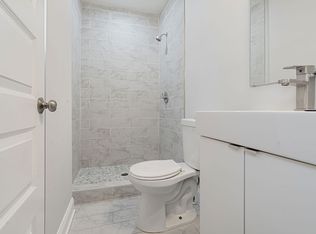
    Under Contract. Open House Cancelled. Welcome to this gorgeous 3 bedroom, 3 full bathroom, recent Canton renovation (2020) with a rear parking pad and two level roof top deck nestled on the Southern edge of Patterson Park. Modern luxury meets historic charm in this beautiful home where craftsmanship and attention to detail are evident throughout. The handsome black trimmed brick front opens through the transom peaked front door into the stunning living area. Natural light floods the living space and highlights the original curved stairs, classic brick wall, and intricate crown and tray ceiling molding. Dark hardwood floors flow through the dining area and into the gourmet eat-in kitchen with its glamorous waterfall quartz topped center island and featuring stainless steel appliances, a wine refrigerator, and sleek custom cabinetry with a decorative ceramic tile backsplash. Retreat upstairs where the original brick walls continue and into the spacious primary bedroom suite with plenty of room for a sitting or desk area and adorned with crown molding. The primary bathroom boasts designer finishes including a dual sink vanity and walk-in shower. Step outside onto the large two-tier rooftop deck, where panoramic views of Patterson Park, the city skyline, and prominent firework views await. Whether you're sipping your morning coffee or hosting a sunset soirée, this outdoor oasis is sure to impress. The second bedroom offers the beautiful brick wall and crown molding with easy access to a charming hall bath. The fully finished lower level with ceramic tile floors offers versatility with a front bedroom, a full hall bathroom with a standup shower, laundry closet, and a beautiful living area ready for your imagination as a tv room, workout area, or office. Being located on a private block with the esteemed charter elementary school, Hampstead Hill Academy, allows for exceptional street parking day or night. The convenience of Patterson Park being steps away for morning jogs or evening dog walks makes it the “best backyard in Baltimore”. And minutes to Canton Square, Canton Crossing, downtown Baltimore, and I-95. This impeccably kept home is ready for you to move in. Schedule your tour today.

    Zillow last checked:

    Listing updated:

    Listed by:

    Kit Stone 301-758-5407,

    Monument Sotheby's International Realty

    Bought with:

    Andrew Undem, 646143

    Berkshire Hathaway HomeServices Homesale Realty

    Source: Bright MLS,MLS#: MDBA2119920MLS Logo

    Facts & features

    Interior

    Bedrooms & bathrooms
    • Bedrooms: 3
    • Bathrooms: 3
    • Full bathrooms: 3
    Basement
    • Area: 480
    Heating
    • Forced Air, Natural Gas
    Cooling
    • Central Air, Electric
    Appliances
    • Included: Microwave, Dishwasher, Disposal, Dryer, Exhaust Fan, Extra Refrigerator/Freezer, Ice Maker, Oven/Range - Gas, Refrigerator, Stainless Steel Appliance(s), Washer, Gas Water Heater
    • Laundry: Lower Level
    Features
    • Breakfast Area, Ceiling Fan(s), Combination Dining/Living, Crown Molding, Dining Area, Open Floorplan, Kitchen - Gourmet, Primary Bath(s), Recessed Lighting, Bathroom - Stall Shower, Bathroom - Tub Shower, Upgraded Countertops, Wine Storage
    • Flooring: Hardwood, Carpet, Ceramic Tile, Wood
    • Basement: Finished
    • Has fireplace: No
    Interior area
    • Total structure area: 1,530
    • Total interior livable area: 1,530 sqft
    • Finished area above ground: 1,050
    • Finished area below ground: 480

    Property

    Parking
    • Total spaces: 1
    • Parking features: Concrete, Off Street
    • Has uncovered spaces: Yes
    Accessibility
    • Accessibility features: None
    Features
    • Levels: Three
    • Stories: 3
    • Patio & porch: Roof
    • Exterior features: Balcony
    • Pool features: None
    • Has view: Yes
    • View description: Park/Greenbelt
    Lot
    • Size: 0.30 sqft
    Details
    • Additional structures: Above Grade, Below Grade
    • Parcel number: 0301131791 029
    • Zoning: R-8
    • Special conditions: Standard

    Construction

    Type & style
    • Home type: Townhouse
    • Architectural style: Federal
    • Property subtype: Townhouse
    Materials
    • Brick
    • Foundation: Block, Brick/Mortar
    Condition
    • Excellent
    • New construction: No
    • Year built: 1910
    • Major remodel year: 2020

    Utilities & green energy

    • Sewer: Public Septic
    • Water: Public

    Community & neighborhood

    Location
    • Region: Baltimore
    • Subdivision: Canton
    • Municipality: Baltimore City

    Other

    Other facts
    • Listing agreement: Exclusive Right To Sell
    • Ownership: Ground Rent

    Price history

    DateEventPrice
    5/15/2024Sold$420,000+2.4%$275/sqft
    Source: Bright MLS #MDBA2119920 Report a problem
    4/13/2024Contingent$410,000$268/sqft
    Source: Bright MLS #MDBA2119920 Report a problem
    4/12/2024Listed for sale$410,000+19.5%$268/sqft
    Source: Bright MLS #MDBA2119920 Report a problem
    4/23/2021Sold$343,000$224/sqft
    Source: Public Record Report a problem
    8/7/2020Sold$343,000+2.4%$224/sqft
    Source: Agent Provided Report a problem
    7/7/2020Pending sale$335,000$219/sqft
    Source: RE/MAX Sails #MDBA496104 Report a problem
    6/25/2020Price change$335,000-2.9%$219/sqft
    Source: RE/MAX Sails Inc. #MDBA496104 Report a problem
    6/14/2020Listed for sale$345,000+7.8%$225/sqft
    Source: RE/MAX Sails Inc. #MDBA496104 Report a problem
    5/12/2020Listing removed$319,900$209/sqft
    Source: RE/MAX Sails #MDBA496104 Report a problem
    2/5/2020Pending sale$319,900$209/sqft
    Source: RE/MAX Sails #MDBA496104 Report a problem
    1/8/2020Listed for sale$319,900+56.1%$209/sqft
    Source: RE/MAX Sails Inc. #MDBA496104 Report a problem
    5/1/2018Listing removed$204,900$134/sqft
    Source: Coldwell Banker Residential Brokerage - Harford County Regional Office #1000191882 Report a problem
    4/25/2018Pending sale$204,900$134/sqft
    Source: Coldwell Banker Residential Brokerage - Harford County Regional Office #1000191882 Report a problem
    4/7/2018Listed for sale$204,900$134/sqft
    Source: Coldwell Banker Residential Brokerage - Harford County Regional Office #1000191882 Report a problem
    3/3/2018Pending sale$204,900$134/sqft
    Source: Coldwell Banker Residential Brokerage - Harford County Regional Office #1000191882 Report a problem
    2/23/2018Listed for sale$204,900+307.8%$134/sqft
    Source: Coldwell Banker Residential Brokerage #1000191882 Report a problem
    4/12/1994Sold$50,250$33/sqft
    Source: Public Record Report a problem

    Public tax history

    YearProperty taxesTax assessment
    2025-- $319,633 +5.7%
    2024$7,138 +85.6%$302,467 +85.6%
    2023$3,847 $163,000
    2022$3,847 $163,000
    2021$3,847 -10.8%$163,000 -10.8%
    2020$4,312 +4.1%$182,700
    2019$4,143 +4.2%$182,700 +8.5%
    2018$3,975 +4.4%$168,433 +4.4%
    2017$3,807 +147.6%$161,300 +4.3%
    2016$1,538 $154,633 +4.5%
    2015$1,538 $147,967 +4.7%
    2014$1,538 $141,300
    2013-- $141,300
    2012-- $141,300 -9.7%
    2011-- $156,510 +0.2%
    2010-- $156,196 +0.2%
    2009-- $155,883 +0.2%
    2008-- $155,570 +19.9%
    2007-- $129,736 +24.9%
    2006-- $103,903 +33.1%
    2005-- $78,070 +16.9%
    2004-- $66,790 +20.3%
    2003-- $55,510 +25.5%
    2002-- $44,230
    2001-- $44,230

    Find assessor info on the county website

    Neighborhood: Canton

    Nearby schools

    GreatSchools rating
    Schools provided by the listing agent
    • District: Baltimore City Public Schools

    Source: Bright MLS. This data may not be complete. We recommend contacting the local school district to confirm school assignments for this home.

    Get a cash offer in 3 minutes
    Find out how much your home could sell for in as little as 3 minutes with a no-obligation cash offer.
    Estimated market value
    $411,900
    Get a cash offer in 3 minutes
    Find out how much your home could sell for in as little as 3 minutes with a no-obligation cash offer.
    Estimated market value
    $411,900