HOT investment opportunity!!! College appeal right from the curb....orange front doors and an old-farmhouse feel, located on the OSU campus ready for you to make ALL yours! The home offers two units (Unit A is downstairs and Unit B is upstairs) with a total of 6 bedrooms (3 per unit), 2 full bathrooms (1 per unit), 2 utility rooms (1 per unit; Washer and Dryer included), and two kitchens (1 per unit) accompanied by updated appliances perfect for get togethers and parties. An adorable, additional 1-bedroom/ 1 bathroom apartment (Unit C) is located behind the house and is delightfully staged and waiting for more college memories to be made. Original hardwood flooring throughout the big house and lots of great windows throughout that allow for natural lighting. Bathrooms have been updated from their original state and provide a more modern touch to the home. Super cool, old-fashioned stove in the living room of unit A offers built in shelving on either side creating a very cozy, at-home feeling. Plenty of parking available with the additional circle-driveway located on the North side of the property. Celebrate game days from the large concrete front porch or cute balcony area off of Unit B. Check it out now before it is gone! GO POKES!!
Sold for $370,000
$370,000
502 S West St Unit A-c, Stillwater, OK 74074
7beds
3baths
2,350sqft
Duplex
Built in 1920
-- sqft lot
$370,200 Zestimate®
$157/sqft
$1,751 Estimated rent
Home value
$370,200
$352,000 - $389,000
$1,751/mo
Zestimate® history
Owner options
List your home for rent
$1,751/mo
Rent Zestimate®
Find your next renter with Zillow Rental Manager. Plus, with online applications, you can quickly screen prospective tenants – for free.
$1,751/mo
Rent Zestimate®
Refinance and save
$1,808/mo
Est. payment
Refinancing to a lower rate could help reduce your monthly payments and save thousands over the life of the loan.
$1,808/mo
Est. payment
Explore your selling options
Work with a Zillow partner agent
Leverage their expertise and Zillow's premium Showcase listings to get your home seen by more buyers.
Get startedList with your own agent
Get your home in front of millions of buyers by listing it on Zillow.
Learn how to do itSell it yourself
Take full control of how buyers see your home on Zillow by listing For Sale by Owner (FSBO).
List your homeWhat's special
Old-farmhouse feel
Zillow last checked:
Listing updated:
Listed by:
Aimee Rowland 405-612-9907,
Fisher Provence, REALTORS
Bought with:
Tiffany Aranda
REAL ESTATE PROFESSIONALS
Source: Stillwater MLS,MLS#: 134448
Facts & features
Interior
Bedrooms & bathrooms
- Bedrooms: 7
- Bathrooms: 3
Heating
- Forced Air
Cooling
- Central Air
Appliances
- Included: Microwave, Range, Refrigerator, Dishwasher, Disposal, Washer, Dryer, Unit 1 Refrigerator, Unit 2 Refrigerator, Unit 3 Refrigerator, Unit 1 Dishwasher, Unit 2 Dishwasher, Unit 1 Washer/Dryer, Unit 2 Washer/Dryer, Unit 1 Range, Unit 2 Range
Features
- Basement: Crawl Space
- Has fireplace: Yes
- Fireplace features: Fireplace
Interior area
- Total structure area: 2,350
- Total interior livable area: 2,350 sqft
Property
Parking
- Parking features: Ground Level, Concrete, 6-10
Features
- Levels: 2
- Stories: 2
Details
- Parcel number: 19N02E143SC5850250002
- Zoning description: 2 Multi-Family Stw
Construction
Type & style
- Home type: MultiFamily
- Property subtype: Duplex
Materials
- Wood Siding, Siding
- Roof: Composition
Condition
- Year built: 1920
Utilities & green energy
- Electric: City
- Gas: Natural
- Sewer: Public Sewer
- Water: Public
Community & HOA
Community
- Subdivision: College Add
Location
- Region: Stillwater
Financial & listing details
- Price per square foot: $157/sqft
- Tax assessed value: $215,341
- Annual tax amount: $2,486
- Date on market: 5/27/2026
- Total actual rent: 3750
- Road surface type: Paved
Price history
| Date | Event | Price |
|---|---|---|
| 7/7/2026 | Sold | $370,000$157/sqft |
Source:  Stillwater MLS #134448 Report a problem Stillwater MLS #134448 Report a problem | ||
| 6/3/2026 | Pending sale | $370,000$157/sqft |
Source: Stillwater MLS #134448 Report a problem | ||
| 5/27/2026 | Listed for sale | $370,000+221.7%$157/sqft |
Source: Stillwater MLS #134448 Report a problem | ||
| 3/22/2007 | Sold | $115,000$49/sqft |
Source: Public Record Report a problem | ||
Public tax history
| Year | Property taxes | Tax assessment |
|---|---|---|
| 2025 | $2,496 +5% | $24,548 +5% |
| 2024 | $2,377 +43.1% | $23,379 +5% |
| 2023 | $1,661 +5% | $22,266 +5% |
| 2022 | $1,582 +2.6% | $21,206 +2.6% |
| 2021 | $1,542 +2.4% | $20,669 +2.4% |
| 2020 | $1,506 -22.7% | $20,182 +5% |
| 2019 | $1,947 +42.6% | $19,221 +45.3% |
| 2017 | $1,365 -22.5% | $13,232 +5% |
| 2016 | $1,762 +40.4% | $12,602 +5% |
| 2015 | $1,255 +60.2% | $12,001 +61.6% |
| 2014 | $784 -14.3% | $7,427 -31.4% |
| 2013 | $915 -11.3% | $10,828 +11.1% |
| 2012 | $1,032 +4.7% | $9,750 |
| 2011 | $985 -27.3% | $9,750 -28.4% |
| 2010 | $1,355 | $13,622 |
| 2009 | $1,355 +0.6% | $13,622 |
| 2008 | $1,346 -2% | $13,622 |
| 2007 | $1,374 | $13,622 |
Find assessor info on the county website
Neighborhood: 74074
Nearby homes
- $1,8993 bd1 ba1.2k sqft502 S West St #A, Stillwater, OK 74074For Rent
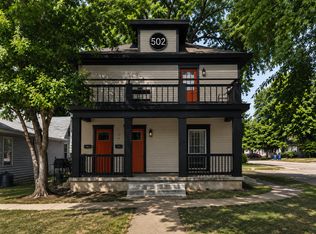
- $1,8993 bd1 ba1.2k sqft502 S West St UNIT B, Stillwater, OK 74074For Rent
- $150,100-- bd1 ba400 sqft502 S West St #C, Stillwater, OK 74074Off Market
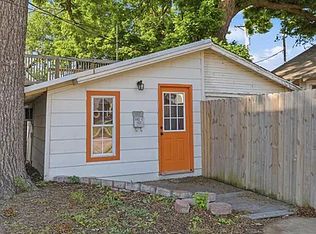
- $261,0004 bd2 ba1.9k sqft506 S West St, Stillwater, OK 74074Off Market

- $117,9002 bd1 ba819 sqft511 W 5th Ave, Stillwater, OK 74074Off Market
- $13,0443 bd2 ba1.5k sqft505 S 5th St, Stillwater, OK 74074Off Market
- $195,0003 bd1 ba1.2k sqft512 S West St, Stillwater, OK 74074Off Market
- $427,5004 bd2 ba1.2k sqft424 S West St, Stillwater, OK 74074Off Market
Nearby schools
GreatSchools rating
- 7/10Will Rogers Elementary SchoolGrades: PK-5Distance: 1.3 mi
- 10/10Stillwater Junior High SchoolGrades: 8-9Distance: 2.2 mi
- 9/10Stillwater High SchoolGrades: 10-12Distance: 1.3 mi
Schools provided by the listing agent
- Elementary: Will Rogers Elementary
Source: Stillwater MLS. This data may not be complete. We recommend contacting the local school district to confirm school assignments for this home.


Get pre-qualified for a loan
At Zillow Home Loans, we can pre-qualify you in as little as 5 minutes with no impact to your credit score.An equal housing lender. NMLS #10287.
Sell for more on Zillow
Get a Zillow Showcase℠ listing at no additional cost and you could sell for .
$370,200
2% more
+$7,404
With Zillow Showcase(estimated)
$377,604
- Oklahoma
- Payne County
- Stillwater
- 74074
- 502 S West St Unit A-c
Nearby cities
Nearby neighborhoods
Nearby zip codes
Other Stillwater Topics
