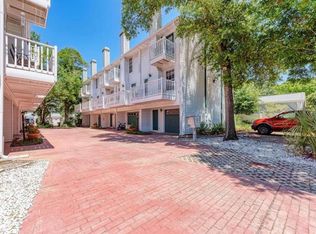
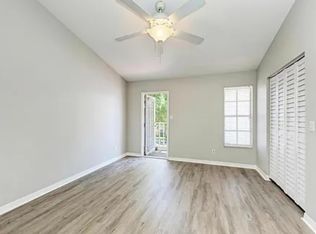
Introducing a delightful 3-bedroom, 2.5-bathroom townhouse nestled in the heart of Hyde Park. This cozy home spans 1305 square feet and features a convenient one-car garage. With abundant natural light, the atmosphere is always warm and welcoming. Step into the kitchen, where stylish white cabinets, upgraded countertops, stainless steel appliances, and tile flooring create a charming space. The spacious family room beckons with a cozy wood-burning fireplace and access to a balcony, perfect for relaxing evenings. Upstairs, discover the generously sized primary bedroom with its own en suite bathroom, alongside another well-appointed bedroom. Downstairs, a third bedroom leads out to an inviting enclosed patio, ideal for outdoor gatherings. Conveniently located, this townhouse offers easy access to premier shopping, dining, and entertainment options in Tampa. Recently installed roof, updated central air unit, fresh fence, and a new breaker box.
Sold for $565,000
$565,000
502 S WILLOW AVENUE #2, TAMPA, FL 33606
3beds
1,305sqft
Townhouse
Built in 1988
448 Square Feet Lot
$547,300 Zestimate®
$433/sqft
$3,450 Estimated rent
Home value
$547,300
$514,000 - $586,000
$3,450/mo
Zestimate® history
Owner options
List your home for rent
$3,450/mo
Rent Zestimate®
Find your next renter with Zillow Rental Manager. Plus, with online applications, you can quickly screen prospective tenants – for free.
$3,450/mo
Rent Zestimate®
Refinance and save
$4,313/mo
Est. payment
Refinancing to a lower rate could help reduce your monthly payments and save thousands over the life of the loan.
$4,313/mo
Est. payment
Explore your selling options
Work with a Zillow partner agent
Leverage their expertise and Zillow's premium Showcase listings to get your home seen by more buyers.
Get startedList with your own agent
Get your home in front of millions of buyers by listing it on Zillow.
Learn how to do itSell it yourself
Take full control of how buyers see your home on Zillow by listing For Sale by Owner (FSBO).
List your homeWhat's special
Stylish white cabinetsEn suite bathroomUpgraded countertopsFresh fenceNew breaker boxSpacious family room
Zillow last checked:
Listing updated:
Listed by:
Laura Beatty 331-305-1877,
REDFIN CORPORATION 617-458-2883
Bought with:
Holton Irwin, 3493758
SMITH & ASSOCIATES REAL ESTATE
Source: Stellar MLS,MLS#: T3504485 Originating MLS: Tampa
Originating MLS: Tampa
Facts & features
Interior
Bedrooms & bathrooms
- Bedrooms: 3
- Bathrooms: 3
- Full bathrooms: 2
- 1/2 bathrooms: 1
Primary bedroom
- Features: Tub With Shower, Walk-In Closet(s)
- Level: Second
Kitchen
- Features: Granite Counters
- Level: First
Living room
- Features: Ceiling Fan(s)
- Level: First
Heating
- Heat Pump
Cooling
- Central Air
Appliances
- Included: Convection Oven, Dishwasher, Electric Water Heater, Microwave, Refrigerator, Washer, Wine Refrigerator
- Laundry: Laundry Room
Features
- Ceiling Fan(s), Crown Molding, Eating Space In Kitchen, Living Room/Dining Room Combo, PrimaryBedroom Upstairs, Stone Counters, Vaulted Ceiling(s)
- Flooring: Tile, Hardwood
- Doors: French Doors
- Has fireplace: Yes
- Fireplace features: Living Room, Wood Burning
Interior area
- Total structure area: 1,305
- Total interior livable area: 1,305 sqft
Property
Parking
- Total spaces: 1
- Parking features: On Street, Open
- Attached garage spaces: 1
- Has uncovered spaces: Yes
Features
- Levels: Three Or More
- Stories: 3
- Patio & porch: Enclosed, Front Porch, Rear Porch
- Exterior features: Balcony, Rain Gutters
- Fencing: Vinyl
- Has view: Yes
- View description: City
Lot
- Size: 448 Square Feet
- Features: Historic District
- Residential vegetation: Oak Trees
Details
- Parcel number: A2329184T400000000002.0
- Zoning: RS-50
- Special conditions: None
Construction
Type & style
- Home type: Townhouse
- Property subtype: Townhouse
Materials
- Vinyl Siding
- Foundation: Slab
- Roof: Shingle
Condition
- New construction: No
- Year built: 1988
Utilities & green energy
- Sewer: Public Sewer
- Water: Public
- Utilities for property: Public
Community & HOA
Community
- Features: Community Mailbox
- Security: Fire Alarm
- Pet fee: $0 monthly
- Subdivision: ABBEY ROAD AT OLD HYDE PARK A
HOA
- Has HOA: Yes
- Services included: Insurance, Trash, Water
- HOA fee: $400 monthly
- HOA name: Dada Glaser, President
- HOA phone: 813-310-0703
Location
- Region: Tampa
Financial & listing details
- Price per square foot: $433/sqft
- Tax assessed value: $372,680
- Annual tax amount: $4,142
- Date on market: 2/15/2024
- Cumulative days on market: 1 day
- Listing terms: Cash,Conventional,FHA,VA Loan
- Ownership: Condominium
- Total actual rent: 0
- Road surface type: Asphalt
Price history
| Date | Event | Price |
|---|---|---|
| 3/28/2024 | Sold | $565,000$433/sqft |
Source:  Stellar MLS #T3504485 Report a problem Stellar MLS #T3504485 Report a problem | ||
| 2/17/2024 | Pending sale | $565,000$433/sqft |
Source: Stellar MLS #T3504485 Report a problem | ||
| 2/15/2024 | Listed for sale | $565,000+142.5%$433/sqft |
Source: Stellar MLS #T3504485 Report a problem | ||
| 3/24/2021 | Listing removed | -- |
Source: Owner Report a problem | ||
| 12/6/2013 | Sold | $233,000-6.8%$179/sqft |
Source: Stellar MLS #T2597595 Report a problem | ||
| 10/23/2013 | Listed for sale | $250,000$192/sqft |
Source: Owner #T2597595 Report a problem | ||
| 5/2/2008 | Sold | $250,000+5%$192/sqft |
Source: Stellar MLS #T2289037 Report a problem | ||
| 2/28/2005 | Sold | $238,000+124.5%$182/sqft |
Source: Stellar MLS #T2079829 Report a problem | ||
| 2/10/1998 | Sold | $106,000+4.2%$81/sqft |
Source: Public Record Report a problem | ||
| 12/17/1996 | Sold | $101,700$78/sqft |
Source: Public Record Report a problem | ||
Public tax history
| Year | Property taxes | Tax assessment |
|---|---|---|
| 2025 | $7,445 +74.9% | $372,680 -9% |
| 2024 | $4,256 +2.8% | $409,686 +60% |
| 2023 | $4,142 +2.9% | $256,111 +3% |
| 2022 | $4,024 +1.4% | $248,651 +3% |
| 2021 | $3,969 +1% | $241,409 +1.4% |
| 2020 | $3,930 +1.8% | $238,076 +2.3% |
| 2019 | $3,859 | $232,723 -20.6% |
| 2018 | $3,859 -25% | $293,019 +27.1% |
| 2017 | $5,142 +8% | $230,571 +10.5% |
| 2016 | $4,761 +10.8% | $208,625 +7.3% |
| 2015 | $4,295 +12.3% | $194,386 +6.6% |
| 2014 | $3,825 | $182,299 +51.2% |
| 2013 | $3,825 +61.4% | $120,539 +10% |
| 2012 | $2,370 -8.6% | $109,581 -8.4% |
| 2011 | $2,593 +3.1% | $119,668 +2.4% |
| 2010 | $2,516 -25.5% | $116,831 -25.2% |
| 2009 | $3,378 -0.7% | $156,130 -21% |
| 2008 | $3,402 -15.7% | $197,518 -7.3% |
| 2007 | $4,038 -9.5% | $213,031 -0.9% |
| 2006 | $4,460 +118.9% | $214,886 +97% |
| 2005 | $2,038 | $109,052 +3% |
| 2004 | -- | $105,876 +1.9% |
| 2003 | -- | $103,902 +3.3% |
| 2002 | -- | $100,617 +1.6% |
| 2001 | -- | $99,032 -26.1% |
| 2000 | $1,814 | $134,020 |
Find assessor info on the county website
Neighborhood: Historic Hyde Park
Nearby homes
- $550,0003 bd3 ba1.2k sqft502 S Willow Ave APT 8, Tampa, FL 33606Sold

- $487,4003 bd3 ba1.2k sqft502 S Willow Ave #B6, Tampa, FL 33606Off Market
- $477,8003 bd2 ba1.2k sqft502 S Willow Ave APT 1, Tampa, FL 33606Off Market

- $415,4003 bd3 ba1.2k sqft502 S Willow Ave, Tampa, FL 33606Off Market
- $414,0003 bd3 ba1.2k sqft502 S Willow Ave APT 6, Tampa, FL 33606Off Market
- $458,7002 bd2 ba1.3k sqft502 S Willow Ave APT 3, Tampa, FL 33606Off Market
- $535,2003 bd3 ba1.2k sqft502 S Willow Ave APT 4, Tampa, FL 33606Off Market
- $528,2003 bd3 ba1.2k sqft502 S Willow Ave APT 5, Tampa, FL 33606Off Market
Nearby schools
GreatSchools rating
- 10/10Gorrie Elementary SchoolGrades: K-5Distance: 0.3 mi
- 9/10Wilson Middle SchoolGrades: 6-8Distance: 0.2 mi
- 8/10Plant High SchoolGrades: 9-12Distance: 2.2 mi
Schools provided by the listing agent
- Elementary: Gorrie-HB
- Middle: Williams Middle Magnet School
- High: Plant City-HB
Source: Stellar MLS. This data may not be complete. We recommend contacting the local school district to confirm school assignments for this home.
Get a cash offer in 3 minutes
Find out how much your home could sell for in as little as 3 minutes with a no-obligation cash offer.
Estimated market value
$547,300
Get a cash offer in 3 minutes
Find out how much your home could sell for in as little as 3 minutes with a no-obligation cash offer.
Estimated market value
$547,300
- Florida
- Hillsborough County
- Tampa
- 33606
- Historic Hyde Park
- 502 S WILLOW AVENUE Unit 2
Nearby cities
Nearby neighborhoods
Nearby zip codes
Other Tampa Topics
