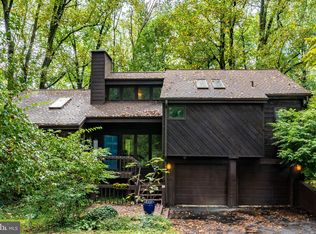
Convenient location excellent value. Part of Whitford Mews, 11 contemporary homes located on private wooded lots. Directly across from Whitford Golf & Country Club. Award winning West Chester Schools. Original owner has just moved out available for immediate settlement. 3 car attached garage with access to inside. The Main level has a two story entrance foyer with tile flooring, stained woodwork throughout, eat in kitchen with small center island, granite counter tops, skylight, gas cooking, tile backsplash, ceiling fan, tile flooring and Breakfast Room. Formal dining room, sunken living room with wood burning fireplace, cathedral ceiling, glass slider to large outside entertainment deck with stairs to the back yard, half bath, primary bedroom and bath with private outside deck and walk in closet and ceiling fan. Lower level partially finished, walk out to patio, windows, storage room with washer and dryer & shelving, stone surround wood burning fireplace, two additional bedrooms and full bath, Second floor overlooks main living area, bedroom, full bath, side attic storage plus area with book shelves. Public water and sewer. Plenty of shopping and super Wawa a mile away Exton train Station a five minute drive.
For sale
$625,000
502 Saint Annes Ln, Exton, PA 19341
4beds
1,697sqft
Single Family Residence
Built in 1981
0.86 Acres Lot
$615,600 Zestimate®
$368/sqft
$17/mo HOA
What's special
Private outside deckHalf bathLower level partially finishedWalk out to patioStained woodwork throughoutPrivate wooded lotsBreakfast room
- 3 days
- 370
- 37
Zillow last checked:
Listing updated:
Listed by:
R. Kit Anstey 610-836-2348,
BHHS Fox & Roach-West Chester 6104311100,
Listing Team: The Kit Anstey Real Estate Team, Co-Listing Agent: Deborah A West 610-563-3861,
BHHS Fox & Roach-West Chester
Source: Bright MLS,MLS#: PACT2136424
Facts & features
Interior
Bedrooms & bathrooms
- Bedrooms: 4
- Bathrooms: 4
- Full bathrooms: 3
- 1/2 bathrooms: 1
- Main level bathrooms: 2
- Main level bedrooms: 1
Rooms
- Room types: Dining Room, Primary Bedroom, Bedroom 2, Bedroom 3, Bedroom 4, Kitchen, Family Room, Breakfast Room, Laundry, Recreation Room, Bathroom 2, Bathroom 3, Primary Bathroom, Half Bath
Primary bedroom
- Level: Main
Bedroom 2
- Level: Upper
Bedroom 3
- Level: Lower
Bedroom 4
- Level: Lower
Primary bathroom
- Level: Main
Bathroom 2
- Level: Upper
Bathroom 3
- Level: Lower
Breakfast room
- Level: Main
Dining room
- Level: Main
Family room
- Level: Main
Half bath
- Level: Main
Kitchen
- Level: Main
Laundry
- Level: Lower
Recreation room
- Level: Lower
Heating
- Forced Air, Natural Gas
Cooling
- Central Air, Electric
Appliances
- Included: Cooktop, Dishwasher, Disposal, Dryer, Intercom, Microwave, Double Oven, Self Cleaning Oven, Oven, Range Hood, Refrigerator, Washer, Water Heater, Gas Water Heater
- Laundry: In Basement, Dryer In Unit, Washer In Unit, Laundry Room
Features
- Bathroom - Stall Shower, Breakfast Area, Ceiling Fan(s), Central Vacuum, Dining Area, Exposed Beams, Floor Plan - Traditional, Eat-in Kitchen, Kitchen Island, Pantry, Primary Bath(s), Upgraded Countertops, Walk-In Closet(s), Bar, 2 Story Ceilings, Dry Wall, Vaulted Ceiling(s)
- Flooring: Carpet, Ceramic Tile, Hardwood, Tile/Brick, Wood
- Windows: Casement, Skylight(s), Window Treatments
- Basement: Full,Heated,Improved,Exterior Entry,Partially Finished,Shelving,Walk-Out Access,Windows
- Number of fireplaces: 2
- Fireplace features: Stone, Wood Burning
Interior area
- Total structure area: 1,697
- Total interior livable area: 1,697 sqft
- Finished area above ground: 1,697
Video & virtual tour
Property
Parking
- Total spaces: 6
- Parking features: Garage Faces Front, Inside Entrance, Asphalt, Attached, Driveway
- Attached garage spaces: 3
- Uncovered spaces: 3
Accessibility
- Accessibility features: None
Features
- Levels: Two
- Stories: 2
- Patio & porch: Patio
- Exterior features: Balcony
- Pool features: None
- Has view: Yes
- View description: Trees/Woods
Lot
- Size: 0.86 Acres
- Features: Wooded, Suburban, Unknown Soil Type
Details
- Additional structures: Above Grade
- Parcel number: 4104 0002.10B0
- Zoning: R10
- Special conditions: Standard
- Other equipment: None
Construction
Type & style
- Home type: SingleFamily
- Architectural style: Contemporary
- Property subtype: Single Family Residence
Materials
- Mixed Plumbing, Wood Siding
- Foundation: Block
- Roof: Shingle
Condition
- New construction: No
- Year built: 1981
Utilities & green energy
- Electric: Circuit Breakers
- Sewer: Public Sewer
- Water: Public
- Utilities for property: Cable Available, Natural Gas Available, Phone Available, Sewer Available, Water Available, Cable
Community & HOA
Community
- Subdivision: Whitford Hills
HOA
- Has HOA: Yes
- HOA fee: $200 annually
- HOA name: WHITFORD MEWS
Location
- Region: Exton
- Municipality: WEST WHITELAND TWP
Financial & listing details
- Price per square foot: $368/sqft
- Tax assessed value: $204,070
- Annual tax amount: $6,391
- Date on market: 9/22/2026
- Listing agreement: Exclusive Right To Sell
- Listing terms: Cash,Conventional
- Ownership: Fee Simple
- Road surface type: Paved
Estimated market value
$615,600
$585,000 - $646,000
$3,904/mo
Price history
| Date | Event | Price |
|---|---|---|
| 9/24/2026 | Listed for sale | $625,000+155.1%$368/sqft |
Source:  Bright MLS #PACT2136424 Report a problem Bright MLS #PACT2136424 Report a problem | ||
| 2/1/1992 | Sold | $245,000$144/sqft |
Source: Agent Provided Report a problem | ||
Public tax history
| Year | Property taxes | Tax assessment |
|---|---|---|
| 2026 | $6,234 +2.2% | $204,070 |
| 2025 | $6,101 +2.1% | $204,070 |
| 2024 | $5,976 +5.7% | $204,070 |
| 2023 | $5,653 | $204,070 |
| 2022 | $5,653 +1.4% | $204,070 |
| 2021 | $5,576 +127.4% | $204,070 |
| 2020 | $2,453 -54.4% | $204,070 |
| 2019 | $5,379 +2.3% | $204,070 |
| 2018 | $5,259 +9900.6% | $204,070 |
| 2017 | $53 -98.8% | $204,070 |
| 2016 | $4,417 | $204,070 |
| 2015 | $4,417 | $204,070 |
| 2014 | $4,417 | $204,070 |
| 2013 | -- | $204,070 |
| 2012 | -- | $204,070 |
| 2011 | -- | $204,070 |
| 2010 | -- | $204,070 |
| 2009 | -- | $204,070 |
| 2008 | -- | $204,070 |
| 2007 | -- | $204,070 |
| 2006 | -- | $204,070 |
| 2005 | -- | $204,070 |
| 2004 | -- | $204,070 |
| 2003 | -- | $204,070 |
| 2000 | -- | $204,070 |
Find assessor info on the county website
Monthly payment
Est. payment
Payment breakdown
Explore the cost of this home by adjusting the details. Changes won't be saved.Climate risks
Neighborhood: 19341
Nearby schools
Schools provided by the listing agent
- Elementary: Mary C. Howse
- Middle: Peirce
- High: Henderson
- District: West Chester Area
Source: Bright MLS. This data may not be complete. We recommend contacting the local school district to confirm school assignments for this home.
Similar homes
- $--4 bd3 ba2.2k sqft310 Tapestry Cir, Exton, PA 19341Auction
 Auction.com 2
 - $--4 bd3 ba1.8k sqft383 Devon Dr, Exton, PA 19341Auction
 Auction.com 2
 - $600,0004 bd3 ba2.1k sqft4009 Katie Ln, Downingtown, PA 19335For Sale
 MLS ID #PACT2135758, Amanda Ashbee, Four Oaks Real Estate LLC. Bright MLS
 - $599,0003 bd2 ba1.8k sqft634 Overlook Dr, Downingtown, PA 19335For Sale
 MLS ID #PACT2136112, Patty Dunn, EXP Realty, LLC. Bright MLS
 - $599,0004 bd3 ba2.4k sqft1243 Upton Cir, West Chester, PA 19380For SaleMLS ID #PACT2136360, Karen Boyd, Long & Foster Real Estate, Inc.. Bright MLS
- $615,0003 bd1 ba1.7k sqft331 Quarry Ln, Exton, PA 19341For SaleMLS ID #PACT2134290, Stacy Cassidy, White Robbins Property Management. Bright MLS
- $585,0003 bd2 ba2.2k sqft314 Colonial Dr, Exton, PA 19341For SaleMLS ID #PACT2135622, Daniel Beirne, Open Door Brokerage, LLC. Bright MLS
- $599,9004 bd2 ba2.1k sqft497 Stewart Dr, West Chester, PA 19380For SaleMLS ID #PACT2135912, Adrienne Leigh, Real of Pennsylvania. Bright MLS
- $639,9004 bd3 ba2.5k sqft4 Seabury Ln, Downingtown, PA 19335For SaleMLS ID #PACT2135416, Ed Gomez, EXP Realty, LLC. Bright MLS
- $490,0004 bd2 ba1.3k sqft315 Oak Ln W, Exton, PA 19341For SaleMLS ID #PACT2132442, Tom Toole III, RE/MAX Main Line-West Chester. Bright MLS
- $625,0003 bd4 ba2.2k sqft1451 Grove Ave, West Chester, PA 19380For SaleMLS ID #PACT2133620, Kyle McKnett, Long & Foster Real Estate, Inc.. Bright MLS
- $750,0004 bd3 ba2.4k sqft1227 Victoria Ln, West Chester, PA 19380For SaleMLS ID #PACT2136296, Wes Gerstenkorn, Premier Property Sales & Rentals. Bright MLS
- $649,9004 bd3 ba2.1k sqft829 Frank Rd, West Chester, PA 19380For SaleMLS ID #PACT2134184, Pat Harvey, RE/MAX Town & Country. Bright MLS
- $575,0004 bd3 ba1.6k sqft1285 Belmont Ave, West Chester, PA 19380For SaleMLS ID #PACT2134932, Mr. Matthew Fetick, EXP Realty, LLC. Bright MLS
- $555,0002 bd3 ba2.1k sqft4201 Journeymans Trl, Downingtown, PA 19335For SaleMLS ID #PACT2136400, Betty Patterson, BHHS Fox & Roach Malvern-Paoli. Bright MLS
- $599,9004 bd2 ba1.9k sqft704 Timber Ln, West Chester, PA 19380For SaleMLS ID #PACT2133738, Priscilla Gibson, Coldwell Banker Realty. Bright MLS
- $600,0004 bd3 ba2.1k sqft1038 Phoenixville Pike, West Chester, PA 19380For SaleMLS ID #PACT2134232, Tom Toole III, RE/MAX Main Line-West Chester. Bright MLS
- $565,0004 bd2 ba2.3k sqft1551 Conestoga Rd, Chester Springs, PA 19425For SaleMLS ID #PACT2132088, Kathy Cicala, RE/MAX Main Line-Kimberton. Bright MLS
- $495,5004 bd2 ba1.3k sqft1016 W Boot Rd, Downingtown, PA 19335For SaleMLS ID #PACT2132782, Denise Aster, Keller Williams Real Estate -Exton. Bright MLS
- $545,0003 bd3 ba1.8k sqft321 Bristol Cir #321, Exton, PA 19341For SaleMLS ID #PACT2131344, Bob Barnhardt, Jr., EXP Realty, LLC. Bright MLS
