Why settle for a condo when you can have privacy, outdoor space and home that actually feels like yours? Set on a partially wooded half-acre and elevated from the road, this light filled single family feels quite secluded, yet it's just steps from public transportation into the city. Inside, the layout is efficient and open with plenty of natural light and ample storage throughout. A sliding door off the kitchen leads to a spacious side deck- ideal for hosting friends, working from home or just enjoying a quiet evening surrounded by trees. Whether you're a first time home buyer, or just ready for something more grounded than a high-rise, this home gives you freedom, function, and a place that fits your lifestyle. 502 Salem is in the heart of Maplewood. 1.0 Mile to Malden Center(T and Commuter Rail-accessible by bus), 0.2 miles to Northern Strand Community Trail, close to Boston, Logan, myriad restaurants and shopping.
Sold for $640,000
$640,000
502 Salem St, Malden, MA 02148
2beds
1,252sqft
Single Family Residence
Built in 1880
0.5 Acres Lot
$646,700 Zestimate®
$511/sqft
$2,758 Estimated rent
Home value
$646,700
$595,000 - $705,000
$2,758/mo
Zestimate® history
Owner options
List your home for rent
$2,758/mo
Rent Zestimate®
Find your next renter with Zillow Rental Manager. Plus, with online applications, you can quickly screen prospective tenants – for free.
$2,758/mo
Rent Zestimate®
Refinance and save
$4,280/mo
Est. payment
Refinancing to a lower rate could help reduce your monthly payments and save thousands over the life of the loan.
$4,280/mo
Est. payment
Explore your selling options
Work with a Zillow partner agent
Leverage their expertise and Zillow's premium Showcase listings to get your home seen by more buyers.
Get startedList with your own agent
Get your home in front of millions of buyers by listing it on Zillow.
Learn how to do itSell it yourself
Take full control of how buyers see your home on Zillow by listing For Sale by Owner (FSBO).
List your homeWhat's special
Spacious side deckPartially wooded half-acreSurrounded by treesPlenty of natural lightAmple storage
Zillow last checked:
Listing updated:
Listed by:
The Tabassi Team 978-835-9393,
RE/MAX Partners Relocation 617-386-7171,
Jennifer Kerwood 339-221-2867
Bought with:
Surabhi Rathi
Redfin Corp.
Source: MLS PIN,MLS#: 73404615
Facts & features
Interior
Bedrooms & bathrooms
- Bedrooms: 2
- Bathrooms: 2
- Full bathrooms: 2
Primary bedroom
- Features: Closet, Flooring - Wood
- Area: 138
- Dimensions: 11.5 x 12
Bedroom 2
- Features: Closet, Flooring - Wood
- Area: 135.66
- Dimensions: 11.9 x 11.4
Bathroom 1
- Features: Bathroom - Full, Bathroom - Tiled With Tub & Shower, Flooring - Stone/Ceramic Tile
- Area: 50.82
- Dimensions: 7.7 x 6.6
Bathroom 2
- Features: Bathroom - 3/4, Bathroom - Double Vanity/Sink, Bathroom - Tiled With Shower Stall, Lighting - Overhead
- Area: 45.2
- Dimensions: 11.3 x 4
Dining room
- Features: Ceiling Fan(s), Flooring - Wood
- Area: 172.05
- Dimensions: 15.5 x 11.1
Kitchen
- Features: Bathroom - Full, Skylight, Vaulted Ceiling(s), Flooring - Wood, Balcony / Deck, Deck - Exterior, Dryer Hookup - Gas, Exterior Access, Gas Stove, Lighting - Pendant
- Area: 150.1
- Dimensions: 19 x 7.9
Living room
- Features: Flooring - Wood, Recessed Lighting
- Area: 195.96
- Dimensions: 14.2 x 13.8
Heating
- Forced Air, Oil
Cooling
- Window Unit(s)
Appliances
- Included: Electric Water Heater, Range, Dishwasher, Refrigerator, Freezer, Washer, Dryer, Plumbed For Ice Maker
- Laundry: Gas Dryer Hookup
Features
- Vestibule, Finish - Sheetrock
- Flooring: Wood, Tile, Bamboo
- Doors: Insulated Doors
- Windows: Insulated Windows
- Basement: Crawl Space,Walk-Out Access,Concrete,Unfinished
- Has fireplace: No
Interior area
- Total structure area: 1,252
- Total interior livable area: 1,252 sqft
- Finished area above ground: 1,252
- Finished area below ground: 0
Property
Parking
- Total spaces: 1
- Parking features: Paved Drive, Off Street, Paved
- Uncovered spaces: 1
Accessibility
- Accessibility features: No
Features
- Patio & porch: Porch - Enclosed, Deck - Wood, Patio
- Exterior features: Porch - Enclosed, Deck - Wood, Patio, Rain Gutters, Garden, Other
Lot
- Size: 0.5 Acres
- Features: Wooded, Cleared, Sloped
Details
- Parcel number: M:116 B:715 L:539,599411
- Zoning: ResA
Construction
Type & style
- Home type: SingleFamily
- Architectural style: Colonial
- Property subtype: Single Family Residence
Materials
- Post & Beam
- Foundation: Concrete Perimeter, Stone
- Roof: Shingle
Condition
- Year built: 1880
Utilities & green energy
- Electric: 200+ Amp Service
- Sewer: Public Sewer
- Water: Public
- Utilities for property: for Gas Range, for Gas Oven, for Gas Dryer, Icemaker Connection
Community & HOA
Community
- Features: Public Transportation, Shopping, Park, Walk/Jog Trails, Bike Path, Highway Access, Public School, T-Station, Sidewalks
- Subdivision: Maplewood
HOA
- Has HOA: No
Location
- Region: Malden
Financial & listing details
- Price per square foot: $511/sqft
- Tax assessed value: $463,500
- Annual tax amount: $5,247
- Date on market: 9/12/2026
- Road surface type: Paved
Price history
| Date | Event | Price |
|---|---|---|
| 8/26/2025 | Sold | $640,000-0.8%$511/sqft |
Source: MLS PIN #73404615 Report a problem | ||
| 7/15/2025 | Listed for sale | $645,000+3.2%$515/sqft |
Source: MLS PIN #73404615 Report a problem | ||
| 5/1/2024 | Sold | $625,000-2.3%$499/sqft |
Source: MLS PIN #73206709 Report a problem | ||
| 2/28/2024 | Listed for sale | $639,900+142.4%$511/sqft |
Source: MLS PIN #73206709 Report a problem | ||
| 11/14/2005 | Sold | $264,000+160.5%$211/sqft |
Source: Public Record Report a problem | ||
| 11/1/1996 | Sold | $101,357+125.2%$81/sqft |
Source: Public Record Report a problem | ||
| 12/3/1992 | Sold | $45,000-61.5%$36/sqft |
Source: Public Record Report a problem | ||
| 3/12/1992 | Sold | $116,739$93/sqft |
Source: Public Record Report a problem | ||
Public tax history
| Year | Property taxes | Tax assessment |
|---|---|---|
| 2025 | $5,247 +6.5% | $463,500 +10% |
| 2024 | $4,925 +1.6% | $421,300 +5.9% |
| 2023 | $4,848 +4.4% | $397,700 +5.7% |
| 2022 | $4,645 +4.8% | $376,100 +4.3% |
| 2021 | $4,433 -1.4% | $360,700 +1.5% |
| 2020 | $4,495 +5.4% | $355,300 +10.5% |
| 2019 | $4,266 +4% | $321,500 +10.5% |
| 2018 | $4,100 +16.5% | $291,000 +17.1% |
| 2017 | $3,520 +1.4% | $248,400 +8.5% |
| 2016 | $3,472 +6.1% | $229,000 +10% |
| 2015 | $3,273 +4.1% | $208,100 +6.6% |
| 2014 | $3,144 +4% | $195,300 +2.6% |
| 2013 | $3,022 +10.8% | $190,300 |
| 2012 | $2,727 +1.7% | $190,300 -3.6% |
| 2011 | $2,682 -8.4% | $197,500 -16.4% |
| 2010 | $2,927 +5.6% | $236,200 -15.6% |
| 2009 | $2,772 +8.2% | $279,700 -1.3% |
| 2008 | $2,563 +7.5% | $283,500 -1.9% |
| 2007 | $2,385 +9.5% | $289,100 +9% |
| 2006 | $2,178 +5.1% | $265,300 +11.2% |
| 2005 | $2,073 +6.6% | $238,600 +9.3% |
| 2004 | $1,945 +0.8% | $218,300 +59% |
| 2003 | $1,930 +3.8% | $137,300 |
| 2002 | $1,859 +3.6% | $137,300 +33.4% |
| 2000 | $1,794 +3.5% | $102,900 |
| 1999 | $1,734 | $102,900 |
Find assessor info on the county website
Neighborhood: Forestdale
Nearby homes
- $736,4005 bd3 ba2.1k sqft510 Salem St, Malden, MA 02148Off Market
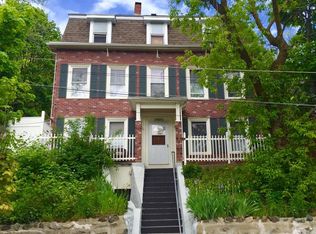
- $690,0004 bd2 ba1.5k sqft494 Salem St, Malden, MA 02148For Sale

- $669,2003 bd4 ba1.5k sqft516 Salem St, Malden, MA 02148Off Market

- $558,3003 bd1 ba1.2k sqft488 Salem St, Malden, MA 02148Off Market
- $566,1003 bd1 ba1.2k sqft486 Salem St, Malden, MA 02148Off Market
- $531,7003 bd2 ba1.8k sqft522 Salem St, Malden, MA 02148Off Market
- $896,1004 bd3 ba2.5k sqft9-11 Winnemere St, Malden, MA 02148Off Market
- $905,2003 bd2 ba2.9k sqft5 Winnemere St, Malden, MA 02148Off Market
Nearby schools
GreatSchools rating
- 4/10Salemwood SchoolGrades: K-8Distance: 0.1 mi
- 4/10Malden High SchoolGrades: 9-12Distance: 0.8 mi
- 6/10Forestdale SchoolGrades: K-8Distance: 0.6 mi
Schools provided by the listing agent
- Elementary: Salemwood
- Middle: Salemwood
- High: Malden High
Source: MLS PIN. This data may not be complete. We recommend contacting the local school district to confirm school assignments for this home.
Get a cash offer in 3 minutes
Find out how much your home could sell for in as little as 3 minutes with a no-obligation cash offer.
Estimated market value
$646,700
Get a cash offer in 3 minutes
Find out how much your home could sell for in as little as 3 minutes with a no-obligation cash offer.
Estimated market value
$646,700
