Skip main navigation
Sold for $410,000
  • $410,000

    502 San Marie Ave, Altamonte Springs, FL 32714

    3beds
    1,394sqft
    Single Family Residence
    Built in 1979
    0.27 Acres Lot
    $409,900 Zestimate®
    $294/sqft
    $2,001 Estimated rent

    Home value

    $409,900

    $377,000 - $447,000

    $2,001/mo

    Zestimate® history
    Loading
    Loading...

    Owner options

    List your home for rent

    $2,001/mo

    Rent Zestimate®

    Find your next renter with Zillow Rental Manager. Plus, with online applications, you can quickly screen prospective tenants – for free.

    Learn more

    $2,001/mo

    Rent Zestimate®

    Refinance and save

    $2,740/mo

    Est. payment

    Refinancing to a lower rate could help reduce your monthly payments and save thousands over the life of the loan.

    See today's rates

    $2,740/mo

    Est. payment

    Explore your selling options

    Work with a Zillow partner agent

    Leverage their expertise and Zillow's premium Showcase listings to get your home seen by more buyers.

    Get started

    List with your own agent

    Get your home in front of millions of buyers by listing it on Zillow.

    Learn how to do it

    Sell it yourself

    Take full control of how buyers see your home on Zillow by listing For Sale by Owner (FSBO).

    List your home

    What's special

    Private poolSpacious enclosed backyard
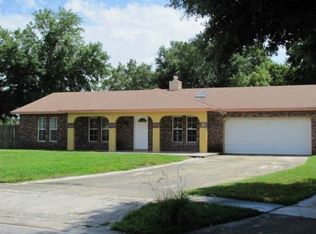
    Now offered at an ADJUSTED PRICE. If you missed the first time, here is your second chance to secure a solid property with proven market interest. Exceptional value for both homeowners and investors. Introducing a rare opportunity to own a versatile and upgraded pool home in the heart of Altamonte Springs This 3-bedroom, 3-bathroom residence offers bright, comfortable living spaces with a functional layout designed for everyday living and entertaining. A flexible loft area provides the perfect space for a home office, studio, or additional lounge. Key improvements add significant value and peace of mind, including a new electrical panel (2022) and double pane windows. A standout feature is the attached ADU (Annex) with its own bedroom, full bathroom (This is the 4th bathroom), kitchen, and laundry. This space is currently operating as a legally permitted beauty salon with over 15 years of successful history, and all equipment and furniture will convey. It can also easily transition into an income-producing rental, in-law suite, or private guest quarters. The backyard offers a true Florida lifestyle with a private pool, mature mango and avocado trees, and two storage sheds for added convenience, ideal for relaxing or entertaining. Conveniently located near shopping, dining, parks, and major roadways, this property combines flexibility, upgrades, and income potential in one unique offering. Schedule your private showing today.

    Zillow last checked:

    Listing updated:

    Listing Provided by:

    Liliana Lamadrid Sierra 321-527-4357,

    LA ROSA REALTY CW PROPERTIES L 407-910-2168

    Bought with:

    Denise Pohlmann, 3287144

    PALMANO GROUP RE BROKERAGE LLC

    Source: Stellar MLS,MLS#: O6387093MLS LogoOriginating MLS: Osceola

    Facts & features

    Interior

    Bedrooms & bathrooms
    • Bedrooms: 3
    • Bathrooms: 3
    • Full bathrooms: 3
    Primary bedroom
    • Features: Dual Closets
    • Level: First
    Bedroom 2
    • Features: Built-in Closet
    • Level: First
    Bedroom 3
    • Features: Built-in Closet
    • Level: First
    Primary bathroom
    • Level: First
    Family room
    • Features: Ceiling Fan(s), No Closet
    • Level: First
    Kitchen
    • Features: Breakfast Bar, Granite Counters
    • Level: First
    Living room
    • Level: First
    Loft
    • Features: No Closet
    • Level: Second
    Office
    • Level: First
    Heating
    • Central
    Cooling
    • Central Air
    Appliances
    • Included: Dryer, Microwave, Range, Refrigerator, Washer
    • Laundry: Inside, Laundry Room
    Features
    • High Ceilings, Solid Surface Counters, Solid Wood Cabinets, Stone Counters, Thermostat, In-Law Floorplan
    • Flooring: Carpet, Laminate, Tile
    • Doors: Outdoor Grill
    • Windows: Skylight(s)
    • Has fireplace: No
    Interior area
    • Total structure area: 1,473
    • Total interior livable area: 1,394 sqft

    Property

    Parking
    • Total spaces: 2
    • Parking features: Converted Garage, Driveway, Parking Pad
    • Attached garage spaces: 2
    • Has uncovered spaces: Yes
    Features
    • Levels: Two
    • Stories: 2
    • Patio & porch: Covered, Deck, Front Porch, Patio, Rear Porch
    • Exterior features: Garden, Irrigation System, Outdoor Grill, Sprinkler Metered, Storage
    • Has private pool: Yes
    • Pool features: In Ground, Outside Bath Access
    • Fencing: Fenced,Wood
    Lot
    • Size: 0.27 Acres
    • Residential vegetation: Fruit Trees, Mature Landscaping, Trees/Landscaped
    Details
    • Additional structures: Shed(s)
    • Parcel number: 09212950600000070
    • Zoning: R-1AA
    • Special conditions: None

    Construction

    Type & style
    • Home type: SingleFamily
    • Architectural style: Ranch
    • Property subtype: Single Family Residence
    • Attached to another structure: Yes
    Materials
    • Block, Concrete
    • Foundation: Concrete Perimeter, Slab
    • Roof: Shingle
    Condition
    • New construction: No
    • Year built: 1979

    Utilities & green energy

    • Sewer: Public Sewer
    • Water: Public
    • Utilities for property: Electricity Connected, Public, Water Connected

    Community & neighborhood

    Location
    • Region: Altamonte Springs
    • Subdivision: SAN SEBASTIAN HEIGHTS UNIT 3

    HOA & financial

    HOA
    • Has HOA: No
    Other fees
    • Pet fee: $0 monthly
    Other financial information
    • Total actual rent: 0

    Other

    Other facts
    • Listing terms: Cash,Conventional,FHA,VA Loan
    • Ownership: Fee Simple
    • Road surface type: Asphalt

    Price history

    DateEventPrice
    5/18/2026Sold$410,000$294/sqft
    Source: Stellar MLS #O6387093 Report a problem
    4/15/2026Pending sale$410,000$294/sqft
    Source: Stellar MLS #O6387093 Report a problem
    3/31/2026Listed for sale$410,000$294/sqft
    Source: Stellar MLS #O6387093 Report a problem
    3/26/2026Pending sale$410,000$294/sqft
    Source: Stellar MLS #O6387093 Report a problem
    3/20/2026Price change$410,000-4.7%$294/sqft
    Source: Stellar MLS #O6387093 Report a problem
    3/4/2026Listed for sale$430,000+196.6%$308/sqft
    Source: Stellar MLS #O6387093 Report a problem
    9/23/2021Sold$145,000-25.6%$104/sqft
    Source: Public Record Report a problem
    6/7/2005Sold$195,000+14%$140/sqft
    Source: Public Record Report a problem
    6/16/2004Sold$171,000+3.7%$123/sqft
    Source: Public Record Report a problem
    12/9/2002Sold$164,900+87.4%$118/sqft
    Source: Public Record Report a problem
    6/5/1997Sold$88,000$63/sqft
    Source: Public Record Report a problem

    Public tax history

    YearProperty taxesTax assessment
    2025$4,815 +4.6%$317,088 +1.8%
    2024$4,604 +8.4%$311,520 +3%
    2023$4,249 -4.6%$302,447 +11.4%
    2022$4,452 +28.1%$271,516 +33.1%
    2021$3,476 +7.3%$204,007 +10%
    2020$3,239 +7.9%$185,461 +10%
    2019$3,002 $168,601 -6.6%
    2018$3,002 +6.3%$180,500 +29.5%
    2017$2,825 +6.7%$139,340 +7.1%
    2016$2,647 +15.1%$130,055 +4.9%
    2015$2,299 $123,962 -0.3%
    2014$2,299 +16.1%$124,359 +17.9%
    2013$1,981 -1.9%$105,447 -5.2%
    2012$2,019 -7.9%$111,221 -7%
    2011$2,191 -7.8%$119,589 -6.9%
    2010$2,375 -16.7%$128,504 -18.2%
    2009$2,851 -14.1%$157,080 -16.8%
    2008$3,320 -1.2%$188,778 -3.9%
    2007$3,360 +7.6%$196,513 +17.4%
    2006$3,122 +46.4%$167,440 +22.9%
    2005$2,132 +29.7%$136,243 +25.5%
    2004$1,644 +2.4%$108,520 +1.9%
    2003$1,604 +51.1%$106,497 +34.6%
    2002$1,062 +7.2%$79,133 +4.6%
    2000$990 $75,618

    Find assessor info on the county website

    Neighborhood: 32714

    Nearby schools

    GreatSchools rating
    Schools provided by the listing agent
    • Elementary: Forest City Elementary
    • Middle: Teague Middle
    • High: Lake Brantley High

    Source: Stellar MLS. This data may not be complete. We recommend contacting the local school district to confirm school assignments for this home.

    Get a cash offer in 3 minutes
    Find out how much your home could sell for in as little as 3 minutes with a no-obligation cash offer.
    Estimated market value
    $409,900
    Get a cash offer in 3 minutes
    Find out how much your home could sell for in as little as 3 minutes with a no-obligation cash offer.
    Estimated market value
    $409,900