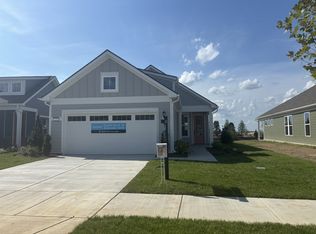
Del Webb at Barton Village: Contour Floor Plan. The perfect blend of suburban tranquility and urban accessibility in a masterplan community including dining, shops, and medical providers. Walk, bike or golf cart to lunch with friends! Retire to this vibrant 55+ Active Adult community offering resort-style pools, clubhouse, pickleball courts, and more. Quickly commute to Lebanon’s town square, BNA airport, and downtown Nashville. Come see our 6 furnished Model Homes, Lifestyle House & much more!
Closed
Zillow last checked:
Listing updated:
Bought with:
Jana Leach, 336759
Benchmark Realty, LLC
Source: RealTracs MLS as distributed by MLS GRID,MLS#: 3211245
Price history
| Date | Event | Price |
|---|---|---|
| 8/5/2026 | Sold | $389,990$290/sqft |
Source:  RealTracs MLS as distributed by MLS GRID #3211245 Report a problem RealTracs MLS as distributed by MLS GRID #3211245 Report a problem | ||
| 6/18/2026 | Pending sale | $389,990$290/sqft |
Source: RealTracs MLS as distributed by MLS GRID #3211245 Report a problem | ||
| 5/22/2026 | Price change | $389,990-4.9%$290/sqft |
Source: RealTracs MLS as distributed by MLS GRID #3211245 Report a problem | ||
| 5/14/2026 | Listed for sale | $409,990-7.9%$305/sqft |
Source: RealTracs MLS as distributed by MLS GRID #3211245 Report a problem | ||
| 5/14/2026 | Listing removed | $445,090$331/sqft |
Source: RealTracs MLS as distributed by MLS GRID #3135783 Report a problem | ||
| 5/8/2026 | Price change | $445,090-9.3%$331/sqft |
Source: RealTracs MLS as distributed by MLS GRID #3135783 Report a problem | ||
| 2/26/2026 | Listed for sale | $490,590-0.4%$365/sqft |
Source: RealTracs MLS as distributed by MLS GRID #3135783 Report a problem | ||
| 2/15/2026 | Listing removed | $492,790$366/sqft |
Source: RealTracs MLS as distributed by MLS GRID #3072088 Report a problem | ||
| 1/4/2026 | Listed for sale | $492,790+0%$366/sqft |
Source: RealTracs MLS as distributed by MLS GRID #3072088 Report a problem | ||
| 12/6/2025 | Listing removed | $492,740$366/sqft |
Source: RealTracs MLS as distributed by MLS GRID #2921481 Report a problem | ||
| 12/6/2025 | Listed for sale | $492,740$366/sqft |
Source: RealTracs MLS as distributed by MLS GRID #2921481 Report a problem | ||
Nearby homes
Get a cash offer in 3 minutes
Find out how much your home could sell for in as little as 3 minutes with a no-obligation cash offer.
Estimated market value
$389,900
