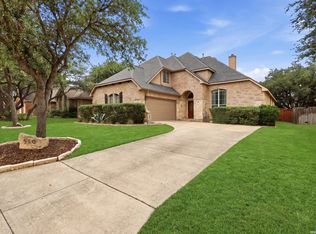
Beautiful 5 bed, 3.5 bath Newmark home in the highly desirable Stonewall Ranch, conveniently located minutes from La Cantera, the Rim, & Fiesta Texas, with easy access to Downtown, the Medical Center, UTSA, and other major Company Headquarters (Valero, USAA, WellMed & NuStar). Upon entry, you are greeted with soaring ceilings, an abundance of natural light & seamless hardwood floors throughout downstairs. On the Main Floor you will find the Kitchen, Breakfast Nook, Living Room, Formal Dining Room, Office/Flex Room, a beautifully remodeled Half Bath tucked underneath the stairs & the Primary Bedroom/Bath. The large Primary Ensuite is complete with His/Her vanities, a separate shower & garden tub, as well as sizeable His/Her closets complete with custom California Closet Systems. As soon as you walk upstairs, you are greeted with a small nook perfect for a separate office/reading area. The 4 secondary bedrooms are adjoined by Jack-and-Jill bathrooms and feature walk-in closets. You definitely won't miss the Upstairs Living Space perfect for a Game/Media Room with large windows looking over the private Greenbelt behind the property. Spend your evenings outside in your private backyard enjoying the custom Sam Allen Pool (complete with Spa & Water feature), gardening in your raised beds or hanging out in the Detached 3-car garage, currently set up as an additional entertaining area by the pool! Special Financing is available... Schedule your showing today!
Sold
Price Unknown
502 Senna Trail, San Antonio, TX 78256
5beds
3,762sqft
Single Family Residence
Built in 2003
9,975 Square Feet Lot
$715,500 Zestimate®
$--/sqft
$4,490 Estimated rent
Home value
$715,500
$673,000 - $758,000
$4,490/mo
Zestimate® history
Owner options
List your home for rent
$4,490/mo
Rent Zestimate®
Find your next renter with Zillow Rental Manager. Plus, with online applications, you can quickly screen prospective tenants – for free.
$4,490/mo
Rent Zestimate®
Refinance and save
Refinancing to a lower rate could help reduce your monthly payments and save thousands over the life of the loan.
Explore your selling options
Work with a Zillow partner agent
Leverage their expertise and Zillow's premium Showcase listings to get your home seen by more buyers.
Get startedList with your own agent
Get your home in front of millions of buyers by listing it on Zillow.
Learn how to do itSell it yourself
Take full control of how buyers see your home on Zillow by listing For Sale by Owner (FSBO).
List your homeWhat's special
Soaring ceilingsSeamless hardwood floors throughoutRaised bedsCustom california closet systemsFiesta texasSmall nookSeparate shower
Zillow last checked:
Listing updated:
Listed by:
Brandon Ramirez TREC #667359 (210) 960-4555,
Keller Williams Heritage
Source: LERA MLS,MLS#: 1705591
Facts & features
Interior
Bedrooms & bathrooms
- Bedrooms: 5
- Bathrooms: 4
- Full bathrooms: 3
- 1/2 bathrooms: 1
Primary bedroom
- Features: Outside Access, Walk-In Closet(s), Multi-Closets, Ceiling Fan(s), Full Bath
- Area: 255
- Dimensions: 15 x 17
Bedroom 2
- Area: 324
- Dimensions: 18 x 18
Bedroom 3
- Area: 192
- Dimensions: 12 x 16
Bedroom 4
- Area: 144
- Dimensions: 12 x 12
Bedroom 5
- Area: 150
- Dimensions: 15 x 10
Primary bathroom
- Features: Tub/Shower Separate, Separate Vanity, Soaking Tub
- Area: 120
- Dimensions: 15 x 8
Dining room
- Area: 168
- Dimensions: 14 x 12
Kitchen
- Area: 308
- Dimensions: 22 x 14
Living room
- Area: 252
- Dimensions: 14 x 18
Office
- Area: 182
- Dimensions: 14 x 13
Heating
- Central, Natural Gas
Cooling
- Ceiling Fan(s), Two Central
Appliances
- Included: Cooktop, Self Cleaning Oven, Microwave, Gas Cooktop, Disposal, Dishwasher, Water Softener Owned, Gas Water Heater, Double Oven, Tankless Water Heater
- Laundry: Main Level, Washer Hookup, Dryer Connection
Features
- Two Living Area, Three Living Area, Separate Dining Room, Kitchen Island, Breakfast Bar, Pantry, Study/Library, Game Room, Utility Room Inside, 1st Floor Lvl/No Steps, High Ceilings, Walk-In Closet(s), Master Downstairs, Ceiling Fan(s), Chandelier
- Flooring: Carpet, Ceramic Tile, Wood
- Windows: Double Pane Windows
- Has basement: No
- Attic: Pull Down Storage,Floored,Pull Down Stairs
- Number of fireplaces: 1
- Fireplace features: One, Living Room, Glass Doors
Interior area
- Total structure area: 3,762
- Total interior livable area: 3,762 sqft
Property
Parking
- Total spaces: 3
- Parking features: Three Car Garage, Detached, Garage Door Opener
- Garage spaces: 3
Accessibility
- Accessibility features: Level Lot, Level Drive, First Floor Bath, Full Bath/Bed on 1st Flr, First Floor Bedroom
Features
- Levels: Two
- Stories: 2
- Patio & porch: Covered
- Exterior features: Sprinkler System
- Has private pool: Yes
- Pool features: In Ground, Pool/Spa Combo, Community
- Has spa: Yes
- Spa features: Heated
- Fencing: Privacy
Lot
- Size: 9,975 Square Feet
- Features: Greenbelt, Secluded, Level
- Residential vegetation: Mature Trees, Mature Trees (ext feat)
Details
- Additional structures: Shed(s), Gazebo
- Parcel number: 183380130130
Construction
Type & style
- Home type: SingleFamily
- Architectural style: Traditional
- Property subtype: Single Family Residence
Materials
- 3 Sides Masonry, Siding, Foam Insulation
- Foundation: Slab
- Roof: Composition,Metal
Condition
- As-Is,Pre-Owned
- New construction: No
- Year built: 2003
Details
- Builder name: Newmark
Utilities & green energy
- Electric: CPS
- Gas: CPS
- Sewer: SAWS
- Water: SAWS
- Utilities for property: Private Garbage Service
Community & HOA
Community
- Features: Clubhouse, Playground, Cluster Mail Box
- Security: Controlled Access
- Subdivision: Stonewall Ranch
HOA
- Has HOA: Yes
- HOA name: STONEWALL RANCH OWNER'S ASSOCIATION
Location
- Region: San Antonio
Financial & listing details
- Tax assessed value: $610,520
- Annual tax amount: $14,811
- Date on market: 9/11/2025
- Cumulative days on market: 65 days
- Listing terms: Conventional,FHA,VA Loan,Cash
Price history
| Date | Event | Price |
|---|---|---|
| 8/10/2023 | Sold | -- |
Source:  LERA MLS #1705591 Report a problem LERA MLS #1705591 Report a problem | ||
| 7/31/2023 | Pending sale | $764,900$203/sqft |
Source: LERA MLS #1705591 Report a problem | ||
| 7/26/2023 | Contingent | $764,900$203/sqft |
Source: LERA MLS #1705591 Report a problem | ||
| 7/22/2023 | Listed for sale | $764,9000%$203/sqft |
Source: LERA MLS #1705591 Report a problem | ||
| 7/22/2023 | Listing removed | -- |
Source: LERA MLS #1690452 Report a problem | ||
| 7/21/2023 | Pending sale | $765,000$203/sqft |
Source: LERA MLS #1690452 Report a problem | ||
| 6/27/2023 | Contingent | $765,000$203/sqft |
Source: LERA MLS #1690452 Report a problem | ||
| 6/22/2023 | Price change | $765,000-3%$203/sqft |
Source: LERA MLS #1690452 Report a problem | ||
| 6/7/2023 | Listed for sale | $789,000$210/sqft |
Source: LERA MLS #1690452 Report a problem | ||
| 6/1/2023 | Contingent | $789,000$210/sqft |
Source: LERA MLS #1690452 Report a problem | ||
| 5/25/2023 | Listed for sale | $789,000+110.4%$210/sqft |
Source: LERA MLS #1690452 Report a problem | ||
| 6/4/2010 | Listing removed | $375,000$100/sqft |
Source: iseemedia #790728 Report a problem | ||
| 1/7/2010 | Listed for sale | $375,000$100/sqft |
Source: iseemedia #790728 Report a problem | ||
| 11/22/2009 | Listing removed | $375,000$100/sqft |
Source: Craig Owen #790728 Report a problem | ||
| 8/19/2009 | Sold | -- |
Source: LERA MLS #790728 Report a problem | ||
| 7/22/2009 | Listed for sale | $375,000$100/sqft |
Source: Craig Owen #790728 Report a problem | ||
| 3/9/2006 | Sold | -- |
Source: LERA MLS #557775 Report a problem | ||
Public tax history
| Year | Property taxes | Tax assessment |
|---|---|---|
| 2025 | $11,185 -3.6% | $610,520 -0.1% |
| 2024 | $11,602 +12.7% | $610,860 +13% |
| 2023 | $10,298 -6.8% | $540,495 +10% |
| 2022 | $11,053 +8.9% | $491,359 +10% |
| 2021 | $10,146 | $446,690 +10.2% |
| 2020 | $10,146 -0.8% | $405,440 -0.1% |
| 2019 | $10,231 | $405,800 +1.5% |
| 2018 | $10,231 +4.3% | $399,850 +5.6% |
| 2017 | $9,807 +1.1% | $378,720 +1.3% |
| 2016 | $9,698 +3.4% | $374,000 +3% |
| 2015 | $9,381 | $363,000 +2.2% |
| 2014 | $9,381 | $355,330 +4.5% |
| 2013 | -- | $340,170 +1.1% |
| 2012 | -- | $336,490 |
| 2011 | -- | $336,490 +3% |
| 2010 | -- | $326,590 -1.8% |
| 2009 | -- | $332,580 -7.1% |
| 2008 | -- | $358,170 +2.3% |
| 2007 | -- | $350,250 +5.4% |
| 2006 | -- | $332,400 +6.9% |
| 2005 | -- | $310,830 |
| 2004 | -- | -- |
Find assessor info on the county website
Neighborhood: Cross Mountain
Nearby homes
- $495,9005 bd4 ba3.2k sqft506 Senna Trl, San Antonio, TX 78256Off Market
- $647,5005 bd4 ba3.9k sqft430 Senna Trl, San Antonio, TX 78256Off Market

- $525,0004 bd4 ba3.5k sqft510 Senna Trl, San Antonio, TX 78256Pending
- $542,0004 bd4 ba3.9k sqft426 Senna Trl, San Antonio, TX 78256Off Market

- $466,9004 bd2 ba2.5k sqft429 Senna Trl, San Antonio, TX 78256Off Market
- $456,0004 bd2 ba2.4k sqft514 Senna Trl, San Antonio, TX 78256Off Market
- $542,8004 bd3 ba3.5k sqft510 Senna Trail, san antonio, TX 78256Off Market
- $1,432,8006 bd7 ba5.8k sqft22702 Steeple Blf, San Antonio, TX 78256Off Market
Nearby schools
GreatSchools rating
- 9/10Leon Springs Elementary SchoolGrades: PK-5Distance: 0.8 mi
- 8/10Garcia Middle SchoolGrades: 6-8Distance: 4.8 mi
- 8/10Brandeis High SchoolGrades: 9-12Distance: 6.1 mi
Schools provided by the listing agent
- Elementary: Leon Springs
- Middle: Hector Garcia
- High: Louis D Brandeis
- District: Northside
Source: LERA MLS. This data may not be complete. We recommend contacting the local school district to confirm school assignments for this home.
Get a cash offer in 3 minutes
Find out how much your home could sell for in as little as 3 minutes with a no-obligation cash offer.
Estimated market value
$715,500
Get a cash offer in 3 minutes
Find out how much your home could sell for in as little as 3 minutes with a no-obligation cash offer.
Estimated market value
$715,500
- Texas
- Bexar County
- San Antonio
- 78256
- Cross Mountain
- 502 Senna Trail
Nearby cities
Nearby neighborhoods
Nearby zip codes
Other San Antonio Topics
