Skip main navigation
Sold for $154,000
  • $154,000

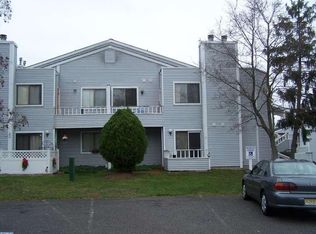
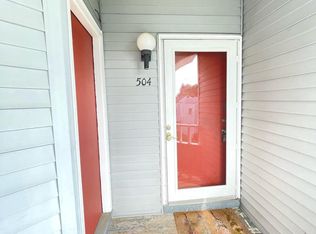
    502 Shelby Ct, Sicklerville, NJ 08081

    1beds
    585sqft
    Condominium
    Built in 1982
    -- sqft lot
    $165,400 Zestimate®
    $263/sqft
    $1,617 Estimated rent

    Home value

    $165,400

    $144,000 - $192,000

    $1,617/mo

    Zestimate® history
    Loading
    Loading...

    Owner options

    List your home for rent

    $1,617/mo

    Rent Zestimate®

    Find your next renter with Zillow Rental Manager. Plus, with online applications, you can quickly screen prospective tenants – for free.

    Learn more

    $1,617/mo

    Rent Zestimate®

    Refinance and save

    $1,170/mo

    Est. payment

    Refinancing to a lower rate could help reduce your monthly payments and save thousands over the life of the loan.

    See today's rates

    $1,170/mo

    Est. payment

    Explore your selling options

    Work with a Zillow partner agent

    Leverage their expertise and Zillow's premium Showcase listings to get your home seen by more buyers.

    Get started

    List with your own agent

    Get your home in front of millions of buyers by listing it on Zillow.

    Learn how to do it

    Sell it yourself

    Take full control of how buyers see your home on Zillow by listing For Sale by Owner (FSBO).

    List your home

    What's special

    Modern upgradesPrivate balconyAbundance of natural lightAmple closet spaceStylish granite-top islandSleek granite countertopsOpen floor plan
    Welcome to this bright, freshly painted and recently updated 1-bedroom, 1-bath condo located on the 2nd floor in the highly sought-after La Bonne Vie community in Sicklerville, NJ. This home features an open floor plan with modern upgrades, making it a perfect choice for those seeking comfort and convenience. The spacious living area boasts an abundance of natural light, creating a warm and inviting atmosphere. The kitchen is equipped with sleek granite countertops, a stylish granite-top island, and newer cabinets, offering ample space for meal prep and storage. The open layout seamlessly connects the kitchen to the living and dining areas, providing a spacious feel throughout. Step outside onto your private balcony, perfect for enjoying your morning coffee or relaxing in the evening. The bathroom has been thoughtfully updated for a fresh and modern touch. This condo offers easy living with ample closet space and a serene atmosphere that invites relaxation. Located in a prime location, this condo is just minutes from shopping, dining, and major highways, making it an easy commute to both Philadelphia and the Jersey Shore beaches. Enjoy the best of both worlds – peaceful living with quick access to everything you need. Don’t miss the opportunity to own this gorgeous condo in La Bonne Vie! Schedule your showing today!

    Zillow last checked:

    Listing updated:

    Listed by:

    joanne carlson 856-981-2256,

    Compass New Jersey, LLC - Moorestown,

    Co-Listing Agent: Janet M. Cantwell-Papale 609-760-0776,

    Compass New Jersey, LLC - Moorestown

    Bought with:

    Bill Souders, 8638234

    BHHS Fox & Roach - Haddonfield

    Source: Bright MLS,MLS#: NJCD2080984MLS Logo

    Facts & features

    Interior

    Bedrooms & bathrooms
    • Bedrooms: 1
    • Bathrooms: 1
    • Full bathrooms: 1
    • Main level bathrooms: 1
    • Main level bedrooms: 1
    Basement
    • Area: 0
    Heating
    • Forced Air, Natural Gas
    Cooling
    • Central Air, Electric
    Appliances
    • Included: Built-In Range, Dishwasher, Refrigerator, Washer/Dryer Stacked, Electric Water Heater
    • Laundry: Main Level, In Unit
    Features
    • Soaking Tub, Open Floorplan, Kitchen Island, Upgraded Countertops
    • Flooring: Wood
    • Has basement: No
    • Number of fireplaces: 1
    • Fireplace features: Wood Burning
    Interior area
    • Total structure area: 585
    • Total interior livable area: 585 sqft
    • Finished area above ground: 585
    • Finished area below ground: 0

    Property

    Parking
    • Parking features: Parking Lot
    Accessibility
    • Accessibility features: None
    Features
    • Levels: Two
    • Stories: 2
    • Patio & porch: Porch
    • Exterior features: Lighting, Sidewalks, Street Lights, Balcony
    • Pool features: None
    Lot
    • Features: Cul-De-Sac
    Details
    • Additional structures: Above Grade, Below Grade
    • Parcel number: 151950200502
    • Zoning: RES
    • Special conditions: Standard

    Construction

    Type & style
    • Home type: Condo
    • Architectural style: Contemporary
    • Property subtype: Condominium
    • Attached to another structure: Yes
    Materials
    • Aluminum Siding
    • Roof: Shingle
    Condition
    • Very Good,Good
    • New construction: No
    • Year built: 1982

    Utilities & green energy

    • Electric: 100 Amp Service
    • Sewer: Private Sewer
    • Water: Public
    • Utilities for property: Cable Connected

    Community & neighborhood

    Location
    • Region: Sicklerville
    • Subdivision: La Bonne Vie
    • Municipality: GLOUCESTER TWP

    HOA & financial

    HOA
    • Has HOA: Yes
    • HOA fee: $220 monthly
    • Amenities included: Tennis Court(s)
    • Services included: All Ground Fee, Common Area Maintenance, Maintenance Structure, Maintenance Grounds, Snow Removal, Trash

    Other

    Other facts
    • Listing agreement: Exclusive Right To Sell
    • Listing terms: Conventional,Cash,VA Loan
    • Ownership: Condominium

    Price history

    DateEventPrice
    1/28/2025Sold$154,000-3.1%$263/sqft
    Source: Bright MLS #NJCD2080984 Report a problem
    1/9/2025Pending sale$159,000$272/sqft
    Source: Bright MLS #NJCD2080984 Report a problem
    12/9/2024Listed for sale$159,000+81.7%$272/sqft
    Source: Bright MLS #NJCD2080984 Report a problem
    7/18/2006Sold$87,500+127.3%$150/sqft
    Source: Public Record Report a problem
    8/18/1999Sold$38,500+13.2%$66/sqft
    Source: Public Record Report a problem
    3/6/1997Sold$34,000$58/sqft
    Source: Public Record Report a problem

    Public tax history

    YearProperty taxesTax assessment
    2025$2,148 +1.8%$51,400
    2024$2,110 -2.6%$51,400
    2023$2,167 +0.6%$51,400
    2022$2,155 +2.1%$51,400
    2021$2,110 +2.2%$51,400
    2020$2,065 +68.5%$51,400
    2019$1,226 $51,400
    2018$1,226 -37%$51,400
    2017$1,945 +7.8%$51,400
    2016$1,805 +0.3%$51,400
    2015$1,799 -20.2%$51,400
    2014$2,253 +1.8%$51,400 -24.2%
    2013$2,213 +1.5%$67,800
    2012$2,181 +1.9%$67,800
    2011$2,140 -1.6%$67,800
    2010$2,175 +4.5%$67,800 +72.5%
    2009$2,083 $39,300
    2008-- $39,300
    2007-- $39,300
    2006-- $39,300
    2005-- $39,300
    2004-- $39,300
    2003-- $39,300
    2002-- $39,300
    2001-- $39,300

    Find assessor info on the county website

    Neighborhood: 08081

    Nearby schools

    GreatSchools rating
    Schools provided by the listing agent
    • District: Black Horse Pike Regional Schools

    Source: Bright MLS. This data may not be complete. We recommend contacting the local school district to confirm school assignments for this home.

    Get a cash offer in 3 minutes
    Find out how much your home could sell for in as little as 3 minutes with a no-obligation cash offer.
    Estimated market value
    $165,400
    Get a cash offer in 3 minutes
    Find out how much your home could sell for in as little as 3 minutes with a no-obligation cash offer.
    Estimated market value
    $165,400