Skip main navigation
Sold for $195,000
  • Zestimate®
    $195,000

    502 Short St, Haw River, NC 27258

    1beds
    983sqft
    Single Family Residence
    Built in 1920
    0.3 Acres Lot
    $195,000 Zestimate®
    $198/sqft
    $1,167 Estimated rent

    Home value

    $195,000

    $183,000 - $207,000

    $1,167/mo

    Zestimate® history
    Loading
    Loading...

    Owner options

    List your home for rent

    $1,167/mo

    Rent Zestimate®

    Find your next renter with Zillow Rental Manager. Plus, with online applications, you can quickly screen prospective tenants – for free.

    Learn more

    $1,167/mo

    Rent Zestimate®

    Refinance and save

    $1,251/mo

    Est. payment

    Refinancing to a lower rate could help reduce your monthly payments and save thousands over the life of the loan.

    See today's rates

    $1,251/mo

    Est. payment

    Explore your selling options

    Work with a Zillow partner agent

    Leverage their expertise and Zillow's premium Showcase listings to get your home seen by more buyers.

    Get started

    List with your own agent

    Get your home in front of millions of buyers by listing it on Zillow.

    Learn how to do it

    Sell it yourself

    Take full control of how buyers see your home on Zillow by listing For Sale by Owner (FSBO).

    List your home

    What's special

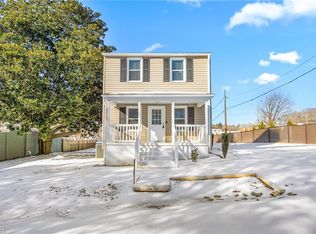
    Newer upper-level flooringBrand-new vinyl siding
    Historic Mill Charm by the Haw River! Experience authentic old mill home living with a blend of modern upgrades and thoughtful accessibility features. Nestled just a short walk down to the Haw River with scenic views of the historic Haw River Lofts, this property offers a rare combination of historic character and outdoor recreation right at your doorstep. Enjoy the nearby community park, walking trails, frisbee disc golf, corn hole, a covered pavilion perfect for gatherings, and the nearby Mountains to Sea Trail. Flexible & Adaptable Floor Plan: Take a look at the attached "before" floor plan to see the layout's original potential! The current configuration offers fantastic modifications, but the space can also be easily converted back to fit your needs: remove the downstairs walls to open the current room/bedroom back into a HUGE family room, and/or easily reconfigure the upstairs bedroom into two separate rooms. Brand-new vinyl siding (2025), a newer upper-level flooring, a closed-in 3-bay shed (24x12.2), and a newly graded/graveled driveway. There is a mini-split system upstairs for optimal climate control. Outdoor Living Oasis: Step out onto the newer deck—complete with a roof extension creating a seamless flow from the kitchen to the outdoor entertaining space. Enjoy a large, private backyard completely enclosed by a newer black vinyl fence with a convenient rear exit gate. See pictures of inside the 3 bay shed (24x12.2) for outdoor entertaining area. Gardeners' Delight: Features an established garden area, fruit trees, blueberries, grapes, and more! Prime Location & Convenience: Enjoy a vibrant lifestyle close to everything: Shopping & Dining: Tanger Outlets, Alamance Crossing, plus local craft beer bars and restaurants in Burlington, Mebane, and Elon. Education & Culture: Close to Alamance Community College and Elon University, as well as entertainment at the Alamance Crossing Cinema and the historic Paramount Theatre in downtown Burlington. Don't miss your chance to experience unique old mill living tailored to your lifestyle!

    Zillow last checked:

    Listing updated:

    Listed by:

    Kim Barlow 919-215-3853,

    United Real Estate Triangle

    Bought with:

    Suzanne Tal, 357380

    HomeTowne Realty

    Source: Doorify MLS,MLS#: 10185855MLS Logo

    Facts & features

    Interior

    Bedrooms & bathrooms
    • Bedrooms: 1
    • Bathrooms: 1
    • Full bathrooms: 1
    • Main level bathrooms: 1
    Primary bedroom
    • Level: Second
    • Area: 295.2 Square Feet
    • Dimensions: 16.4 x 18.0
    Family room
    • Level: Main
    • Area: 232.4 Square Feet
    • Dimensions: 16.6 x 14.0
    Kitchen
    • Level: Main
    • Area: 226.8 Square Feet
    • Dimensions: 16.2 x 14.0
    Heating
    • Electric, Other, See Remarks
    Cooling
    • Central Air, Other
    Appliances
    • Included: Free-Standing Range
    Features
    • Eat-in Kitchen, See Remarks, Shower Only, Walk-In Shower
    • Flooring: Laminate, See Remarks, Vinyl, Wood
    Interior area
    • Total structure area: 983
    • Total interior livable area: 983 sqft
    • Finished area above ground: 983
    • Finished area below ground: 0

    Property

    Parking
    • Parking features: Driveway, Gravel
    • Has uncovered spaces: Yes
    Accessibility
    • Accessibility features: Accessible Entrance, Accessible Approach with Ramp
    Features
    • Levels: One and One Half
    • Stories: 2
    • Patio & porch: Deck, Front Porch
    • Exterior features: Garden, Rain Gutters, Fenced Yard
    • Fencing: Back Yard,Chain Link,See Remarks
    Lot
    • Size: 0.3 Acres
    • Features: Back Yard, Cleared, Front Yard, Garden, Landscaped
    Details
    • Additional structures: Shed(s)
    • Parcel number: 153101
    • Zoning: R 7
    • Special conditions: Standard

    Construction

    Type & style
    • Home type: SingleFamily
    • Architectural style: Traditional
    • Property subtype: Single Family Residence
    Materials
    • Vinyl Siding
    • Foundation: Crawlspace
    • Roof: Asphalt
    Condition
    • Updated/Remodeled
    • New construction: No
    • Year built: 1920
    • Major remodel year: 1920

    Utilities & green energy

    • Sewer: Public Sewer
    • Water: Public

    Community & HOA

    Community
    • Subdivision: Conesmill
    HOA
    • Has HOA: No
    Location
    • Region: Haw River

    Financial & listing details

    • Price per square foot: $198/sqft
    • Tax assessed value: $139,782
    • Annual tax amount: $1,306
    • Date on market: 8/12/2026
    • Listing agreement: Exclusive Right To Sell
    • Listing terms: Cash,Conventional

    Price history

    DateEventPrice
    10/13/2026Sold$195,000-1.5%$198/sqft
    Source: Doorify MLS #10185855 Report a problem
    9/11/2026Pending sale$198,000$201/sqft
    Source: Doorify MLS #10185855 Report a problem
    9/9/2026Price change$198,000-9.2%$201/sqft
    Source: Doorify MLS #10185855 Report a problem
    8/21/2026Price change$218,000-12.4%$222/sqft
    Source: Doorify MLS #10185855 Report a problem
    8/20/2026Price change$249,000-11.1%$253/sqft
    Source: Doorify MLS #10185855 Report a problem
    8/13/2026Listed for sale$280,000+87.9%$285/sqft
    Source: Doorify MLS #10185855 Report a problem
    11/2/2021Sold$149,000-0.6%
    Source: Triad MLS #1040421 Report a problem
    9/14/2021Pending sale$149,900$152/sqft
    Source: Doorify MLS #2404651 Report a problem
    9/6/2021Price change$149,900-6.3%
    Source: Triad MLS #1040421 Report a problem
    8/29/2021Listed for sale$160,000+300%$163/sqft
    Source: BURMLS #119612 Report a problem
    7/7/2010Sold$40,000$41/sqft
    Source: Public Record Report a problem

    Public tax history

    YearProperty taxesTax assessment
    2025$1,306 +2.7%$139,782
    2024$1,271 +4.2%$139,782
    2023$1,219 +66.3%$139,782 +144.1%
    2022$733 -0.8%$57,269
    2021$739 -0.3%$57,269
    2020$741 +12.5%$57,269
    2019$659 $57,269
    2018-- $57,269
    2017-- $57,269 +1.4%
    2016$592 $56,487
    2015$592 $56,487
    Find assessor info on the county website

    Neighborhood: 27258

    Nearby schools

    GreatSchools rating
    Schools provided by the listing agent
    • Elementary: Alamance Burlington - Haw River Elementary
    • Middle: Alamance Burlington - Graham Middle
    • High: Alamance Burlington - Graham High

    Source: Doorify MLS. This data may not be complete. We recommend contacting the local school district to confirm school assignments for this home.

    Get pre-qualified for a loan
    At Zillow Home Loans, we can pre-qualify you in as little as 5 minutes with no impact to your credit score.

    An equal housing lender. NMLS #10287.